12051 Shadowbrook Lane, Orlando, FL 32828
For Sale $585,000


Save Property
View Virtual Tour
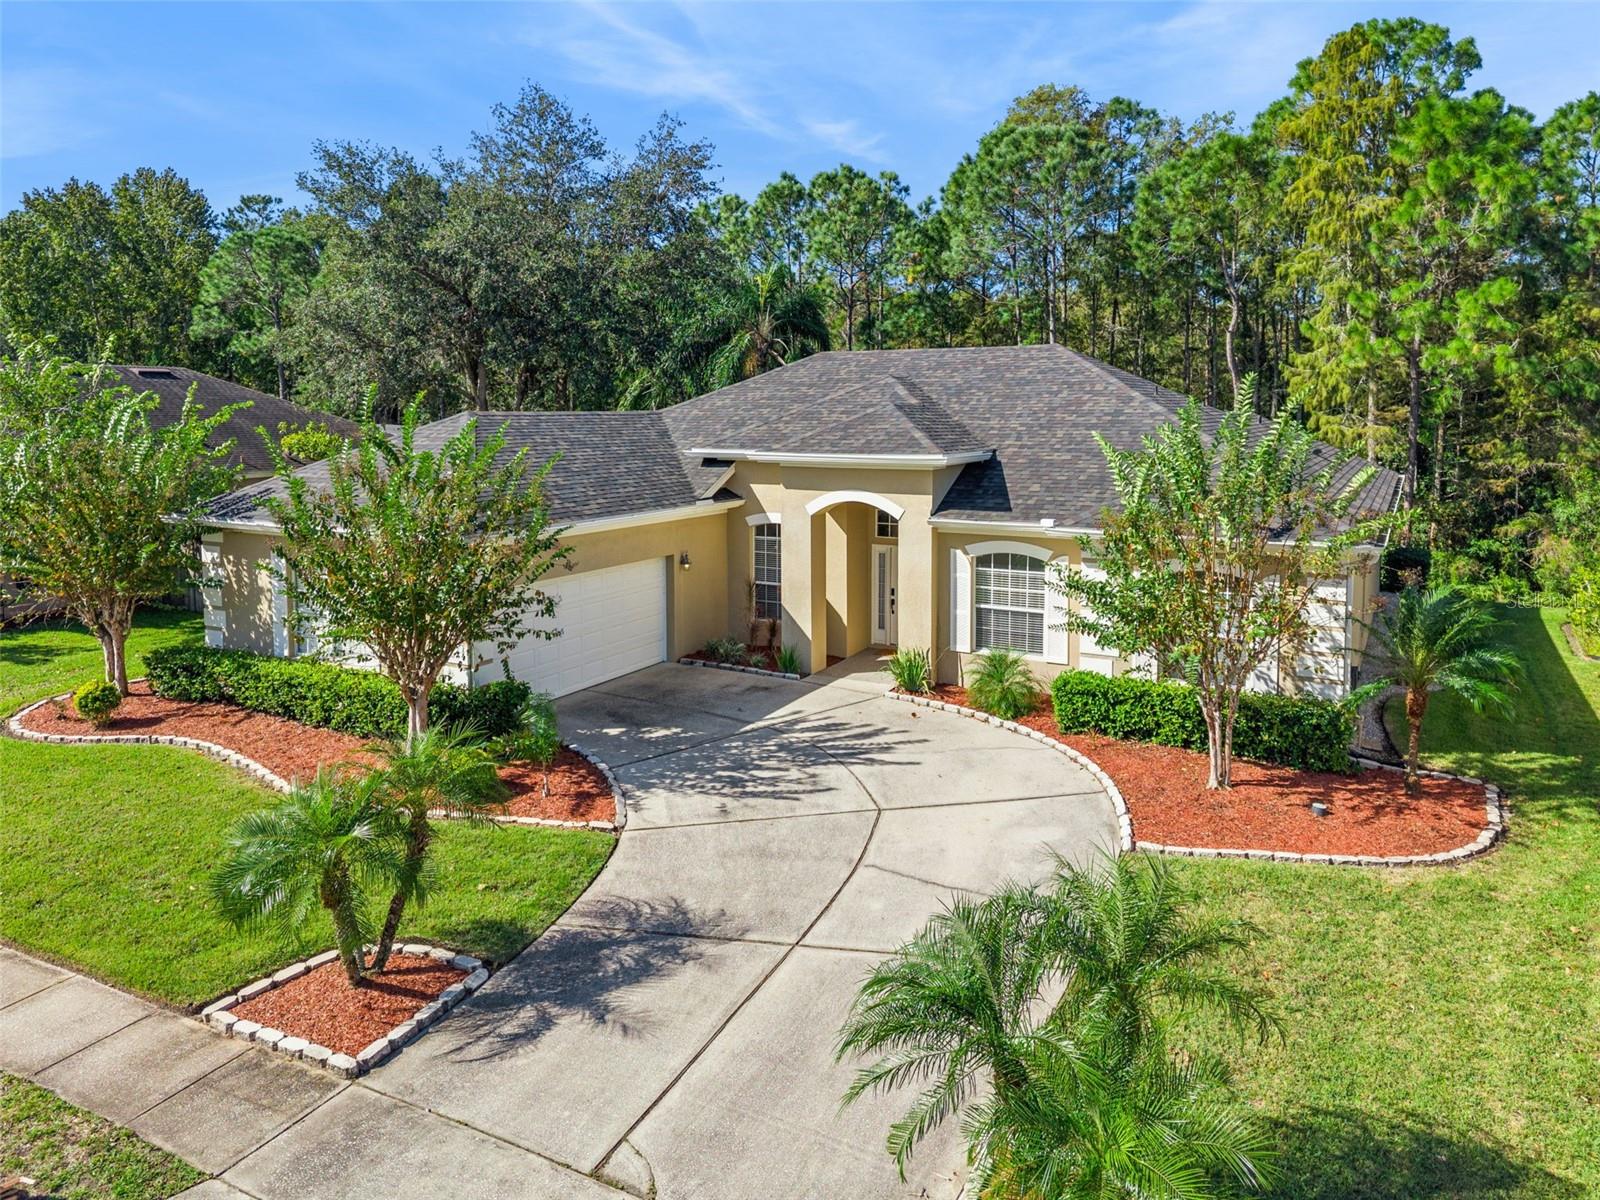
Gorgeous 4 bedroom, 3.5 bath Pool home in East Orlando's Gated Community of Sabal Isles in Waterford Chase. This one-story, ranch style, home features an open and split floor plan with beautiful contemporary updates, hardwood floors and brand new LVP flooring, high ceilings and arched doorways- so pretty! The spacious kitchen is a chef's dream with its quartz countertops, stainless steel appliances, and walk-in pantry. The house sits on an oversized lot with a conservation view- no rear neighbors! The sparkling pool and spa welcome you in its private, oversized, screened, and covered lanai - perfect for entertaining. The primary suite is so pretty with its double tray ceiling and huge closet. The primary bath is ensuite and features two large vanities, a huge garden tub and separate shower. There are three additional bedrooms, all freshly painted, new ceiling fans and big closets. The residents of Sabal Isles enjoy the community's tennis and basketball courts, playground and park, and volleyball court. This neighborhood is so convenient to major highways: SR 408 and SR 417 as well as major employers: UCF, Lockheed Martin, Siemens, Research Parkway area. Excellent shopping and dining options are close by, and the schools are all top rated! Roof (2025) HVAC (2026). Pool pump (2026). Make your appointment to see this lovely home today!
Ceiling Fans(s)
Eat-in Kitchen
High Ceilings
Primary Bedroom Main Floor
Walk-In Closet(s)
Basketball Court
Gated
Playground
Tennis Court(s)
Taxes: $7,799.00
Tax Year: 2026
Association Fee: $614.00
Association Fee: $358.00
Association Fee Frequency: Annually
Association Fee Frequency: Annually
Sidewalk
Dishwasher
Disposal
Electric Water Heater
Microwave
Range
Refrigerator
Trees/Woods
Elementary School: Camelot Elem
Middle School: Discovery Middle
Junior High: Discovery Middle
High School: Timber Creek High
Building Description: Ranch
MLS Area: 32828 - Orlando/Alafaya/Waterford Lakes
Total Square Footage: 3,164
Price per Square Feet: $244.57
Water: Public
Construction: Block, Stucco
Date Listed: 2026-10-30 00:00:00
Pool: Y
Pool Description: In Ground, Child Safety Fence, Screen Enclosure
Private Spa: Y
Furnished: Unfurnished
Windows: Blinds, Shades
Parking: Garage Door Opener
Garage Description: Y
Attached Garage: Y
Flooring: Ceramic Tile, Vinyl, Wood
Roof: Shingle
Heating: Central
Cooling: Central Air
Security: Gated Community, Smoke Detector(S)
Laundry: Inside
Pets: Cats Ok, Dogs Ok, Yes
Sewer: Public Sewer
Lot Desc.: Paved
Parcel ID: 25-22-31-9002-0
Amenities: Basketball Court, Gated, Playground, Tennis Court(S)
Listing Courtesy Of: Charles Rutenberg Realty Orlando
homesbylisahamberg@gmail.com
Gorgeous 4 bedroom, 3.5 bath Pool home in East Orlando's Gated Community of Sabal Isles in Waterford Chase. This one-story, ranch style, home features an open and split floor plan with beautiful contemporary updates, hardwood floors and brand new LVP flooring, high ceilings and arched doorways- so pretty! The spacious kitchen is a chef's dream with its quartz countertops, stainless steel appliances, and walk-in pantry. The house sits on an oversized lot with a conservation view- no rear neighbors! The sparkling pool and spa welcome you in its private, oversized, screened, and covered lanai - perfect for entertaining. The primary suite is so pretty with its double tray ceiling and huge closet. The primary bath is ensuite and features two large vanities, a huge garden tub and separate shower. There are three additional bedrooms, all freshly painted, new ceiling fans and big closets. The residents of Sabal Isles enjoy the community's tennis and basketball courts, playground and park, and volleyball court. This neighborhood is so convenient to major highways: SR 408 and SR 417 as well as major employers: UCF, Lockheed Martin, Siemens, Research Parkway area. Excellent shopping and dining options are close by, and the schools are all top rated! Roof (2025) HVAC (2026). Pool pump (2026). Make your appointment to see this lovely home today!
Property Details
Price: $585,000
Sq Ft: 2,392
($245 per
sqft)
Bedrooms: 4
Bathrooms: 3
Partial Baths: 1
City: Orlando
County: Orange
Type: Single Family
Development: Waterford Chase Village
Subdivision: Waterford Chase Village Tract F
Acres: 0.2200
Virtual Tour/Floorplan: View
Year Built: 2001
Listing Number: O6451932
Status Code: A-Active
Taxes: $7,799.00
Tax Year: 2026
Garage:
Y
Furnishings: Unfurnished
Pets Allowed: Cats OK, Dogs OK, Yes
Total Recurring Fees: $81
Total Recurring Fee Frequency: 0.00
Interior Features:
Ceiling Fans(s)
Eat-in Kitchen
High Ceilings
Primary Bedroom Main Floor
Walk-In Closet(s)
Amenities:
Basketball Court
Gated
Playground
Tennis Court(s)
Financial Information:
Taxes: $7,799.00
Tax Year: 2026
Association Fee: $614.00
Association Fee: $358.00
Association Fee Frequency: Annually
Association Fee Frequency: Annually
Exterior Features:
Sidewalk
Equipment:
Dishwasher
Disposal
Electric Water Heater
Microwave
Range
Refrigerator
View:
Trees/Woods
School Information:
Elementary School: Camelot Elem
Middle School: Discovery Middle
Junior High: Discovery Middle
High School: Timber Creek High
Additional Information:
Building Description: Ranch
MLS Area: 32828 - Orlando/Alafaya/Waterford Lakes
Total Square Footage: 3,164
Price per Square Feet: $244.57
Water: Public
Construction: Block, Stucco
Date Listed: 2026-10-30 00:00:00
Pool: Y
Pool Description: In Ground, Child Safety Fence, Screen Enclosure
Private Spa: Y
Furnished: Unfurnished
Windows: Blinds, Shades
Parking: Garage Door Opener
Garage Description: Y
Attached Garage: Y
Flooring: Ceramic Tile, Vinyl, Wood
Roof: Shingle
Heating: Central
Cooling: Central Air
Security: Gated Community, Smoke Detector(S)
Laundry: Inside
Pets: Cats Ok, Dogs Ok, Yes
Sewer: Public Sewer
Lot Desc.: Paved
Parcel ID: 25-22-31-9002-0
Amenities: Basketball Court, Gated, Playground, Tennis Court(S)
Map of 12051 Shadowbrook Lane, Orlando, FL 32828
Listing Courtesy Of: Charles Rutenberg Realty Orlando
homesbylisahamberg@gmail.com