12048 Orchid Ash Street, Riverview, FL 33579
For Sale $500,000


Save Property
View Virtual Tour
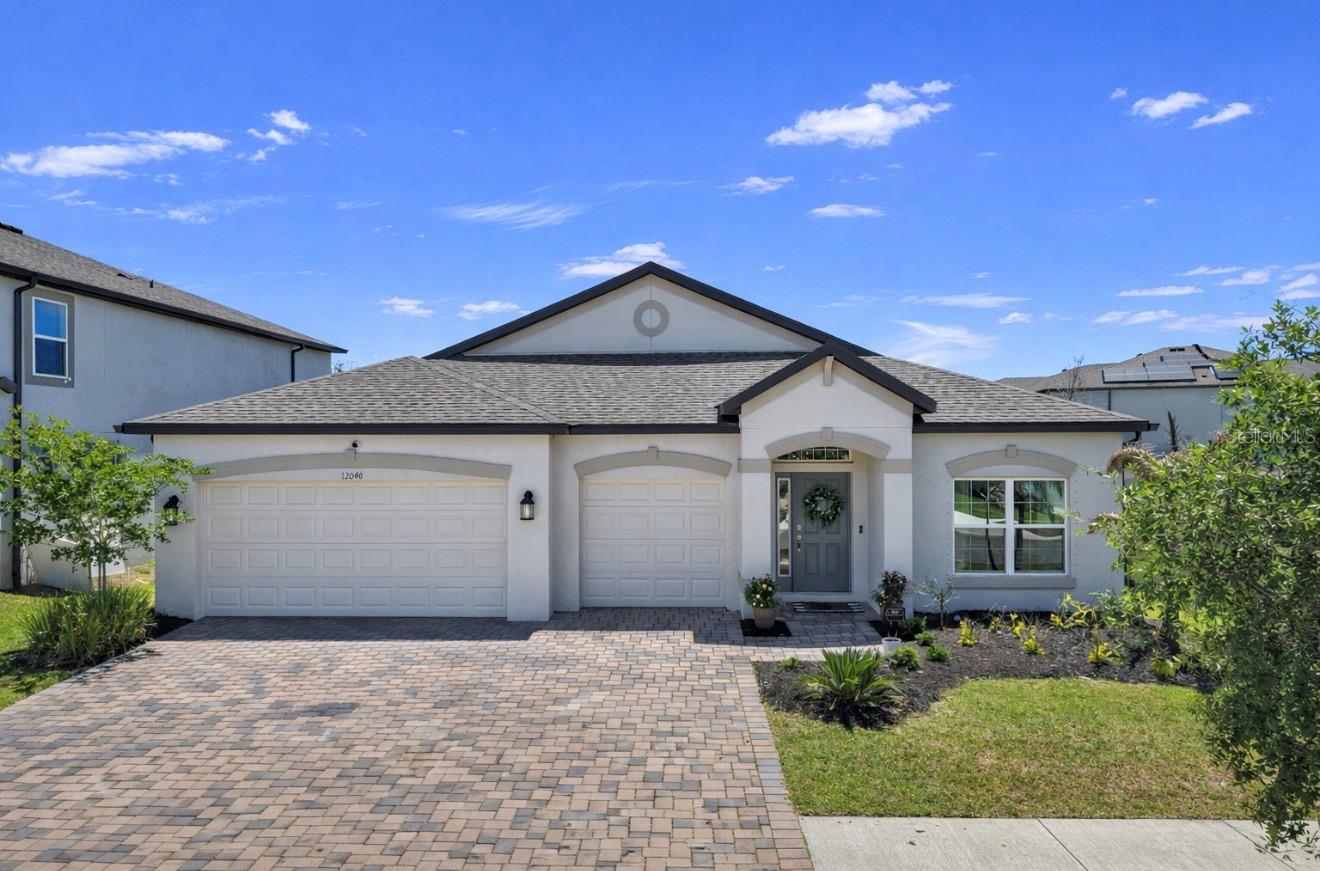
Welcome home to this BEAUTIFUL 4 bedroom, 3 bath home with 3-car garage situated on a PREMIUM CORNER LOT and zoned for "A-RATED" SCHOOLS! From the moment you arrive, you’ll appreciate the EXCEPTIONAL CURB APPEAL featuring fresh landscaping and an attractive paver driveway. This home offers added privacy and open views with a large field area beside the property and serene pond views in the rear. As you make your way inside, you'll notice NATURAL LIGHT floods the interior and glistens off the grey-hued LVP wood-look flooring. The expansive great room offers tons of space for both relaxing and entertaining, flowing seamlessly into the kitchen and breakfast nook to create the perfect OPEN-CONCEPT layout. The chef's kitchen features stylish GREY CABINETRY, Granite counters, stainless steel appliances including a BUILT-IN OVEN and MICROWAVE, a COOKTOP HOOD, closet pantry, designer pendant lighting and dining fixtures, and a sleek white backsplash. The thoughtfully designed split-bedroom floor plan provides both comfort and privacy. Two secondary bedrooms and a full bath are situated at the front of the home, while an additional bedroom and full bath are tucked just off the great room—ideal for guests or a home office. The SPACIOUS PRIMARY SUITE is privately located at the back of the home and showcases a tray ceiling, a massive walk-in closet, and a luxurious ensuite bath complete with dual vanities, a soaking tub, tiled walk-in shower, and private commode. Step outside to the SCREENED-IN LANAI overlooking the massive backyard and TRANQUIL POND VIEWS, creating the perfect setting to enjoy Florida living year-round. Located in the desirable neighborhood of Cedarbrook, residents are granted access to resort-style pool and amenities. Schedule your showing today!
Ceiling Fans(s)
Eat-in Kitchen
Kitchen/Family Room Combo
Open Floorplan
Primary Bedroom Main Floor
Stone Counters
Thermostat
Walk-In Closet(s)
Park
Playground
Pool
Taxes: $10,459.90
Tax Year: 2025
Association Fee: $137.00
Association Fee Frequency: Annually
Hurricane Shutters
Sidewalk
Built-In Oven
Cooktop
Dishwasher
Disposal
Dryer
Microwave
Refrigerator
Washer
Water
Elementary School: Summerfield-Hb
Middle School: Barrington Middle
Junior High: Barrington Middle
High School: Riverview-Hb
MLS Area: 33579 - Riverview
Total Square Footage: 3,007
Price per Square Feet: $217.49
Total Floors: 1
Water: Public
Construction: Block
Date Listed: 2026-05-14 00:00:00
Furnished: Unfurnished
Garage Description: Y
Garage Spaces: 3
Attached Garage: Y
Flooring: Carpet, Luxury Vinyl, Tile
Roof: Shingle
Heating: Electric
Cooling: Central Air
Laundry: Laundry Room
Pets: Yes
Sewer: Public Sewer
Lot Desc.: Corner Lot
Parcel ID: U-35-30-20-C5J-
Amenities: Park, Playground, Pool
Listing Courtesy Of: Elevated Realty
elisesellstampa@gmail.com
Welcome home to this BEAUTIFUL 4 bedroom, 3 bath home with 3-car garage situated on a PREMIUM CORNER LOT and zoned for "A-RATED" SCHOOLS! From the moment you arrive, you’ll appreciate the EXCEPTIONAL CURB APPEAL featuring fresh landscaping and an attractive paver driveway. This home offers added privacy and open views with a large field area beside the property and serene pond views in the rear. As you make your way inside, you'll notice NATURAL LIGHT floods the interior and glistens off the grey-hued LVP wood-look flooring. The expansive great room offers tons of space for both relaxing and entertaining, flowing seamlessly into the kitchen and breakfast nook to create the perfect OPEN-CONCEPT layout. The chef's kitchen features stylish GREY CABINETRY, Granite counters, stainless steel appliances including a BUILT-IN OVEN and MICROWAVE, a COOKTOP HOOD, closet pantry, designer pendant lighting and dining fixtures, and a sleek white backsplash. The thoughtfully designed split-bedroom floor plan provides both comfort and privacy. Two secondary bedrooms and a full bath are situated at the front of the home, while an additional bedroom and full bath are tucked just off the great room—ideal for guests or a home office. The SPACIOUS PRIMARY SUITE is privately located at the back of the home and showcases a tray ceiling, a massive walk-in closet, and a luxurious ensuite bath complete with dual vanities, a soaking tub, tiled walk-in shower, and private commode. Step outside to the SCREENED-IN LANAI overlooking the massive backyard and TRANQUIL POND VIEWS, creating the perfect setting to enjoy Florida living year-round. Located in the desirable neighborhood of Cedarbrook, residents are granted access to resort-style pool and amenities. Schedule your showing today!
Property Details
Price: $500,000
Sq Ft: 2,299
($217 per
sqft)
Bedrooms: 4
Bathrooms: 3
City: Riverview
County: Hillsborough
Type: Single Family
Development: Cedarbrook
Acres: 0.1700
Virtual Tour/Floorplan: View
Year Built: 2023
Listing Number: TB8508206
Status Code: A-Active
Taxes: $10,459.90
Tax Year: 2025
Garage:
3
/
Y
Furnishings: Unfurnished
Pets Allowed: Yes
Total Recurring Fees: $11
Total Recurring Fee Frequency: 0.00
Interior Features:
Ceiling Fans(s)
Eat-in Kitchen
Kitchen/Family Room Combo
Open Floorplan
Primary Bedroom Main Floor
Stone Counters
Thermostat
Walk-In Closet(s)
Amenities:
Park
Playground
Pool
Financial Information:
Taxes: $10,459.90
Tax Year: 2025
Association Fee: $137.00
Association Fee Frequency: Annually
Exterior Features:
Hurricane Shutters
Sidewalk
Equipment:
Built-In Oven
Cooktop
Dishwasher
Disposal
Dryer
Microwave
Refrigerator
Washer
View:
Water
School Information:
Elementary School: Summerfield-Hb
Middle School: Barrington Middle
Junior High: Barrington Middle
High School: Riverview-Hb
Additional Information:
MLS Area: 33579 - Riverview
Total Square Footage: 3,007
Price per Square Feet: $217.49
Total Floors: 1
Water: Public
Construction: Block
Date Listed: 2026-05-14 00:00:00
Furnished: Unfurnished
Garage Description: Y
Garage Spaces: 3
Attached Garage: Y
Flooring: Carpet, Luxury Vinyl, Tile
Roof: Shingle
Heating: Electric
Cooling: Central Air
Laundry: Laundry Room
Pets: Yes
Sewer: Public Sewer
Lot Desc.: Corner Lot
Parcel ID: U-35-30-20-C5J-
Amenities: Park, Playground, Pool
Map of 12048 Orchid Ash Street, Riverview, FL 33579
Listing Courtesy Of: Elevated Realty
elisesellstampa@gmail.com