12047 Saffron Court, Orlando, FL 32837
For Sale $405,000






Save Property
View Virtual Tour
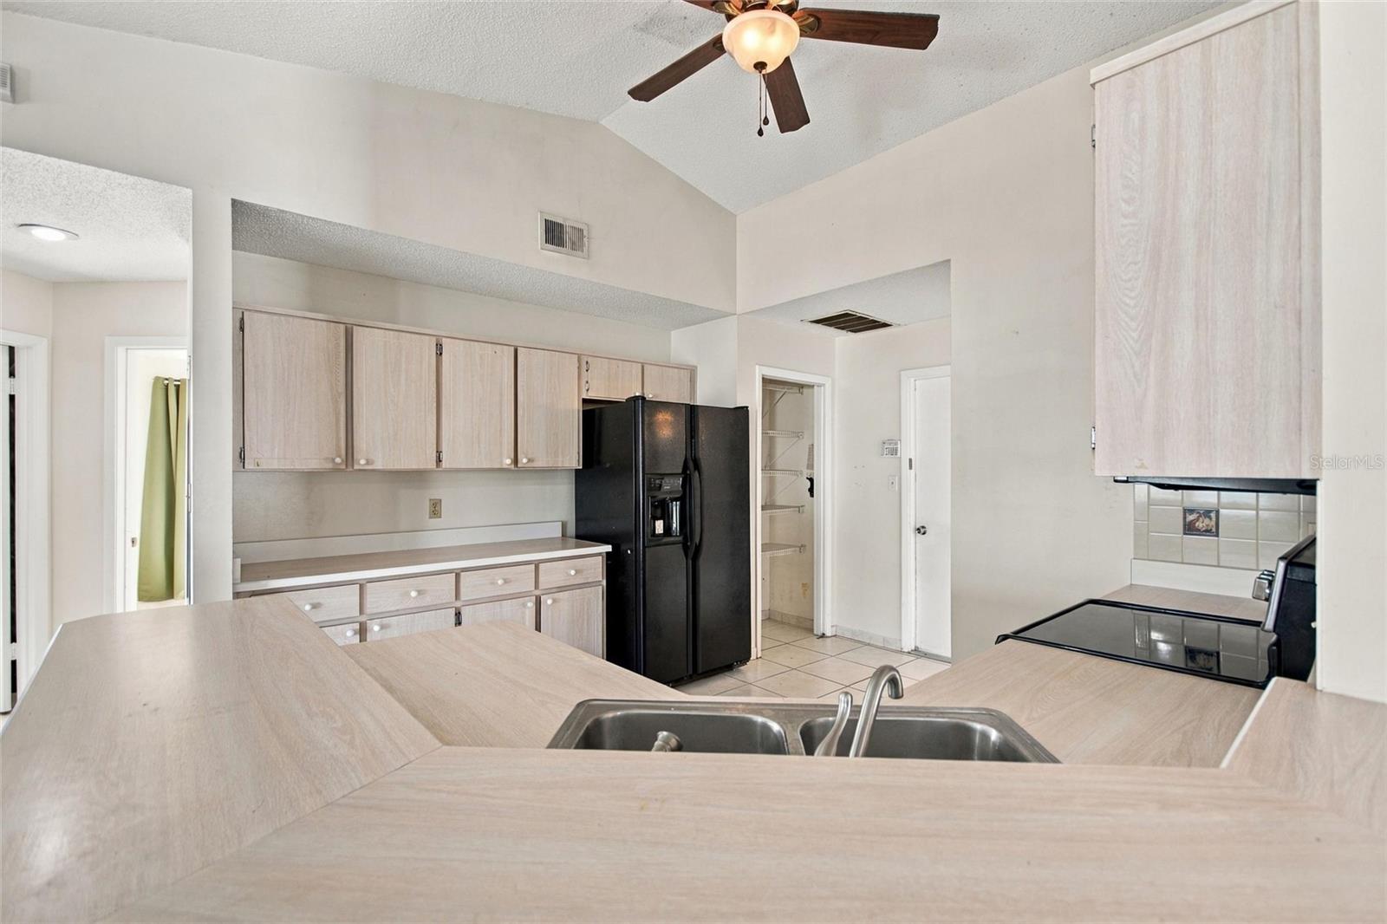
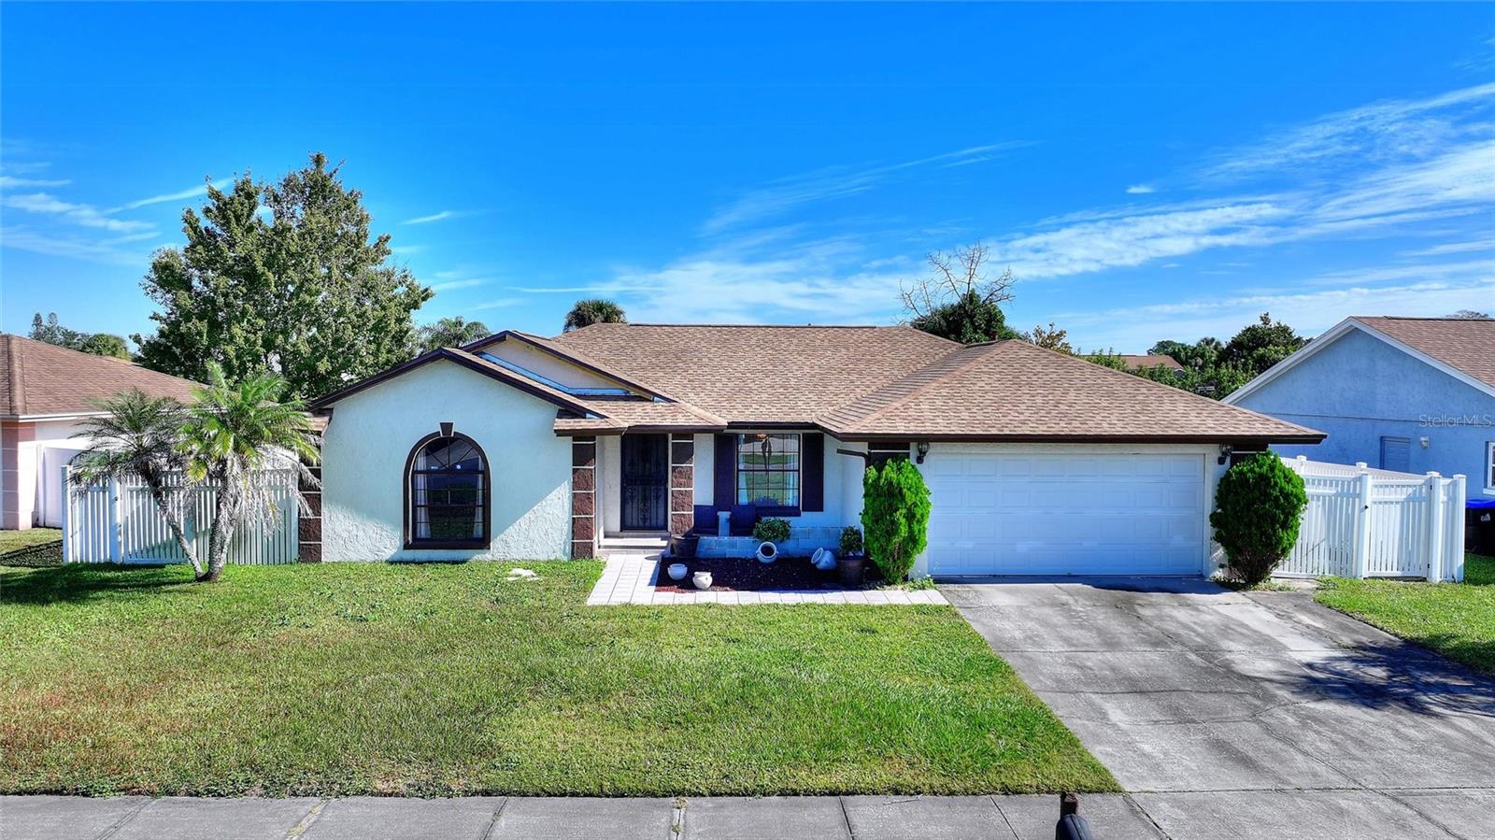
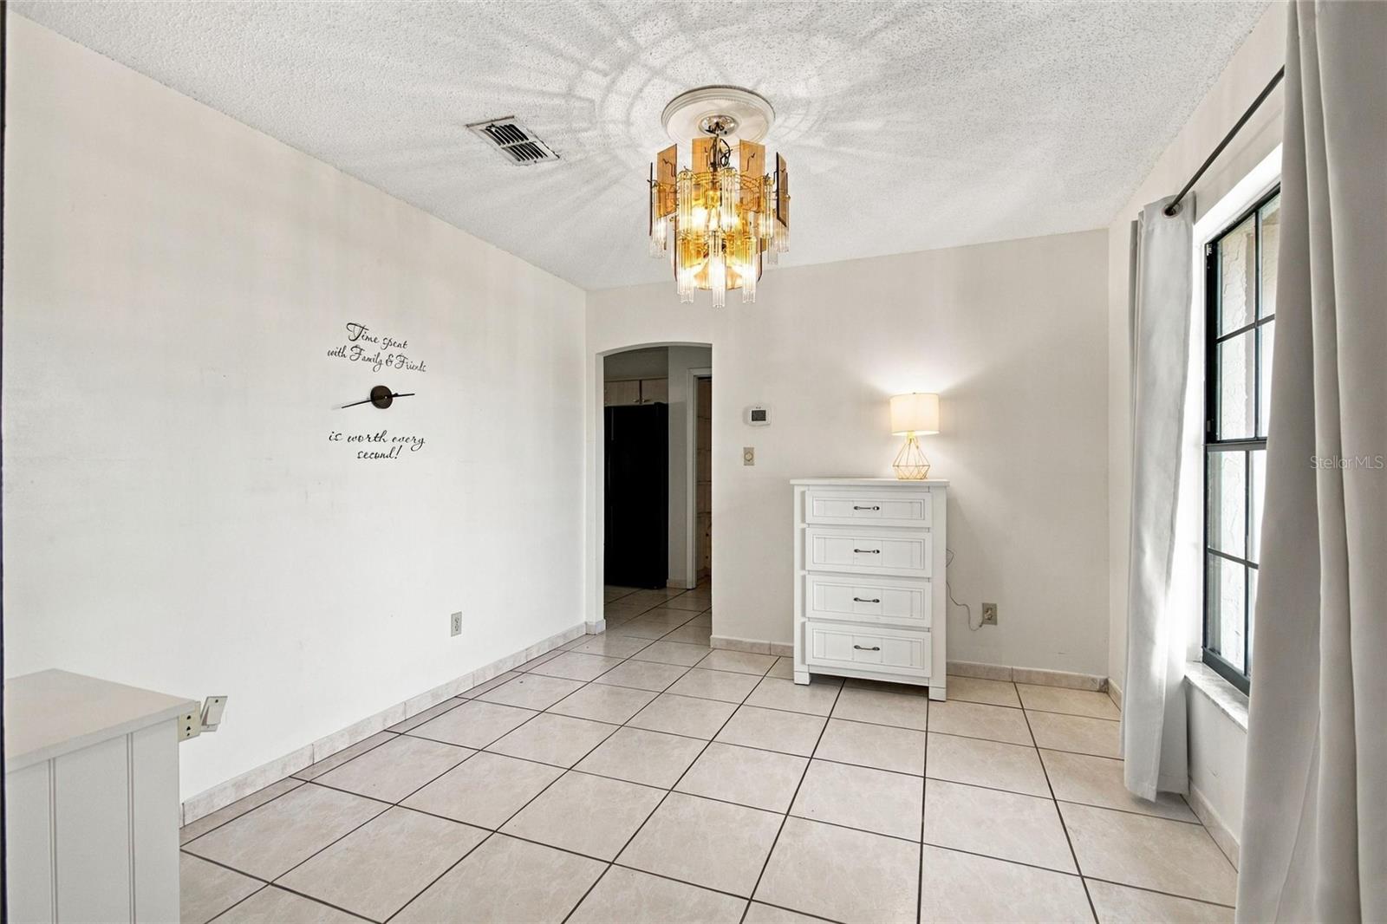
NO HOA—a welcome find in Orlando—and a NEW ROOF installed in November 2026! Located in Pepper Mill, this single-story home offers four bedrooms PLUS a separate den/office, two bathrooms, and a two-car garage. The interior would benefit from updating, offering an opportunity to bring your own style to a home with comfortable living spaces and a practical layout. Tile flooring throughout and vaulted ceilings in the main living area create an open, inviting feel. French doors lead to the den/office, providing a dedicated space for working from home, hobbies, or a quiet retreat. A separate dining room offers room to gather, while the kitchen features a breakfast bar, an adjacent breakfast nook, and decorative tile detailing. The kitchen opens to the family room, keeping conversation flowing whether you are preparing dinner or entertaining. The primary bedroom offers direct access to the screened lanai and an en suite bathroom with dual sinks and a tiled shower. Sliding glass doors extend the living space onto the spacious covered, screened lanai. Beyond it, a patio and above-ground pool provide places to relax and enjoy the sunshine, with plenty of lawn space for gardening and outdoor activities. White vinyl fencing encloses the backyard for added privacy. Convenient access to SR 528 connects you to Orlando International Airport and the surrounding area, with the Orange County Convention Center, SeaWorld, Universal Orlando, and Walt Disney World within reach. With a new roof already in place, generous outdoor space, and no HOA dues, this home offers a welcoming starting point for your next chapter and your personal updates.
Built-in Features
Cathedral Ceiling(s)
Ceiling Fans(s)
Split Bedroom
Thermostat
Vaulted Ceiling(s)
Walk-In Closet(s)
Taxes: $4,231.51
Tax Year: 2026
Association Fee Frequency: Annually
Rain Gutters
Dishwasher
Disposal
Electric Water Heater
Refrigerator
Elementary School: John Young Elem
Middle School: Freedom Middle
Junior High: Freedom Middle
High School: Freedom High School
Building Description: Traditional
MLS Area: 32837 - Orlando/Hunters Creek/Southchase
Total Square Footage: 2,394
Price per Square Feet: $217.74
Water: Public
Construction: Block, Stucco
Date Listed: 2026-11-14 00:00:00
Pool: Y
Pool Description: Above Ground
Furnished: Unfurnished
Windows: Blinds
Parking: Garage Door Opener
Garage Description: Y
Garage Spaces: 2
Attached Garage: Y
Flooring: Ceramic Tile
Roof: Shingle
Heating: Central
Cooling: Central Air
Security: Smoke Detector(S)
Laundry: In Garage
Pets: Yes
Sewer: Public Sewer
Lot Desc.: Cul-De-Sac, In County, Near Public Transit, Oversized Lot, Sidewalk, Paved
Parcel ID: 21-24-29-6854-0
Listing Courtesy Of: Watson Realty Corp.
katiesweet@watsonrealtycorp.com
NO HOA—a welcome find in Orlando—and a NEW ROOF installed in November 2026! Located in Pepper Mill, this single-story home offers four bedrooms PLUS a separate den/office, two bathrooms, and a two-car garage. The interior would benefit from updating, offering an opportunity to bring your own style to a home with comfortable living spaces and a practical layout. Tile flooring throughout and vaulted ceilings in the main living area create an open, inviting feel. French doors lead to the den/office, providing a dedicated space for working from home, hobbies, or a quiet retreat. A separate dining room offers room to gather, while the kitchen features a breakfast bar, an adjacent breakfast nook, and decorative tile detailing. The kitchen opens to the family room, keeping conversation flowing whether you are preparing dinner or entertaining. The primary bedroom offers direct access to the screened lanai and an en suite bathroom with dual sinks and a tiled shower. Sliding glass doors extend the living space onto the spacious covered, screened lanai. Beyond it, a patio and above-ground pool provide places to relax and enjoy the sunshine, with plenty of lawn space for gardening and outdoor activities. White vinyl fencing encloses the backyard for added privacy. Convenient access to SR 528 connects you to Orlando International Airport and the surrounding area, with the Orange County Convention Center, SeaWorld, Universal Orlando, and Walt Disney World within reach. With a new roof already in place, generous outdoor space, and no HOA dues, this home offers a welcoming starting point for your next chapter and your personal updates.
Property Details
Price: $405,000
Sq Ft: 1,860
($218 per
sqft)
Bedrooms: 4
Bathrooms: 2
City: Orlando
County: Orange
Type: Single Family
Development: Pepper Mill
Subdivision: Pepper Mill Sec 09
Acres: 0.2200
Virtual Tour/Floorplan: View
Year Built: 1990
Listing Number: S5161386
Status Code: A-Active
Taxes: $4,231.51
Tax Year: 2026
Garage:
2
/
Y
Furnishings: Unfurnished
Pets Allowed: Yes
Interior Features:
Built-in Features
Cathedral Ceiling(s)
Ceiling Fans(s)
Split Bedroom
Thermostat
Vaulted Ceiling(s)
Walk-In Closet(s)
Financial Information:
Taxes: $4,231.51
Tax Year: 2026
Association Fee Frequency: Annually
Exterior Features:
Rain Gutters
Equipment:
Dishwasher
Disposal
Electric Water Heater
Refrigerator
School Information:
Elementary School: John Young Elem
Middle School: Freedom Middle
Junior High: Freedom Middle
High School: Freedom High School
Additional Information:
Building Description: Traditional
MLS Area: 32837 - Orlando/Hunters Creek/Southchase
Total Square Footage: 2,394
Price per Square Feet: $217.74
Water: Public
Construction: Block, Stucco
Date Listed: 2026-11-14 00:00:00
Pool: Y
Pool Description: Above Ground
Furnished: Unfurnished
Windows: Blinds
Parking: Garage Door Opener
Garage Description: Y
Garage Spaces: 2
Attached Garage: Y
Flooring: Ceramic Tile
Roof: Shingle
Heating: Central
Cooling: Central Air
Security: Smoke Detector(S)
Laundry: In Garage
Pets: Yes
Sewer: Public Sewer
Lot Desc.: Cul-De-Sac, In County, Near Public Transit, Oversized Lot, Sidewalk, Paved
Parcel ID: 21-24-29-6854-0
Map of 12047 Saffron Court, Orlando, FL 32837
Listing Courtesy Of: Watson Realty Corp.
katiesweet@watsonrealtycorp.com