12041 Sapphire Drive, Spring Hill, FL 34609
Active Under Contract $499,900


Save Property
View Virtual Tour
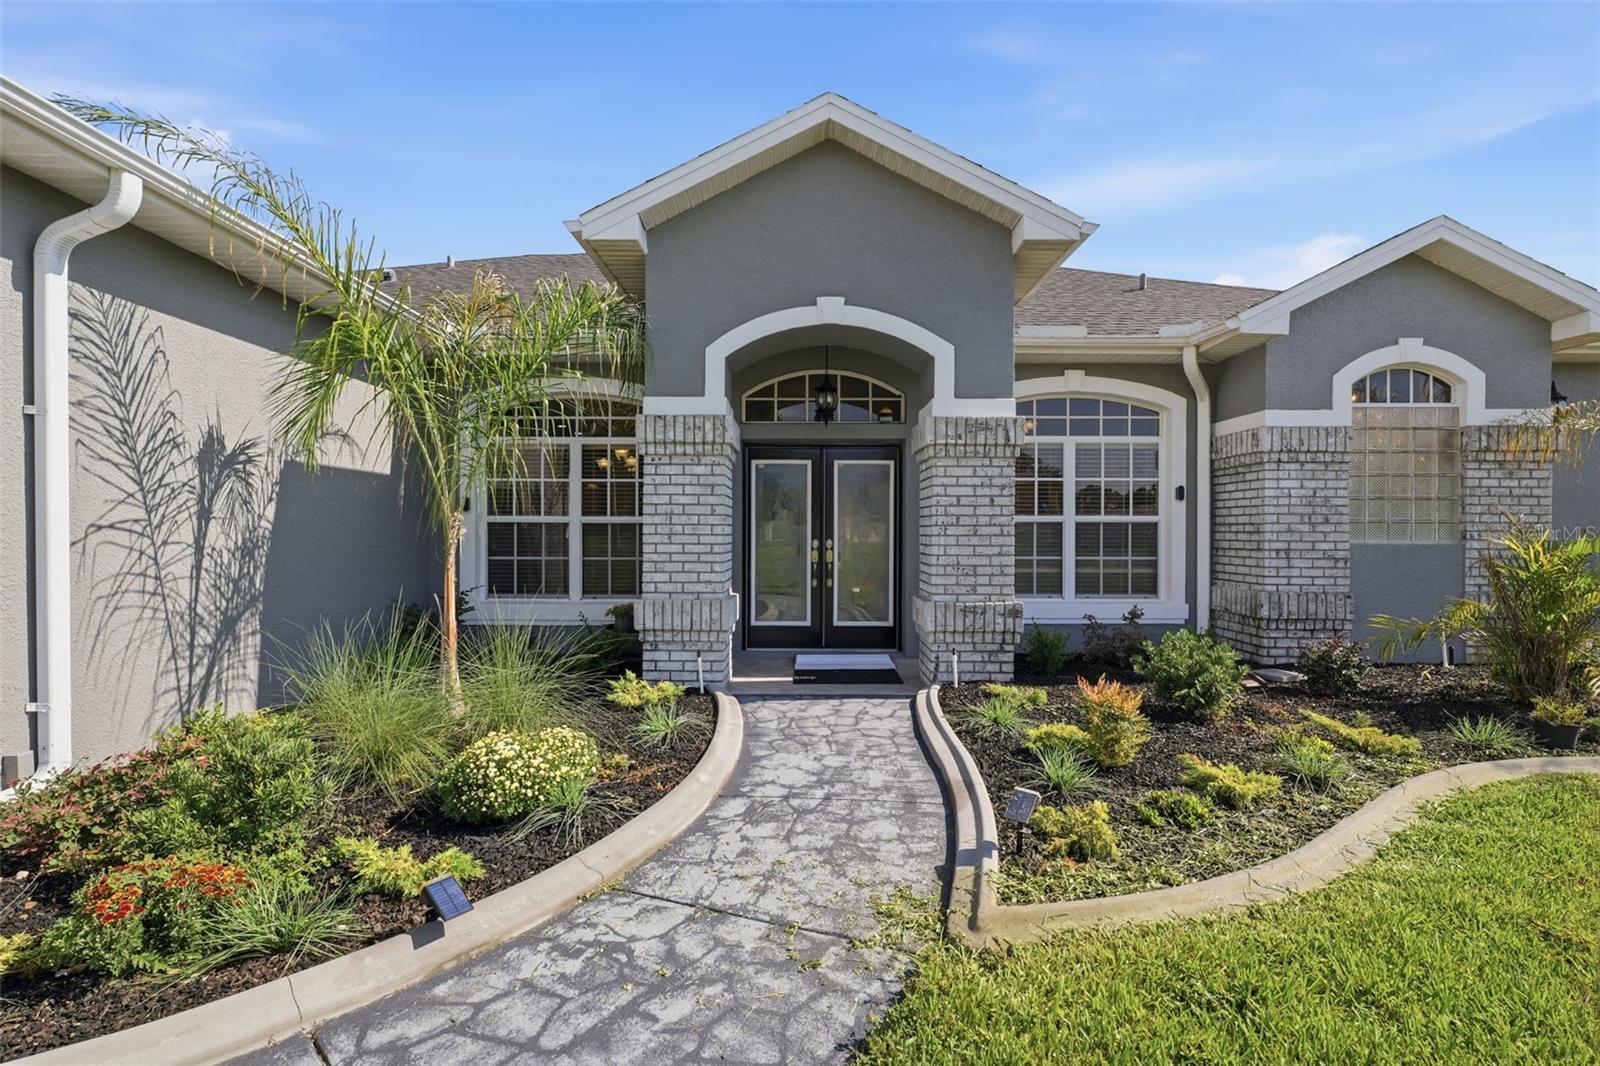
Under contract-accepting backup offers. Virtually Staged. SELLER IS RETIRING AND RELOCATING OUT OF THE COUNTRY BY YEAR’S END! 600 SQ FT IN-LAW SUITE WITH PRIVATE ENTRANCE! Enjoy space and flexibility in this spacious 5-bedroom, 3-bathroom home with an office and 2-car garage, situated on a beautifully manicured lot of over half an acre. Designed for comfort and functionality, the home features an open floor plan, 10-foot ceilings, elegant tray ceilings, and abundant natural light. The private in-law suite offers an excellent option for multigenerational living or a teenager seeking their own space. A recently enclosed sunroom with automatic shades provides year-round enjoyment, while the separate formal dining room offers a welcoming setting for gatherings and entertaining. Outside, the expansive yard features a sprinkler system and invisible pet fence, along with a solar-powered shed and additional storage for lawn equipment and outdoor essentials. Major updates include a roof installed IN 2022, a 4-ton HVAC system installed in 2023 serving the main portion of the home, and a 3-ton HVAC system installed in 2026 serving the rear. Additional improvements include a new drainfield and a 50-gallon Smart High-Efficiency Hybrid Water Heater with a 10-year warranty. With HOA dues under $10 A month, this property offers generous space, thoughtful updates, and energy-efficient features while remaining close to everyday conveniences. Located approximately one hour from downtown Tampa, it provides convenient access for commuters alongside the space and privacy of a larger homesite. Schedule your showing today! seller states the home underwent remediation in 2012, is fully insurable, and all documentation is available. The seller also has a survey available for buyers. Buyers are responsible for verifying all measurements, square footage, and any information important to their purchase decision. Some photos have been virtually staged.
Ceiling Fans(s)
Eat-in Kitchen
High Ceilings
Open Floorplan
Primary Bedroom Main Floor
Split Bedroom
Thermostat
Tray Ceiling(s)
Walk-In Closet(s)
Window Treatments
Taxes: $7,711.65
Tax Year: 2025
Association Fee: $36.00
Association Fee Frequency: Annually
Fire Pit
Rain Gutters
Storage
Dishwasher
Disposal
Dryer
Electric Water Heater
Microwave
Range
Refrigerator
Washer
Elementary School: Suncoast Elementary
Middle School: Powell Middle
Junior High: Powell Middle
High School: Frank W Springstead
MLS Area: 34609 - Spring Hill/Brooksville
Total Square Footage: 3,680
Price per Square Feet: $156.22
Total Floors: 1
Water: Public
Construction: Block, Stone, Stucco
Date Listed: 2026-08-22 00:00:00
Furnished: Negotiable
Windows: Blinds, Window Treatments
Garage Description: Y
Garage Spaces: 2
Attached Garage: Y
Flooring: Laminate
Roof: Shingle
Heating: Central
Cooling: Central Air
Fireplace: Y
Laundry: Electric Dryer Hookup, Inside, Laundry Room, Washer Hookup
Pets: Cats Ok, Dogs Ok
Sewer: Septic Tank
Parcel ID: R32-223-18-2835
Listing Courtesy Of: Sirrom Realty Llc
luv2sellfl@gmail.com
Under contract-accepting backup offers. Virtually Staged. SELLER IS RETIRING AND RELOCATING OUT OF THE COUNTRY BY YEAR’S END! 600 SQ FT IN-LAW SUITE WITH PRIVATE ENTRANCE! Enjoy space and flexibility in this spacious 5-bedroom, 3-bathroom home with an office and 2-car garage, situated on a beautifully manicured lot of over half an acre. Designed for comfort and functionality, the home features an open floor plan, 10-foot ceilings, elegant tray ceilings, and abundant natural light. The private in-law suite offers an excellent option for multigenerational living or a teenager seeking their own space. A recently enclosed sunroom with automatic shades provides year-round enjoyment, while the separate formal dining room offers a welcoming setting for gatherings and entertaining. Outside, the expansive yard features a sprinkler system and invisible pet fence, along with a solar-powered shed and additional storage for lawn equipment and outdoor essentials. Major updates include a roof installed IN 2022, a 4-ton HVAC system installed in 2023 serving the main portion of the home, and a 3-ton HVAC system installed in 2026 serving the rear. Additional improvements include a new drainfield and a 50-gallon Smart High-Efficiency Hybrid Water Heater with a 10-year warranty. With HOA dues under $10 A month, this property offers generous space, thoughtful updates, and energy-efficient features while remaining close to everyday conveniences. Located approximately one hour from downtown Tampa, it provides convenient access for commuters alongside the space and privacy of a larger homesite. Schedule your showing today! seller states the home underwent remediation in 2012, is fully insurable, and all documentation is available. The seller also has a survey available for buyers. Buyers are responsible for verifying all measurements, square footage, and any information important to their purchase decision. Some photos have been virtually staged.
Property Details
Price: $499,900
Sq Ft: 3,200
($156 per
sqft)
Bedrooms: 5
Bathrooms: 3
City: Spring Hill
County: Hernando
Type: Single Family
Development: Padrons West Linden Estates
Acres: 0.6300
Virtual Tour/Floorplan: View
Year Built: 2001
Listing Number: W7888745
Status Code: Active Under Contract
Taxes: $7,711.65
Tax Year: 2025
Garage:
2
/
Y
Furnishings: Negotiable
Pets Allowed: Cats OK, Dogs OK
Total Recurring Fees: $3
Total Recurring Fee Frequency: 0.00
Interior Features:
Ceiling Fans(s)
Eat-in Kitchen
High Ceilings
Open Floorplan
Primary Bedroom Main Floor
Split Bedroom
Thermostat
Tray Ceiling(s)
Walk-In Closet(s)
Window Treatments
Financial Information:
Taxes: $7,711.65
Tax Year: 2025
Association Fee: $36.00
Association Fee Frequency: Annually
Exterior Features:
Fire Pit
Rain Gutters
Storage
Equipment:
Dishwasher
Disposal
Dryer
Electric Water Heater
Microwave
Range
Refrigerator
Washer
School Information:
Elementary School: Suncoast Elementary
Middle School: Powell Middle
Junior High: Powell Middle
High School: Frank W Springstead
Additional Information:
MLS Area: 34609 - Spring Hill/Brooksville
Total Square Footage: 3,680
Price per Square Feet: $156.22
Total Floors: 1
Water: Public
Construction: Block, Stone, Stucco
Date Listed: 2026-08-22 00:00:00
Furnished: Negotiable
Windows: Blinds, Window Treatments
Garage Description: Y
Garage Spaces: 2
Attached Garage: Y
Flooring: Laminate
Roof: Shingle
Heating: Central
Cooling: Central Air
Fireplace: Y
Laundry: Electric Dryer Hookup, Inside, Laundry Room, Washer Hookup
Pets: Cats Ok, Dogs Ok
Sewer: Septic Tank
Parcel ID: R32-223-18-2835
Map of 12041 Sapphire Drive, Spring Hill, FL 34609
Listing Courtesy Of: Sirrom Realty Llc
luv2sellfl@gmail.com