12039 36Th Place Sw, Gainesville, FL 32608
Pending $690,233
Save Property
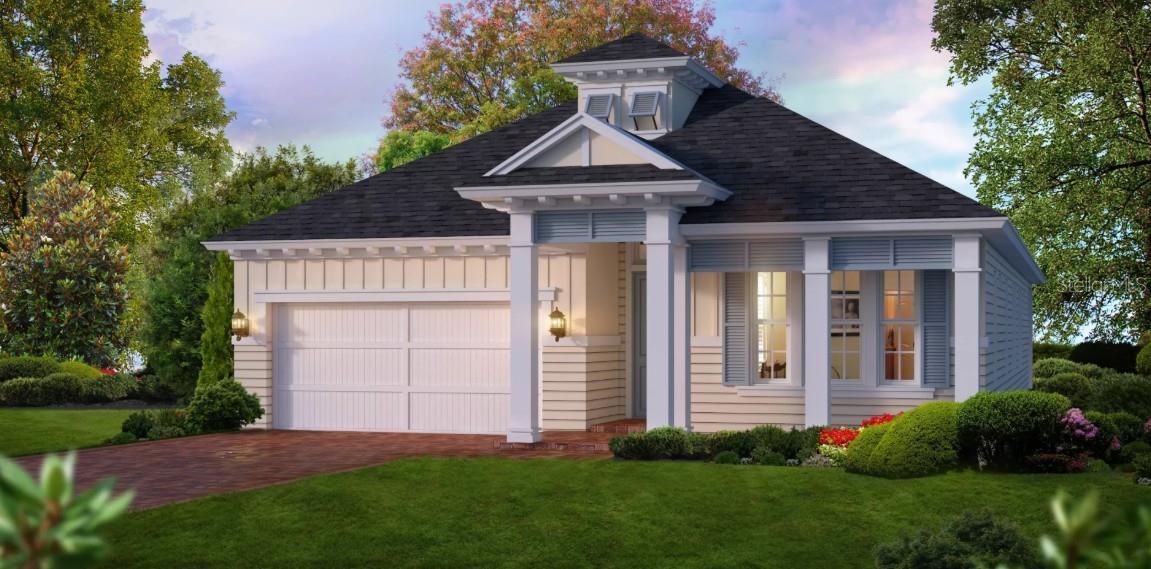
Under Construction. The Serena floor plan offers 2,217 square feet of thoughtfully designed, single-level living with four bedrooms, three bathrooms, a dedicated study, and a two-car garage. Its open-concept design blends comfort, functionality, and flexibility throughout. At the heart of the home, the kitchen, dining area, and living room flow seamlessly together, creating an inviting space for everyday living and entertaining. The Deluxe Kitchen upgrade features a spacious center island with breakfast-bar seating, ample cabinetry, and modern appliances. Tall 10-foot ceilings and large windows enhance the living area with abundant natural light, while access to the covered lanai extends the living space outdoors. The private owner’s suite offers generous space and a well-appointed bath featuring dual vanities, a spacious walk-in shower, and an oversized walk-in closet. Deluxe bath options provide additional opportunities for personalization. Bedrooms two and three share a conveniently located full bathroom, while bedroom four features access to a private bath, offering added versatility and privacy. A dedicated study with French doors provides flexible space for a home office, library, or creative studio. Additional customization opportunities may include tray ceilings, bay windows, an extended covered lanai, tandem garage configuration, and bonus room options. A variety of available finishes and structural selections allow the Serena to be personalized to suit individual preferences. With its open layout, private bedroom spaces, abundant storage, and flexible design options, the Serena combines thoughtful functionality with refined details for a home designed around modern living.
High Ceilings
Living Room/Dining Room Combo
Primary Bedroom Main Floor
Tray Ceiling(s)
Walk-In Closet(s)
Taxes: $2,497.00
Tax Year: 2025
Association Fee: $100.00
Association Fee Frequency: Annually
Sidewalk
Sprinkler Metered
Built-In Oven
Cooktop
Dishwasher
Disposal
Exhaust Fan
Microwave
Range Hood
Tankless Water Heater
Elementary School: Myra Terwilliger Elementary School-Al
Middle School: Kanapaha Middle School-Al
Junior High: Kanapaha Middle School-Al
High School: F. W. Buchholz High School-Al
MLS Area: 32608 - Gainesville
Total Square Footage: 3,092
Price per Square Feet: $265.47
Water: Public
Construction: Cement Siding, Frame
Date Listed: 2026-08-21 00:00:00
Furnished: Unfurnished
Garage Description: Y
Garage Spaces: 2
Attached Garage: Y
Flooring: Carpet, Luxury Vinyl
Roof: Shingle
Heating: Electric, Heat Pump
Cooling: Central Air
Laundry: Electric Dryer Hookup, Inside, Laundry Room, Washer Hookup
Pets: Number Limit, Yes
Sewer: Public Sewer
Parcel ID: 04427111653
Listing Courtesy Of: Ici Select Realty
ahkargar@icihomes.com
Under Construction. The Serena floor plan offers 2,217 square feet of thoughtfully designed, single-level living with four bedrooms, three bathrooms, a dedicated study, and a two-car garage. Its open-concept design blends comfort, functionality, and flexibility throughout. At the heart of the home, the kitchen, dining area, and living room flow seamlessly together, creating an inviting space for everyday living and entertaining. The Deluxe Kitchen upgrade features a spacious center island with breakfast-bar seating, ample cabinetry, and modern appliances. Tall 10-foot ceilings and large windows enhance the living area with abundant natural light, while access to the covered lanai extends the living space outdoors. The private owner’s suite offers generous space and a well-appointed bath featuring dual vanities, a spacious walk-in shower, and an oversized walk-in closet. Deluxe bath options provide additional opportunities for personalization. Bedrooms two and three share a conveniently located full bathroom, while bedroom four features access to a private bath, offering added versatility and privacy. A dedicated study with French doors provides flexible space for a home office, library, or creative studio. Additional customization opportunities may include tray ceilings, bay windows, an extended covered lanai, tandem garage configuration, and bonus room options. A variety of available finishes and structural selections allow the Serena to be personalized to suit individual preferences. With its open layout, private bedroom spaces, abundant storage, and flexible design options, the Serena combines thoughtful functionality with refined details for a home designed around modern living.
Property Details
Price: $690,233
Sq Ft: 2,600
($265 per
sqft)
Bedrooms: 4
Bathrooms: 3
Partial Baths: 1
City: Gainesville
County: Alachua
Type: Single Family
Development: Oakmont
Acres: 0.1800
Year Built: 2026
Listing Number: GC542917
Status Code: Pending
Taxes: $2,497.00
Tax Year: 2025
Garage:
2
/
Y
Furnishings: Unfurnished
Pets Allowed: Number Limit, Yes
Total Recurring Fees: $8
Total Recurring Fee Frequency: 0.00
Interior Features:
High Ceilings
Living Room/Dining Room Combo
Primary Bedroom Main Floor
Tray Ceiling(s)
Walk-In Closet(s)
Financial Information:
Taxes: $2,497.00
Tax Year: 2025
Association Fee: $100.00
Association Fee Frequency: Annually
Exterior Features:
Sidewalk
Sprinkler Metered
Equipment:
Built-In Oven
Cooktop
Dishwasher
Disposal
Exhaust Fan
Microwave
Range Hood
Tankless Water Heater
School Information:
Elementary School: Myra Terwilliger Elementary School-Al
Middle School: Kanapaha Middle School-Al
Junior High: Kanapaha Middle School-Al
High School: F. W. Buchholz High School-Al
Additional Information:
MLS Area: 32608 - Gainesville
Total Square Footage: 3,092
Price per Square Feet: $265.47
Water: Public
Construction: Cement Siding, Frame
Date Listed: 2026-08-21 00:00:00
Furnished: Unfurnished
Garage Description: Y
Garage Spaces: 2
Attached Garage: Y
Flooring: Carpet, Luxury Vinyl
Roof: Shingle
Heating: Electric, Heat Pump
Cooling: Central Air
Laundry: Electric Dryer Hookup, Inside, Laundry Room, Washer Hookup
Pets: Number Limit, Yes
Sewer: Public Sewer
Parcel ID: 04427111653
Map of 12039 36Th Place Sw, Gainesville, FL 32608
Listing Courtesy Of: Ici Select Realty
ahkargar@icihomes.com