12033 Gandy Boulevard #151, St Petersburg, FL 33702
For Sale $438,000


Save Property
View Virtual Tour
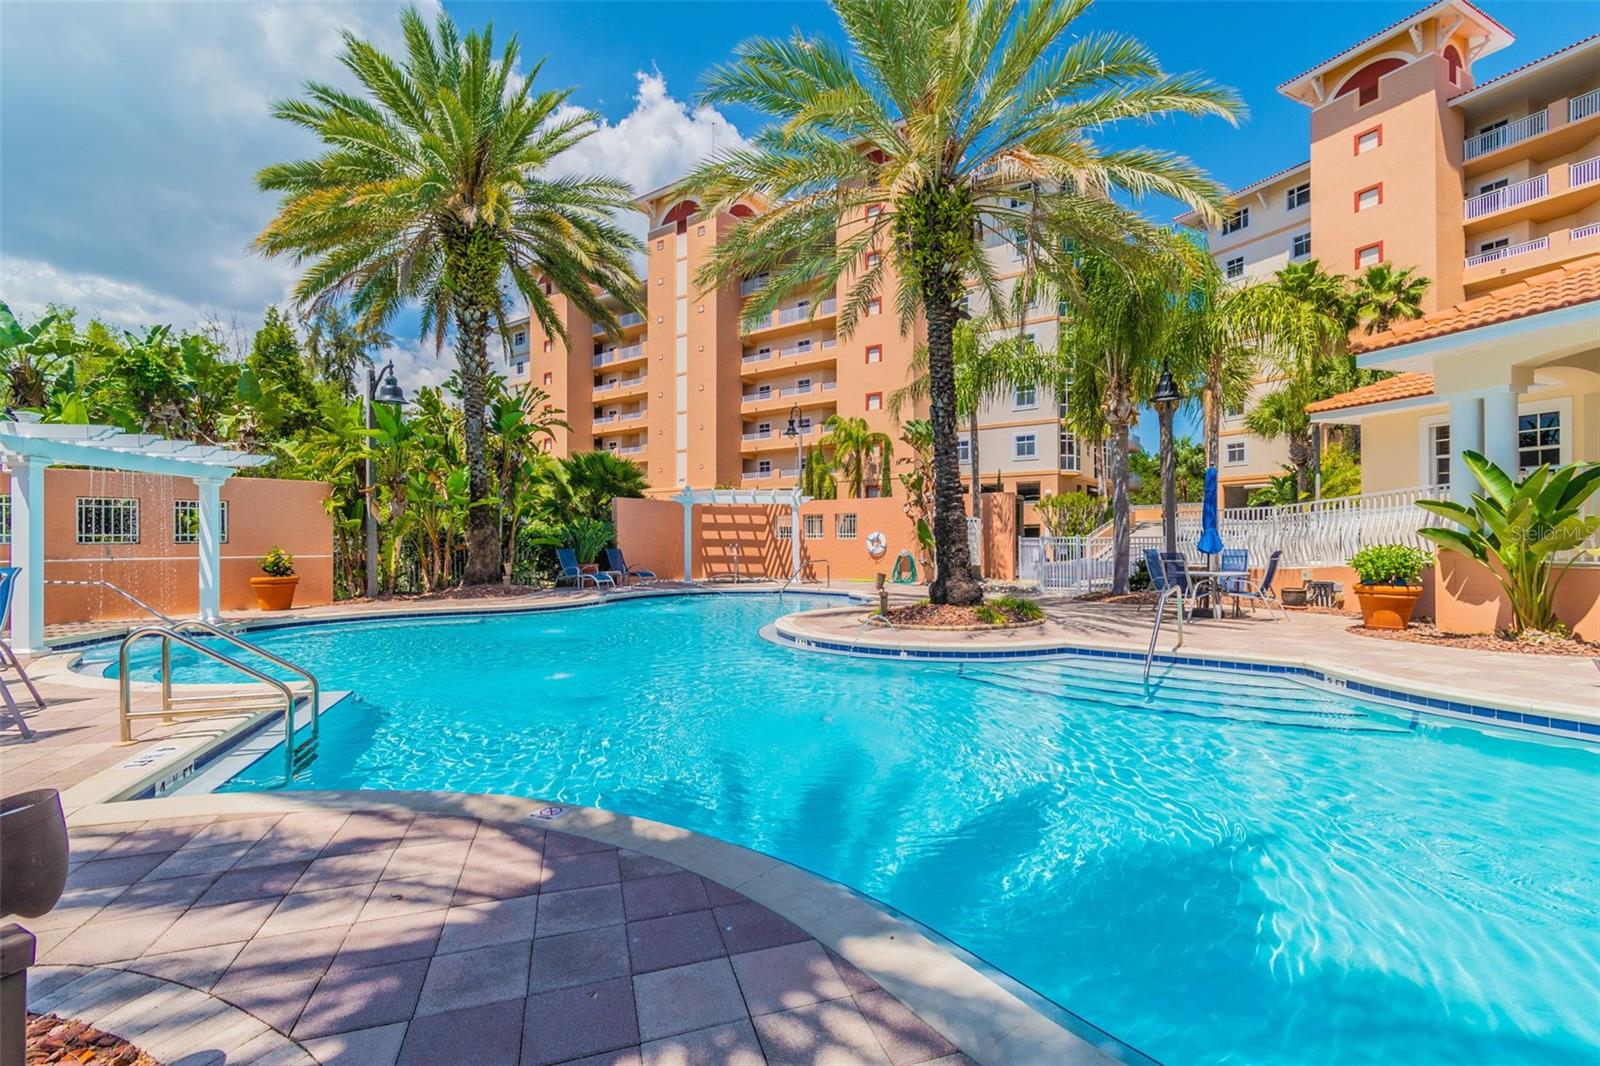
Virtually Staged. Welcome to one of the FEW with a water view at the spectacular residences in Grande Verandahs on the Bay, where breathtaking water views, luxury finishes and an unbeatable location converge to create an extraordinary Florida lifestyle. On the fifth-floor corner of this exclusive gated waterfront community, this impeccably maintained three-bedroom, two-bath condominium offers over 2,000 square feet of sophisticated living space surrounded by panoramic water and preserve views. Once inside, you'll be captivated by the natural light and the stunning vistas visible from nearly every room. Designed for elegant entertaining and everyday comfort, the open-concept floor plan flows seamlessly from the expansive living and dining areas to a gourmet chef's kitchen featuring a Sub-Zero refrigerator, GE Profile appliances, granite countertops, solid cherry cabinetry and a spacious breakfast nook overlooking the water. Whether hosting guests or enjoying a quiet morning coffee, every space has been thoughtfully designed to maximize the incredible setting. The spacious living area opens through sliding glass doors to a large private balcony, creating an effortless indoor-outdoor lifestyle. This is your front-row seat to breathtaking sunrises, peaceful waterfront scenery and Florida's year-round beauty. The luxurious primary suite is a true retreat, complete with a spacious private balcony, oversized walk-in closets and a spa-inspired en-suite bath featuring dual vanities, a soaking tub, a separate walk-in shower and a private water closet. Two additional guest bedrooms offer flexibility for family, visitors or a home office. Additional highlights include bamboo flooring, high ceilings, crown molding, plantation shutters, a split-bedroom design, a whole-house water filtration system, an oversized laundry room with a washer, dryer and additional refrigerator, utility storage and two assigned covered parking spaces. For those dreaming of escaping harsh winters, this residence offers the perfect turnkey Florida retreat. Simply lock the door and travel with peace of mind, knowing exterior maintenance, landscaping, water, sewer, trash and community amenities are all handled for you. Spend your days enjoying sunshine, waterfront dining, boating, kayaking, paddleboarding, nearby beaches and endless outdoor activities instead of worrying about home upkeep. Whether you're seeking a seasonal escape, second home or full-time residence, this maintenance-free lifestyle allows you to fully embrace everything Florida living is meant to be. Grande Verandahs on the Bay offers a resort-inspired lifestyle with exceptional amenities, including a large clubhouse, pool, fitness center, lush tropical landscaping, guest parking and meticulously maintained grounds. Residents enjoy direct access to nearby trails, kayaking, paddleboarding, waterfront dining and a gourmet market just outside the community gates. Ideally located between downtown St. Petersburg and Tampa, you'll enjoy quick access to Tampa International Airport, award-winning Gulf Coast beaches, vibrant downtown districts, major interstates, world-class dining, shopping and entertainment. Whether you're searching for a luxurious primary residence, a winter escape from the cold or a lock-and-leave waterfront retreat, this exceptional home delivers the Florida lifestyle you've been dreaming about. The residence features a roof (2004), an HVAC (2018), a water heater (2018) and two assigned covered parking spaces.
Built-in Features
Ceiling Fans(s)
Eat-in Kitchen
Living Room/Dining Room Combo
Open Floorplan
Solid Surface Counters
Solid Wood Cabinets
Split Bedroom
Stone Counters
Thermostat
Walk-In Closet(s)
Window Treatments
Clubhouse
Fitness Center
Lobby Key Required
Maintenance
Pool
Spa/Hot Tub
Taxes: $4,810.26
Tax Year: 2025
Association Fee: $1,323.00
Association Fee Frequency: Monthly
Balcony
Dog Run
Outdoor Shower
Private Entrance
Sidewalk
Built-In Oven
Cooktop
Dishwasher
Disposal
Electric Water Heater
Exhaust Fan
Kitchen Reverse Osmosis System
Microwave
Range Hood
Refrigerator
Water Filtration System
City
Trees/Woods
Water
Intracoastal Waterway
Tampa Bay
View: Bay/Harbor - Partial
Intracoastal Waterway
Elementary School: Sawgrass Lake Elementary-Pn
Middle School: Fitzgerald Middle-Pn
Junior High: Fitzgerald Middle-Pn
High School: Pinellas Park High-Pn
Building Description: Coastal, Florida
MLS Area: 33702 - St Pete
Total Square Footage: 2,013
Price per Square Feet: $217.59
Total Floors: 8
Water: Public
Construction: Block
Date Listed: 2026-06-26 00:00:00
Pool: Y
Pool Description: Gunite, In Ground, Lighting, Outside Bath Access, Salt Water, Tile
Private Spa: Y
Furnished: Unfurnished
Windows: Aluminum Frames, Blinds, Double Pane Windows, Storm Window(S), Window Treatments
Parking: Assigned, Guest, Basement
Garage Description: Y
Garage Spaces: 2
Attached Garage: Y
Flooring: Bamboo, Tile
Roof: Membrane, Tile
Heating: Central
Cooling: Central Air, Humidity Control
Security: Closed Circuit Camera(S), Fire Alarm, Fire Sprinkler System, Gated Community, Security Lights, Security System Owned, Smoke Detector(S)
Laundry: Electric Dryer Hookup, Inside, Laundry Room, Washer Hookup
Pets: Yes
Sewer: Public Sewer
Lot Desc.: Flood Zone, City Limits, Landscaped, Near Marina, Sidewalk, Paved, Private
Parcel ID: 16-30-17-30880-
Amenities: Clubhouse, Fitness Center, Lobby Key Required, Maintenance, Pool, Spa/Hot Tub
Listing Courtesy Of: Premier Sothebys Intl Realty
william.surgeon@premiersir.com
Virtually Staged. Welcome to one of the FEW with a water view at the spectacular residences in Grande Verandahs on the Bay, where breathtaking water views, luxury finishes and an unbeatable location converge to create an extraordinary Florida lifestyle. On the fifth-floor corner of this exclusive gated waterfront community, this impeccably maintained three-bedroom, two-bath condominium offers over 2,000 square feet of sophisticated living space surrounded by panoramic water and preserve views. Once inside, you'll be captivated by the natural light and the stunning vistas visible from nearly every room. Designed for elegant entertaining and everyday comfort, the open-concept floor plan flows seamlessly from the expansive living and dining areas to a gourmet chef's kitchen featuring a Sub-Zero refrigerator, GE Profile appliances, granite countertops, solid cherry cabinetry and a spacious breakfast nook overlooking the water. Whether hosting guests or enjoying a quiet morning coffee, every space has been thoughtfully designed to maximize the incredible setting. The spacious living area opens through sliding glass doors to a large private balcony, creating an effortless indoor-outdoor lifestyle. This is your front-row seat to breathtaking sunrises, peaceful waterfront scenery and Florida's year-round beauty. The luxurious primary suite is a true retreat, complete with a spacious private balcony, oversized walk-in closets and a spa-inspired en-suite bath featuring dual vanities, a soaking tub, a separate walk-in shower and a private water closet. Two additional guest bedrooms offer flexibility for family, visitors or a home office. Additional highlights include bamboo flooring, high ceilings, crown molding, plantation shutters, a split-bedroom design, a whole-house water filtration system, an oversized laundry room with a washer, dryer and additional refrigerator, utility storage and two assigned covered parking spaces. For those dreaming of escaping harsh winters, this residence offers the perfect turnkey Florida retreat. Simply lock the door and travel with peace of mind, knowing exterior maintenance, landscaping, water, sewer, trash and community amenities are all handled for you. Spend your days enjoying sunshine, waterfront dining, boating, kayaking, paddleboarding, nearby beaches and endless outdoor activities instead of worrying about home upkeep. Whether you're seeking a seasonal escape, second home or full-time residence, this maintenance-free lifestyle allows you to fully embrace everything Florida living is meant to be. Grande Verandahs on the Bay offers a resort-inspired lifestyle with exceptional amenities, including a large clubhouse, pool, fitness center, lush tropical landscaping, guest parking and meticulously maintained grounds. Residents enjoy direct access to nearby trails, kayaking, paddleboarding, waterfront dining and a gourmet market just outside the community gates. Ideally located between downtown St. Petersburg and Tampa, you'll enjoy quick access to Tampa International Airport, award-winning Gulf Coast beaches, vibrant downtown districts, major interstates, world-class dining, shopping and entertainment. Whether you're searching for a luxurious primary residence, a winter escape from the cold or a lock-and-leave waterfront retreat, this exceptional home delivers the Florida lifestyle you've been dreaming about. The residence features a roof (2004), an HVAC (2018), a water heater (2018) and two assigned covered parking spaces.
Property Details
Price: $438,000
Sq Ft: 2,013
($218 per
sqft)
Bedrooms: 3
Bathrooms: 2
City: St Petersburg
County: Pinellas
Type: Condo
Development: Grande Verandahs On The Bay
Virtual Tour/Floorplan: View
Year Built: 2004
Listing Number: TB8522272
Status Code: A-Active
Taxes: $4,810.26
Tax Year: 2025
Garage:
2
/
Y
Furnishings: Unfurnished
Pets Allowed: Yes
Total Recurring Fees: $1,323
Total Recurring Fee Frequency: 0.00
Interior Features:
Built-in Features
Ceiling Fans(s)
Eat-in Kitchen
Living Room/Dining Room Combo
Open Floorplan
Solid Surface Counters
Solid Wood Cabinets
Split Bedroom
Stone Counters
Thermostat
Walk-In Closet(s)
Window Treatments
Amenities:
Clubhouse
Fitness Center
Lobby Key Required
Maintenance
Pool
Spa/Hot Tub
Financial Information:
Taxes: $4,810.26
Tax Year: 2025
Association Fee: $1,323.00
Association Fee Frequency: Monthly
Exterior Features:
Balcony
Dog Run
Outdoor Shower
Private Entrance
Sidewalk
Equipment:
Built-In Oven
Cooktop
Dishwasher
Disposal
Electric Water Heater
Exhaust Fan
Kitchen Reverse Osmosis System
Microwave
Range Hood
Refrigerator
Water Filtration System
View:
City
Trees/Woods
Water
Waterfront Description:
Intracoastal Waterway
Tampa Bay
View: Bay/Harbor - Partial
Intracoastal Waterway
School Information:
Elementary School: Sawgrass Lake Elementary-Pn
Middle School: Fitzgerald Middle-Pn
Junior High: Fitzgerald Middle-Pn
High School: Pinellas Park High-Pn
Additional Information:
Building Description: Coastal, Florida
MLS Area: 33702 - St Pete
Total Square Footage: 2,013
Price per Square Feet: $217.59
Total Floors: 8
Water: Public
Construction: Block
Date Listed: 2026-06-26 00:00:00
Pool: Y
Pool Description: Gunite, In Ground, Lighting, Outside Bath Access, Salt Water, Tile
Private Spa: Y
Furnished: Unfurnished
Windows: Aluminum Frames, Blinds, Double Pane Windows, Storm Window(S), Window Treatments
Parking: Assigned, Guest, Basement
Garage Description: Y
Garage Spaces: 2
Attached Garage: Y
Flooring: Bamboo, Tile
Roof: Membrane, Tile
Heating: Central
Cooling: Central Air, Humidity Control
Security: Closed Circuit Camera(S), Fire Alarm, Fire Sprinkler System, Gated Community, Security Lights, Security System Owned, Smoke Detector(S)
Laundry: Electric Dryer Hookup, Inside, Laundry Room, Washer Hookup
Pets: Yes
Sewer: Public Sewer
Lot Desc.: Flood Zone, City Limits, Landscaped, Near Marina, Sidewalk, Paved, Private
Parcel ID: 16-30-17-30880-
Amenities: Clubhouse, Fitness Center, Lobby Key Required, Maintenance, Pool, Spa/Hot Tub
Map of 12033 Gandy Boulevard #151, St Petersburg, FL 33702
Listing Courtesy Of: Premier Sothebys Intl Realty
william.surgeon@premiersir.com