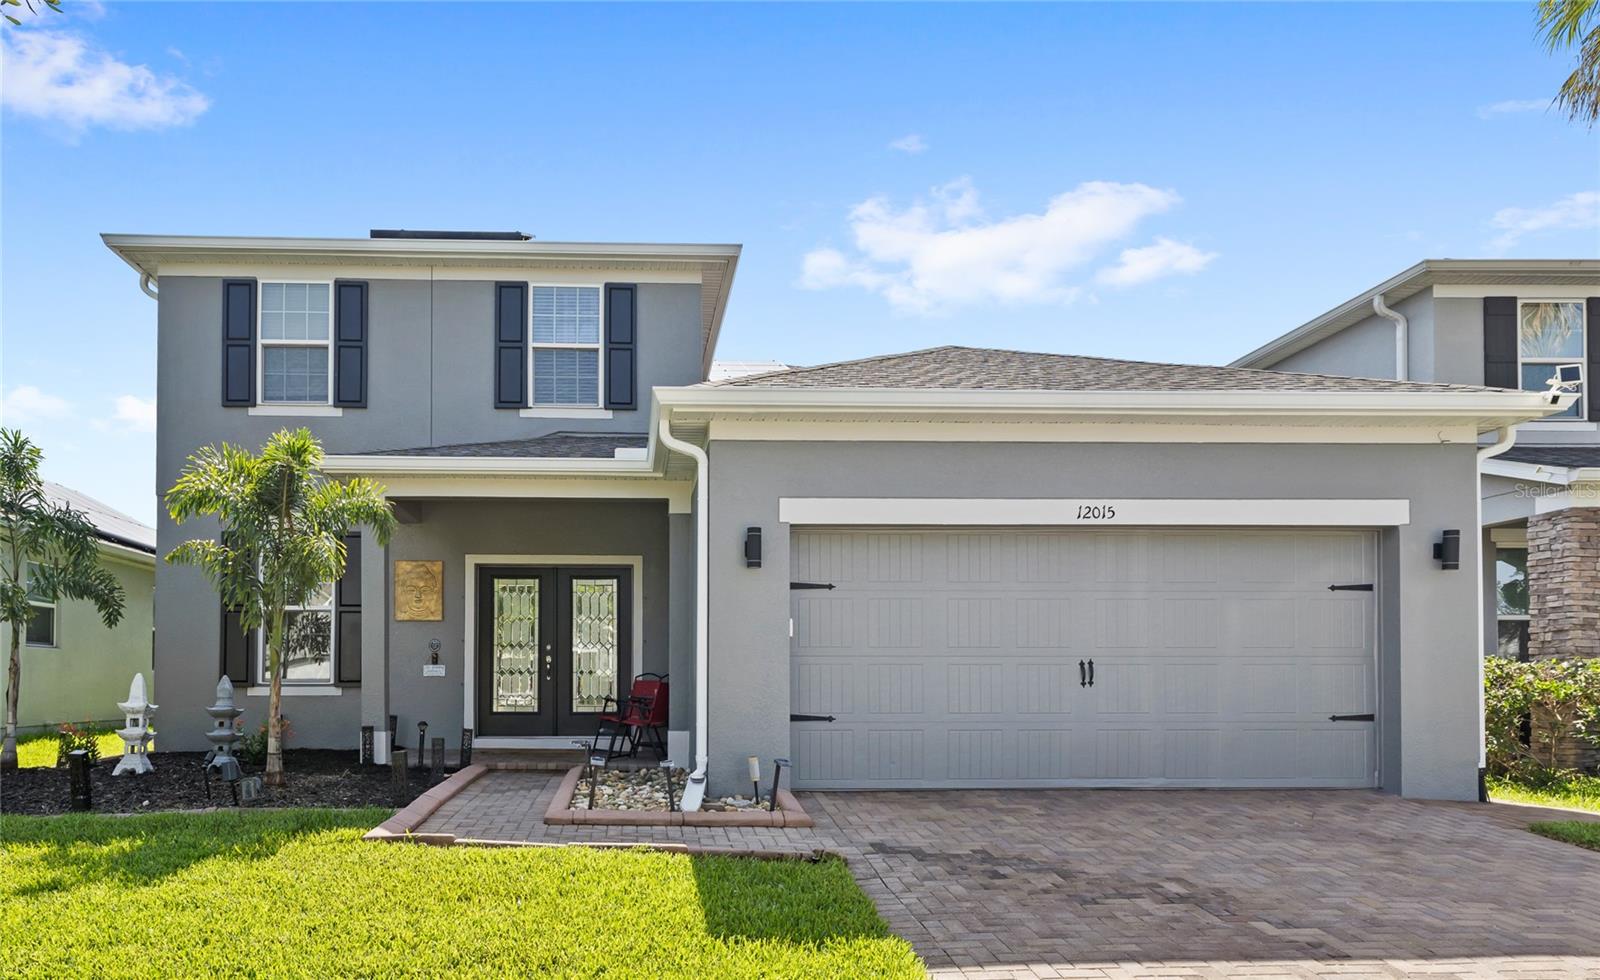
12015 Stone Bark Trail, Orlando, FL 32824
For Sale $649,999


Save Property
View Virtual Tour
Thoughtfully updated and designed for everyday living, this home combines functional space with standout upgrades throughout. Vinyl flooring flows throughout the home, while the first floor primary suite features a custom designed closet. Upstairs, two secondary bedrooms are connected by a Jack and Jill bathroom, and the custom built loft entertainment center conveys with the home, creating the perfect secondary living space. The spacious kitchen offers abundant cabinetry, a generous pantry, plenty of room for entertaining, and two newly installed ovens within the last year. The saltwater pool creates the ideal setting for relaxing or entertaining, while the home’s thoughtful improvements add lasting value and efficiency. Enjoy the added value of paid off solar panels and a Tesla Powerwall energy storage system that powers more than half of the home. Both the interior and exterior painted within the last year offer peace of mind for years to come. Located in a community with great amenities, this home delivers the perfect balance of comfort, efficiency, and lifestyle!
Ceiling Fans(s)
Eat-in Kitchen
Primary Bedroom Main Floor
Split Bedroom
Walk-In Closet(s)
Taxes: $7,280.56
Tax Year: 2025
Association Fee: $230.00
Association Fee Frequency: Quarterly
Lighting
Built-In Oven
Cooktop
Dishwasher
Dryer
Microwave
Refrigerator
Washer
Elementary School: Wetherbee Elementary School
Middle School: South Creek Middle
Junior High: South Creek Middle
High School: Cypress Creek High
MLS Area: 32824 - Orlando/Taft / Meadow Woods
Total Square Footage: 3,805
Price per Square Feet: $205.70
Total Floors: 2
Water: Public
Construction: Block, Stucco
Date Listed: 2026-07-02 00:00:00
Pool: Y
Pool Description: In Ground, Screen Enclosure
Furnished: Unfurnished
Garage Description: Y
Garage Spaces: 2
Attached Garage: Y
Flooring: Luxury Vinyl, Tile
Roof: Shingle
Heating: Central
Cooling: Central Air
Laundry: Laundry Room
Pets: Yes
Sewer: Public Sewer
Parcel ID: 20-24-30-7306-0
Listing Courtesy Of: Real Broker, Llc
ken@pozekgroup.com
Thoughtfully updated and designed for everyday living, this home combines functional space with standout upgrades throughout. Vinyl flooring flows throughout the home, while the first floor primary suite features a custom designed closet. Upstairs, two secondary bedrooms are connected by a Jack and Jill bathroom, and the custom built loft entertainment center conveys with the home, creating the perfect secondary living space. The spacious kitchen offers abundant cabinetry, a generous pantry, plenty of room for entertaining, and two newly installed ovens within the last year. The saltwater pool creates the ideal setting for relaxing or entertaining, while the home’s thoughtful improvements add lasting value and efficiency. Enjoy the added value of paid off solar panels and a Tesla Powerwall energy storage system that powers more than half of the home. Both the interior and exterior painted within the last year offer peace of mind for years to come. Located in a community with great amenities, this home delivers the perfect balance of comfort, efficiency, and lifestyle!
Property Details
Price: $649,999
Sq Ft: 3,160
($206 per
sqft)
Bedrooms: 5
Bathrooms: 3
Partial Baths: 1
City: Orlando
County: Orange
Type: Single Family
Development: Reserve
Subdivision: Reserve/Sawgrass-Ph 4C
Acres: 0.1300
Virtual Tour/Floorplan: View
Year Built: 2019
Listing Number: O6421438
Status Code: A-Active
Taxes: $7,280.56
Tax Year: 2025
Garage:
2
/
Y
Furnishings: Unfurnished
Pets Allowed: Yes
Total Recurring Fees: $77
Total Recurring Fee Frequency: 0.00
Interior Features:
Ceiling Fans(s)
Eat-in Kitchen
Primary Bedroom Main Floor
Split Bedroom
Walk-In Closet(s)
Financial Information:
Taxes: $7,280.56
Tax Year: 2025
Association Fee: $230.00
Association Fee Frequency: Quarterly
Exterior Features:
Lighting
Equipment:
Built-In Oven
Cooktop
Dishwasher
Dryer
Microwave
Refrigerator
Washer
School Information:
Elementary School: Wetherbee Elementary School
Middle School: South Creek Middle
Junior High: South Creek Middle
High School: Cypress Creek High
Additional Information:
MLS Area: 32824 - Orlando/Taft / Meadow Woods
Total Square Footage: 3,805
Price per Square Feet: $205.70
Total Floors: 2
Water: Public
Construction: Block, Stucco
Date Listed: 2026-07-02 00:00:00
Pool: Y
Pool Description: In Ground, Screen Enclosure
Furnished: Unfurnished
Garage Description: Y
Garage Spaces: 2
Attached Garage: Y
Flooring: Luxury Vinyl, Tile
Roof: Shingle
Heating: Central
Cooling: Central Air
Laundry: Laundry Room
Pets: Yes
Sewer: Public Sewer
Parcel ID: 20-24-30-7306-0
Map of 12015 Stone Bark Trail, Orlando, FL 32824
Listing Courtesy Of: Real Broker, Llc
ken@pozekgroup.com