12007 Misty Brook Court, Tampa, FL 33635
Active Under Contract $440,000


Save Property
View Virtual Tour
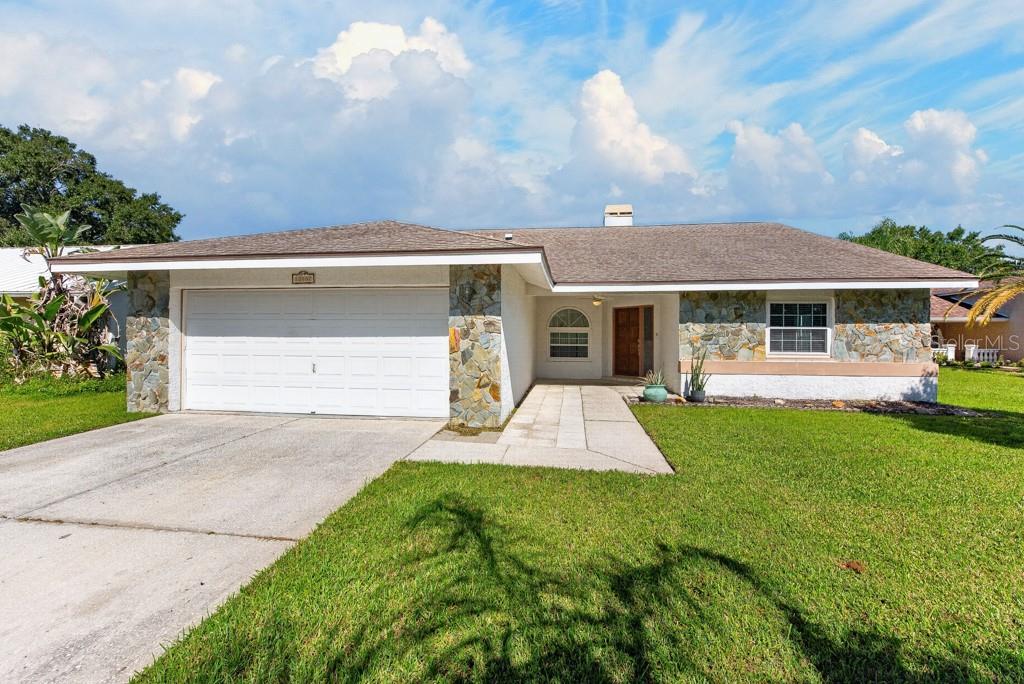
Under contract-accepting backup offers. Virtually Staged. Tucked away on a quiet cul-de-sac in The Crossings at Countryway, this spacious one-story pool home offers a rare combination of size, privacy, flexibility, and potential. With 4 bedrooms, 2 bathrooms, a 2-car garage, and 2,040 heated square feet, the home provides a solid foundation for a buyer ready to bring their own vision and updates. Inside, the well-designed floor plan offers multiple living spaces with plenty of room to spread out. A separate living room and dining area create space for entertaining, while the comfortable family room connects to the eat-in kitchen and breakfast nook for everyday living. The fourth bedroom offers added flexibility and works equally well as a home office, den, nursery, gym, or hobby room. Step outside and the possibilities continue. The fully screened pool area creates a private setting for relaxing, entertaining, and enjoying Florida living throughout the year. The in-ground gunite/concrete chlorine pool includes a pool sweep, while the oversized fenced backyard leaves plenty of additional room for pets, play, gardening, or future outdoor upgrades. The home is in need of some TLC and cosmetic updating, but its spacious layout, pool, large yard, and cul-de-sac location provide an excellent opportunity to create something truly special. For buyers who value space and are willing to add their personal touches, this is a property with plenty of upside. Located in the established Countryway community near Westchase, residents enjoy mature landscaping, golf-course surroundings, low HOA fees, and no CDD. Neighborhood amenities include parks, playgrounds, basketball courts, and walking trails, with convenient access to shopping, dining, Tampa International Airport, and the beaches of Tampa Bay. Bring your ideas and make this one your own. With generous square footage, a private pool, an oversized backyard, and a desirable Countryway location, this home offers the space and potential to become something special.
Built-in Features
Ceiling Fans(s)
Eat-in Kitchen
High Ceilings
Living Room/Dining Room Combo
Solid Surface Counters
Stone Counters
Vaulted Ceiling(s)
Walk-In Closet(s)
Basketball Court
Park
Recreation Facilities
Tennis Court(s)
Vehicle Restrictions
Taxes: $8,895.36
Tax Year: 2025
Association Fee: $301.46
Association Fee: $378.15
Association Fee Frequency: Annually
Association Fee Frequency: Annually
Hurricane Shutters
Sidewalk
Built-In Oven
Dishwasher
Disposal
Dryer
Electric Water Heater
Microwave
Refrigerator
Washer
Elementary School: Lowry-Hb
Middle School: Farnell-Hb
Junior High: Farnell-Hb
High School: Alonso-Hb
MLS Area: 33635 - Tampa
Total Square Footage: 2,584
Price per Square Feet: $215.69
Total Floors: 1
Water: Public
Construction: Block, Stucco
Date Listed: 2026-09-23 00:00:00
Pool: Y
Pool Description: Gunite, In Ground, Lighting, Screen Enclosure
Furnished: Turnkey
Windows: Insulated Windows
Garage Description: Y
Garage Spaces: 2
Attached Garage: Y
Flooring: Tile
Roof: Shingle
Heating: Central
Cooling: Central Air
Fireplace: Y
Security: Smoke Detector(S)
Laundry: Inside, Laundry Room
Pets: Yes
Sewer: Public Sewer
Lot Desc.: Cul-De-Sac, Near Golf Course
Parcel ID: U-20-28-17-06Y-
Amenities: Basketball Court, Park, Recreation Facilities, Tennis Court(S), Vehicle Restrictions
Listing Courtesy Of: Lpt Realty Llc
info@theduncanduo.com
Under contract-accepting backup offers. Virtually Staged. Tucked away on a quiet cul-de-sac in The Crossings at Countryway, this spacious one-story pool home offers a rare combination of size, privacy, flexibility, and potential. With 4 bedrooms, 2 bathrooms, a 2-car garage, and 2,040 heated square feet, the home provides a solid foundation for a buyer ready to bring their own vision and updates. Inside, the well-designed floor plan offers multiple living spaces with plenty of room to spread out. A separate living room and dining area create space for entertaining, while the comfortable family room connects to the eat-in kitchen and breakfast nook for everyday living. The fourth bedroom offers added flexibility and works equally well as a home office, den, nursery, gym, or hobby room. Step outside and the possibilities continue. The fully screened pool area creates a private setting for relaxing, entertaining, and enjoying Florida living throughout the year. The in-ground gunite/concrete chlorine pool includes a pool sweep, while the oversized fenced backyard leaves plenty of additional room for pets, play, gardening, or future outdoor upgrades. The home is in need of some TLC and cosmetic updating, but its spacious layout, pool, large yard, and cul-de-sac location provide an excellent opportunity to create something truly special. For buyers who value space and are willing to add their personal touches, this is a property with plenty of upside. Located in the established Countryway community near Westchase, residents enjoy mature landscaping, golf-course surroundings, low HOA fees, and no CDD. Neighborhood amenities include parks, playgrounds, basketball courts, and walking trails, with convenient access to shopping, dining, Tampa International Airport, and the beaches of Tampa Bay. Bring your ideas and make this one your own. With generous square footage, a private pool, an oversized backyard, and a desirable Countryway location, this home offers the space and potential to become something special.
Property Details
Price: $440,000
Sq Ft: 2,040
($216 per
sqft)
Bedrooms: 4
Bathrooms: 2
City: Tampa
County: Hillsborough
Type: Single Family
Development: Countryway Prcl B Trct 21 Ph 2
Acres: 0.2400
Virtual Tour/Floorplan: View
Year Built: 1989
Listing Number: TB8551572
Status Code: Active Under Contract
Taxes: $8,895.36
Tax Year: 2025
Garage:
2
/
Y
Furnishings: Turnkey
Pets Allowed: Yes
Total Recurring Fees: $57
Total Recurring Fee Frequency: 0.00
Interior Features:
Built-in Features
Ceiling Fans(s)
Eat-in Kitchen
High Ceilings
Living Room/Dining Room Combo
Solid Surface Counters
Stone Counters
Vaulted Ceiling(s)
Walk-In Closet(s)
Amenities:
Basketball Court
Park
Recreation Facilities
Tennis Court(s)
Vehicle Restrictions
Financial Information:
Taxes: $8,895.36
Tax Year: 2025
Association Fee: $301.46
Association Fee: $378.15
Association Fee Frequency: Annually
Association Fee Frequency: Annually
Exterior Features:
Hurricane Shutters
Sidewalk
Equipment:
Built-In Oven
Dishwasher
Disposal
Dryer
Electric Water Heater
Microwave
Refrigerator
Washer
School Information:
Elementary School: Lowry-Hb
Middle School: Farnell-Hb
Junior High: Farnell-Hb
High School: Alonso-Hb
Additional Information:
MLS Area: 33635 - Tampa
Total Square Footage: 2,584
Price per Square Feet: $215.69
Total Floors: 1
Water: Public
Construction: Block, Stucco
Date Listed: 2026-09-23 00:00:00
Pool: Y
Pool Description: Gunite, In Ground, Lighting, Screen Enclosure
Furnished: Turnkey
Windows: Insulated Windows
Garage Description: Y
Garage Spaces: 2
Attached Garage: Y
Flooring: Tile
Roof: Shingle
Heating: Central
Cooling: Central Air
Fireplace: Y
Security: Smoke Detector(S)
Laundry: Inside, Laundry Room
Pets: Yes
Sewer: Public Sewer
Lot Desc.: Cul-De-Sac, Near Golf Course
Parcel ID: U-20-28-17-06Y-
Amenities: Basketball Court, Park, Recreation Facilities, Tennis Court(S), Vehicle Restrictions
Map of 12007 Misty Brook Court, Tampa, FL 33635
Listing Courtesy Of: Lpt Realty Llc
info@theduncanduo.com