12004 Steppingstone Boulevard, Tampa, FL 33635
Active Under Contract $569,000


Save Property
View Virtual Tour
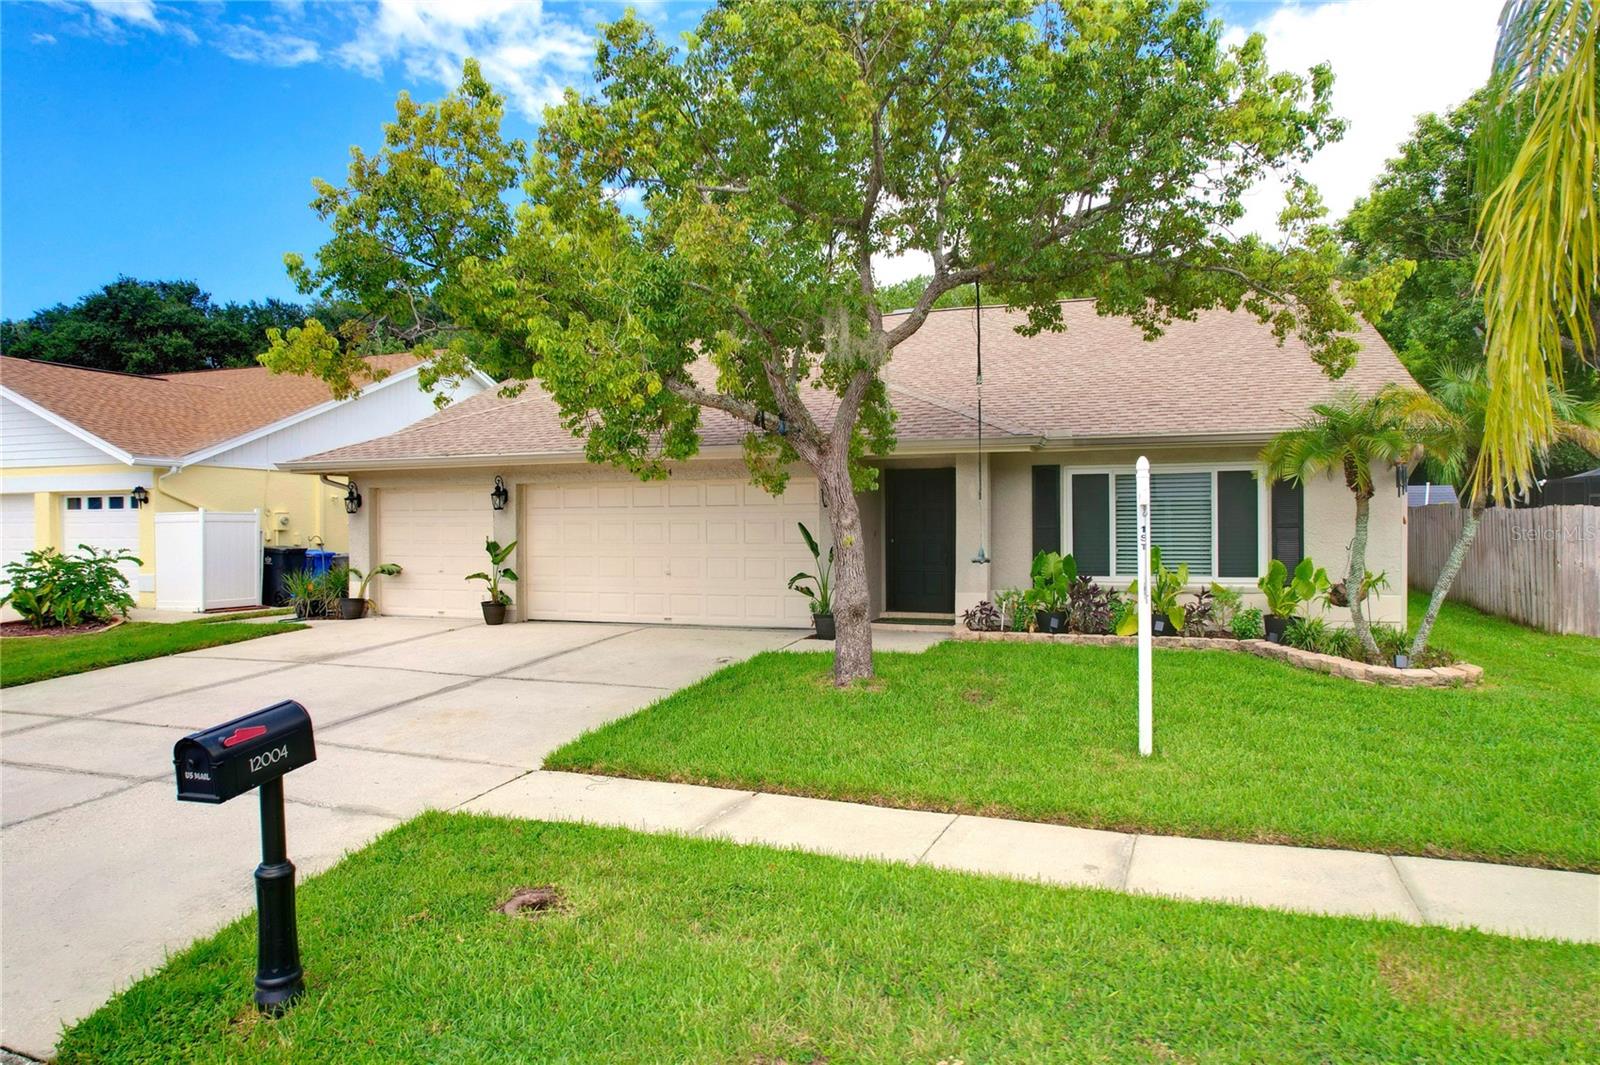
Under contract-accepting backup offers. Beautifully renovated 3-bedroom +office, 2-bath pool home (almost 3,000 sqft total with a/c) offering a spacious open-concept layout with formal living and dining rooms, a cozy family room with fireplace, and a stunning eat-in kitchen featuring white cabinetry, quartz countertops, and stainless steel appliances. The primary suite includes a walk-in closet and an updated bath with dual vanities and a walk-in shower. Enjoy the flexibility of a converted third-car garage perfect as a home office or optional fourth bedroom, while the insulated, air-conditioned two-car garage remains fully functional for parking or can easily continue serving as a bonus room, gym, or playroom. Step outside to your private screened lanai with covered patio, sparkling pool and spa, solar pool heating, newer pool resurfacing and peaceful preserve views with no rear neighbors. Major updates provide peace of mind, including insulated double-pane vinyl windows throughout, a newer HVAC system (5 years), newer water heater (2 years), and a roof with many years of life remaining. Indoor laundry room and countless thoughtful upgrades make this home truly move-in ready. Countryway residents enjoy low HOA fees and no CDD, along with community amenities including tennis courts, parks, playgrounds, basketball and volleyball courts, a dog park, and an executive golf course. The home is conveniently located just minutes from Publix, Target, West Park Village shops and restaurants, Tampa International Airport, downtown Tampa, and the Gulf beaches.
Cathedral Ceiling(s)
Ceiling Fans(s)
High Ceilings
Living Room/Dining Room Combo
Stone Counters
Thermostat
Vaulted Ceiling(s)
Walk-In Closet(s)
Park
Playground
Tennis Court(s)
Taxes: $7,322.01
Tax Year: 2025
Association Fee: $380.00
Association Fee: $290.00
Association Fee Frequency: Annually
Association Fee Frequency: Annually
Private Mailbox
Rain Gutters
Sidewalk
Convection Oven
Dishwasher
Disposal
Dryer
Electric Water Heater
Exhaust Fan
Microwave
Range
Range Hood
Refrigerator
Touchless Faucet
Washer
Elementary School: Lowry-Hb
Middle School: Farnell-Hb
Junior High: Farnell-Hb
High School: Alonso-Hb
MLS Area: 33635 - Tampa
Total Square Footage: 2,909
Price per Square Feet: $279.06
Total Floors: 1
Water: Public
Construction: Block
Date Listed: 2026-06-25 00:00:00
Pool: Y
Pool Description: Child Safety Fence, In Ground, Screen Enclosure, Solar Heat
Private Spa: Y
Furnished: Unfurnished
Garage Description: Y
Garage Spaces: 3
Attached Garage: Y
Flooring: Carpet, Ceramic Tile
Roof: Shingle
Heating: Electric
Cooling: Central Air
Fireplace: Y
Laundry: Inside, Laundry Room
Pets: Yes
Sewer: Public Sewer
Lot Desc.: Conservation Area
Parcel ID: U-20-28-17-06Y-
Amenities: Park, Playground, Tennis Court(S)
Listing Courtesy Of: Charles Rutenberg Realty Inc
redocs@me.com
Under contract-accepting backup offers. Beautifully renovated 3-bedroom +office, 2-bath pool home (almost 3,000 sqft total with a/c) offering a spacious open-concept layout with formal living and dining rooms, a cozy family room with fireplace, and a stunning eat-in kitchen featuring white cabinetry, quartz countertops, and stainless steel appliances. The primary suite includes a walk-in closet and an updated bath with dual vanities and a walk-in shower. Enjoy the flexibility of a converted third-car garage perfect as a home office or optional fourth bedroom, while the insulated, air-conditioned two-car garage remains fully functional for parking or can easily continue serving as a bonus room, gym, or playroom. Step outside to your private screened lanai with covered patio, sparkling pool and spa, solar pool heating, newer pool resurfacing and peaceful preserve views with no rear neighbors. Major updates provide peace of mind, including insulated double-pane vinyl windows throughout, a newer HVAC system (5 years), newer water heater (2 years), and a roof with many years of life remaining. Indoor laundry room and countless thoughtful upgrades make this home truly move-in ready. Countryway residents enjoy low HOA fees and no CDD, along with community amenities including tennis courts, parks, playgrounds, basketball and volleyball courts, a dog park, and an executive golf course. The home is conveniently located just minutes from Publix, Target, West Park Village shops and restaurants, Tampa International Airport, downtown Tampa, and the Gulf beaches.
Property Details
Price: $569,000
Sq Ft: 2,039
($279 per
sqft)
Bedrooms: 3
Bathrooms: 2
City: Tampa
County: Hillsborough
Type: Single Family
Development: Countryway Prcl B Trct 21 Ph 2
Acres: 0.1500
Virtual Tour/Floorplan: View
Year Built: 1989
Listing Number: W7887089
Status Code: Active Under Contract
Taxes: $7,322.01
Tax Year: 2025
Garage:
3
/
Y
Furnishings: Unfurnished
Pets Allowed: Yes
Total Recurring Fees: $56
Total Recurring Fee Frequency: 0.00
Interior Features:
Cathedral Ceiling(s)
Ceiling Fans(s)
High Ceilings
Living Room/Dining Room Combo
Stone Counters
Thermostat
Vaulted Ceiling(s)
Walk-In Closet(s)
Amenities:
Park
Playground
Tennis Court(s)
Financial Information:
Taxes: $7,322.01
Tax Year: 2025
Association Fee: $380.00
Association Fee: $290.00
Association Fee Frequency: Annually
Association Fee Frequency: Annually
Exterior Features:
Private Mailbox
Rain Gutters
Sidewalk
Equipment:
Convection Oven
Dishwasher
Disposal
Dryer
Electric Water Heater
Exhaust Fan
Microwave
Range
Range Hood
Refrigerator
Touchless Faucet
Washer
School Information:
Elementary School: Lowry-Hb
Middle School: Farnell-Hb
Junior High: Farnell-Hb
High School: Alonso-Hb
Additional Information:
MLS Area: 33635 - Tampa
Total Square Footage: 2,909
Price per Square Feet: $279.06
Total Floors: 1
Water: Public
Construction: Block
Date Listed: 2026-06-25 00:00:00
Pool: Y
Pool Description: Child Safety Fence, In Ground, Screen Enclosure, Solar Heat
Private Spa: Y
Furnished: Unfurnished
Garage Description: Y
Garage Spaces: 3
Attached Garage: Y
Flooring: Carpet, Ceramic Tile
Roof: Shingle
Heating: Electric
Cooling: Central Air
Fireplace: Y
Laundry: Inside, Laundry Room
Pets: Yes
Sewer: Public Sewer
Lot Desc.: Conservation Area
Parcel ID: U-20-28-17-06Y-
Amenities: Park, Playground, Tennis Court(S)
Map of 12004 Steppingstone Boulevard, Tampa, FL 33635
Listing Courtesy Of: Charles Rutenberg Realty Inc
redocs@me.com