1200 Tarpon Woods Boulevard #L4, Palm Harbor, FL 34685
Pending $145,000


Save Property
View Virtual Tour
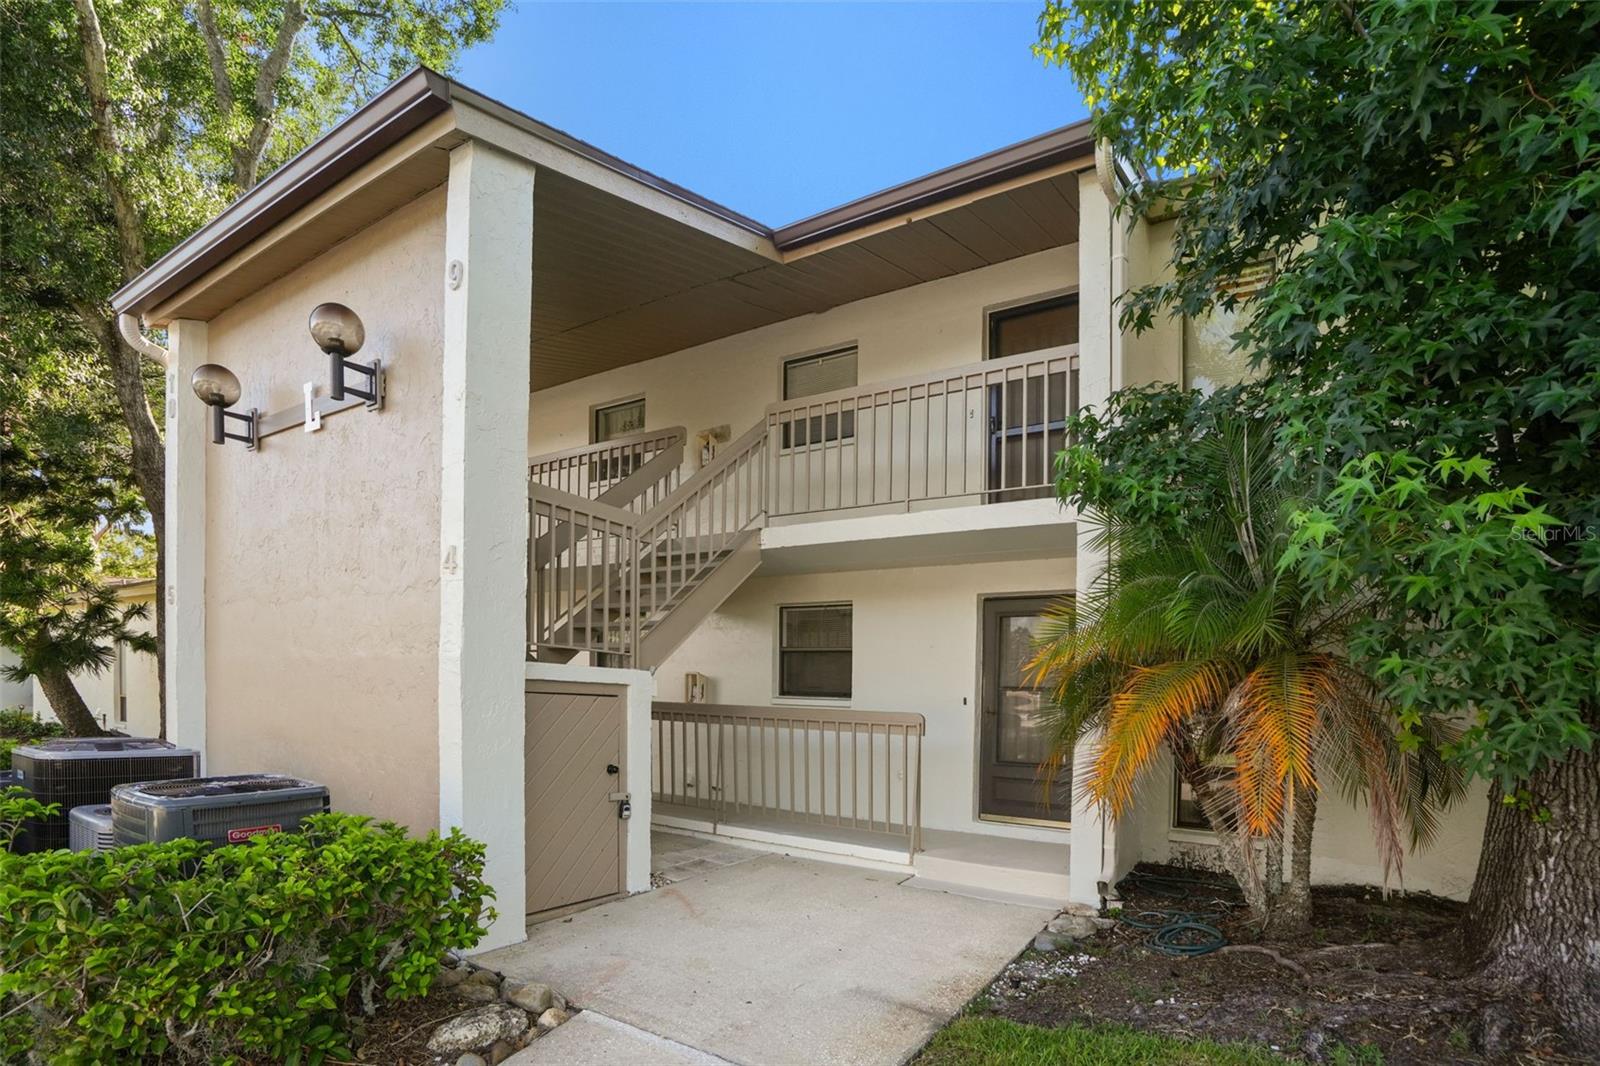
Virtually Staged. Short Sale. Welcome to Tarpon Woods, where the big expenses are already handled, and the East Lake corridor does the rest. This ground-floor 2-bedroom, 2-bath condo offers 1,220 square feet, a functional split-bedroom layout, and a head start most buyers don't get: a Roof (2025) and an AC system (2021) already in place. Inside, continuous laminate flooring runs through the main living areas, while a mirrored accent wall reflects natural light and enhances the sense of space. Sliding glass doors lead to a screened lanai overlooking mature landscaping—a quiet spot for morning coffee or an end-of-day reset. The kitchen offers abundant cabinet storage, a breakfast bar for casual dining, and three pendant lights highlighting the pass-through to the dining area. A separate interior laundry room adds extra storage and daily convenience. The oversized primary suite includes an ensuite bath with a walk-in shower and a generous walk-in closet. A second bedroom and full bath provide flexibility for guests, a home office, or changing needs. Outside, you'll find two assigned parking spaces, an exterior storage closet, and maintenance-free living—exterior upkeep, grounds maintenance, sewer, trash, and water are all included in the monthly HOA fee. Residents also enjoy access to the community pool and spa. Tucked into Palm Harbor's desirable East Lake area, Tarpon Woods is surrounded by mature trees, championship golf courses, and everyday conveniences. Lake Tarpon, John Chestnut Sr. Park, the Pinellas Trail, shopping, dining, and the Gulf beaches are all close by, while Tampa International Airport is just over 30 minutes away—making this an ideal choice for year-round living, a seasonal retreat, or an investment property.
Built-in Features
Living Room/Dining Room Combo
Open Floorplan
Primary Bedroom Main Floor
Split Bedroom
Thermostat
Walk-In Closet(s)
Taxes: $1,629.13
Tax Year: 2025
Lighting
Sidewalk
Dishwasher
Disposal
Dryer
Electric Water Heater
Exhaust Fan
Range
Refrigerator
Washer
Pool
Elementary School: Cypress Woods Elementary-Pn
Middle School: Carwise Middle-Pn
Junior High: Carwise Middle-Pn
High School: East Lake High-Pn
Building Description: Traditional
MLS Area: 34685 - Palm Harbor
Total Square Footage: 1,220
Price per Square Feet: $118.85
Total Floors: 1
Water: Public
Construction: Block, Stucco
Date Listed: 2026-06-25 00:00:00
Furnished: Unfurnished
Windows: Blinds
Flooring: Carpet, Laminate, Tile
Roof: Shingle
Heating: Central
Cooling: Central Air
Security: Smoke Detector(S)
Laundry: Inside, Laundry Room
Pets: Yes
Sewer: Public Sewer
Lot Desc.: Sidewalk, Paved, Unincorporated
Parcel ID: 33-27-16-90020-
Listing Courtesy Of: Keller Williams South Tampa
jodiavery@kw.com
Virtually Staged. Short Sale. Welcome to Tarpon Woods, where the big expenses are already handled, and the East Lake corridor does the rest. This ground-floor 2-bedroom, 2-bath condo offers 1,220 square feet, a functional split-bedroom layout, and a head start most buyers don't get: a Roof (2025) and an AC system (2021) already in place. Inside, continuous laminate flooring runs through the main living areas, while a mirrored accent wall reflects natural light and enhances the sense of space. Sliding glass doors lead to a screened lanai overlooking mature landscaping—a quiet spot for morning coffee or an end-of-day reset. The kitchen offers abundant cabinet storage, a breakfast bar for casual dining, and three pendant lights highlighting the pass-through to the dining area. A separate interior laundry room adds extra storage and daily convenience. The oversized primary suite includes an ensuite bath with a walk-in shower and a generous walk-in closet. A second bedroom and full bath provide flexibility for guests, a home office, or changing needs. Outside, you'll find two assigned parking spaces, an exterior storage closet, and maintenance-free living—exterior upkeep, grounds maintenance, sewer, trash, and water are all included in the monthly HOA fee. Residents also enjoy access to the community pool and spa. Tucked into Palm Harbor's desirable East Lake area, Tarpon Woods is surrounded by mature trees, championship golf courses, and everyday conveniences. Lake Tarpon, John Chestnut Sr. Park, the Pinellas Trail, shopping, dining, and the Gulf beaches are all close by, while Tampa International Airport is just over 30 minutes away—making this an ideal choice for year-round living, a seasonal retreat, or an investment property.
Property Details
Price: $145,000
Sq Ft: 1,220
($119 per
sqft)
Bedrooms: 2
Bathrooms: 2
City: Palm Harbor
County: Pinellas
Type: Condo
Development: Tarpon Woods
Subdivision: Tarpon Woods Condo 3
Virtual Tour/Floorplan: View
Year Built: 1981
Listing Number: TB8521592
Status Code: Pending
Taxes: $1,629.13
Tax Year: 2025
Garage:
Furnishings: Unfurnished
Pets Allowed: Yes
Total Recurring Fees: $575
Total Recurring Fee Frequency: 0.00
Interior Features:
Built-in Features
Living Room/Dining Room Combo
Open Floorplan
Primary Bedroom Main Floor
Split Bedroom
Thermostat
Walk-In Closet(s)
Financial Information:
Taxes: $1,629.13
Tax Year: 2025
Exterior Features:
Lighting
Sidewalk
Equipment:
Dishwasher
Disposal
Dryer
Electric Water Heater
Exhaust Fan
Range
Refrigerator
Washer
View:
Pool
School Information:
Elementary School: Cypress Woods Elementary-Pn
Middle School: Carwise Middle-Pn
Junior High: Carwise Middle-Pn
High School: East Lake High-Pn
Additional Information:
Building Description: Traditional
MLS Area: 34685 - Palm Harbor
Total Square Footage: 1,220
Price per Square Feet: $118.85
Total Floors: 1
Water: Public
Construction: Block, Stucco
Date Listed: 2026-06-25 00:00:00
Furnished: Unfurnished
Windows: Blinds
Flooring: Carpet, Laminate, Tile
Roof: Shingle
Heating: Central
Cooling: Central Air
Security: Smoke Detector(S)
Laundry: Inside, Laundry Room
Pets: Yes
Sewer: Public Sewer
Lot Desc.: Sidewalk, Paved, Unincorporated
Parcel ID: 33-27-16-90020-
Map of 1200 Tarpon Woods Boulevard #L4, Palm Harbor, FL 34685
Listing Courtesy Of: Keller Williams South Tampa
jodiavery@kw.com