120 Los Arbor Drive, Deland, FL 32724
For Sale $624,900


Save Property
View Virtual Tour
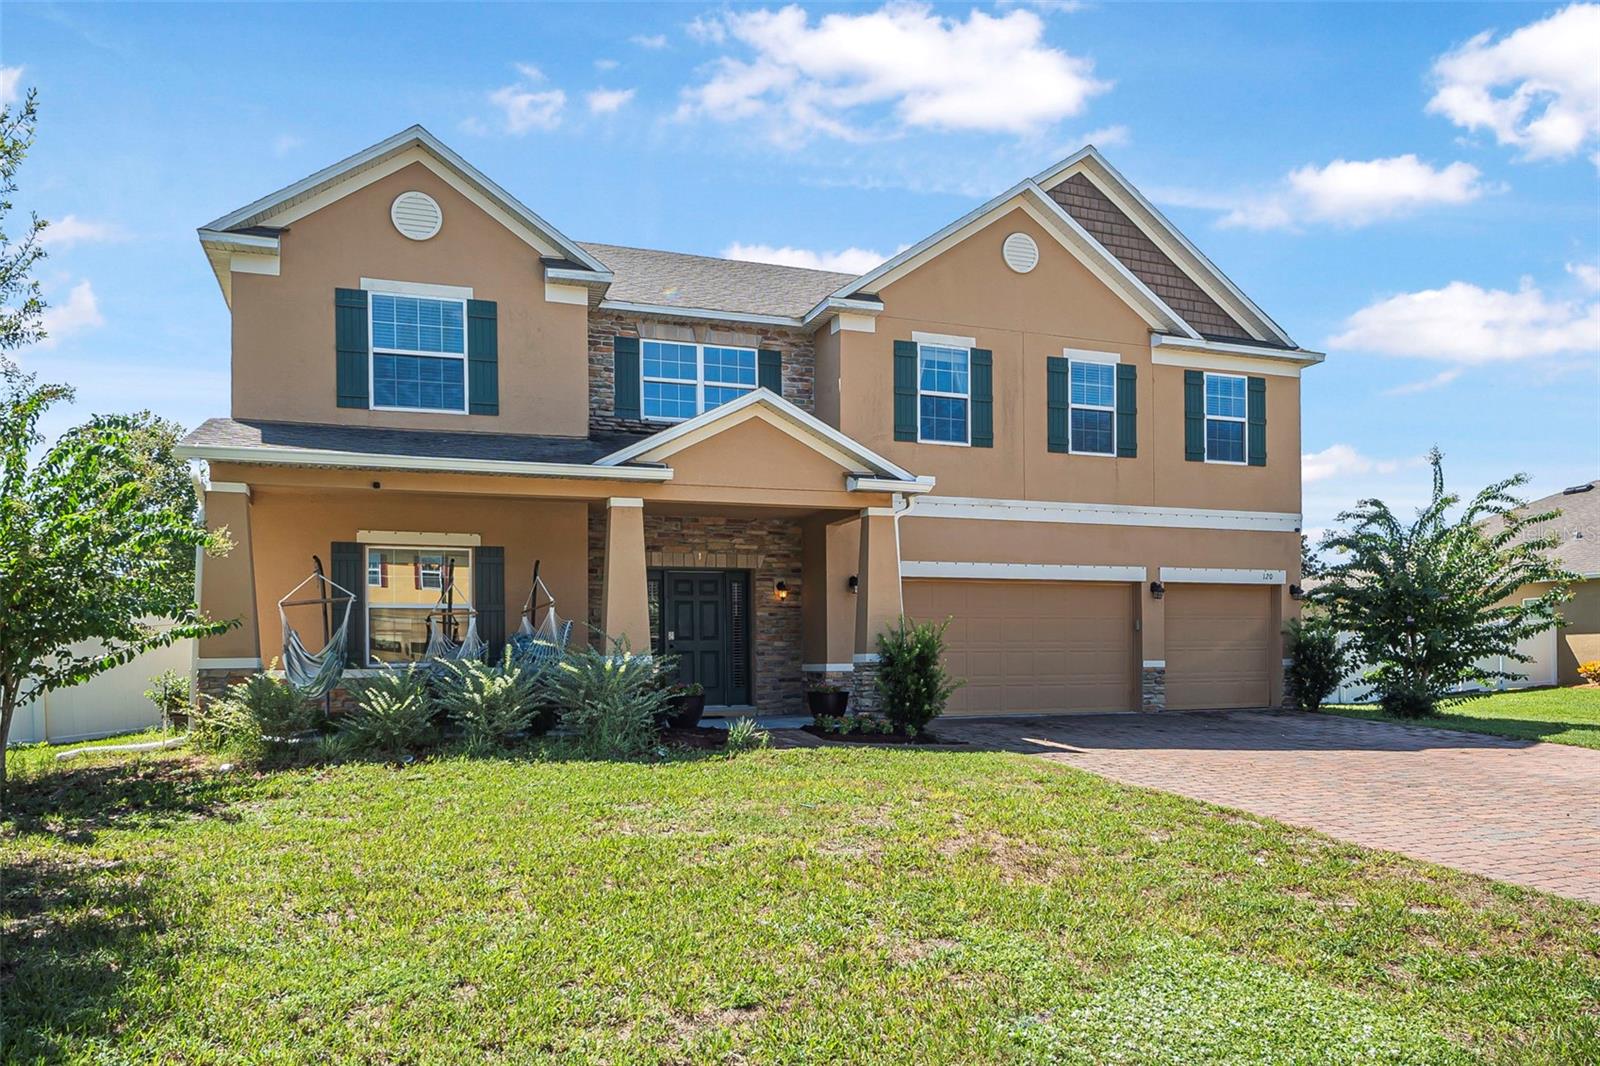
This beautifully updated home in the highly sought-after Northridge community features fully paid-off solar panels, offering valuable long-term energy savings and efficiency from day one. With nearly 4,000 square feet of versatile living space, this home is perfectly designed for comfort, functionality, and multi-generational living. The flexible floor plan can function as a 7-bedroom home and includes a first-floor primary suite ideal for an in-law retreat, while upstairs offers a second primary suite and an additional junior master suite, creating multiple private living spaces for family and guests. A dedicated office with a closet can easily serve as an additional bedroom, nursery, gym, or flex space to fit your needs. Thoughtfully refreshed throughout, the home features fresh interior paint, updated flooring, and modern baseboards that give the space a clean, move-in-ready feel. The chef’s kitchen is designed for both everyday living and entertaining, complete with granite countertops, a large center island, double ovens, stainless steel appliances, a brand-new dishwasher, and two pantries, including an oversized walk-in pantry for exceptional storage. Step outside to enjoy the screened-in back porch overlooking the large fenced backyard with plenty of room to relax, entertain, or play. Additional highlights include a three-car garage, separate HVAC systems and water heaters for the upstairs and downstairs living areas, and an in-wall pest control system. Combining size, flexibility, and thoughtful upgrades, this exceptional home offers room for everyone and every stage of life.
Ceiling Fans(s)
High Ceilings
In Wall Pest System
Primary Bedroom Main Floor
Primary Bedroom Upstairs
Stone Counters
Tray Ceiling(s)
Walk-In Closet(s)
Window Treatments
Taxes: $4,514.95
Tax Year: 2025
Association Fee: $537.00
Association Fee Frequency: Annually
Sidewalk
Sliding Doors
Built-In Oven
Cooktop
Dishwasher
Disposal
Dryer
Electric Water Heater
Freezer
Microwave
Refrigerator
Washer
Water Filtration System
Water Softener
Elementary School: Woodward Avenue Elem-Vo
Middle School: Deland Middle
Junior High: Deland Middle
High School: Deland High
MLS Area: 32724 - Deland
Total Square Footage: 5,172
Price per Square Feet: $158.93
Water: Public
Construction: Block, Concrete, Stone
Date Listed: 2026-05-22 00:00:00
Furnished: Unfurnished
Windows: Double Pane Windows
Garage Description: Y
Garage Spaces: 3
Attached Garage: Y
Flooring: Luxury Vinyl, Tile
Roof: Shingle
Heating: Central
Cooling: Central Air
Laundry: Inside, Laundry Room
Pets: Yes
Sewer: Public Sewer
Parcel ID: 6038-29-00-0350
Listing Courtesy Of: Coldwell Banker Coast Realty
ssbryant78@gmail.com
This beautifully updated home in the highly sought-after Northridge community features fully paid-off solar panels, offering valuable long-term energy savings and efficiency from day one. With nearly 4,000 square feet of versatile living space, this home is perfectly designed for comfort, functionality, and multi-generational living. The flexible floor plan can function as a 7-bedroom home and includes a first-floor primary suite ideal for an in-law retreat, while upstairs offers a second primary suite and an additional junior master suite, creating multiple private living spaces for family and guests. A dedicated office with a closet can easily serve as an additional bedroom, nursery, gym, or flex space to fit your needs. Thoughtfully refreshed throughout, the home features fresh interior paint, updated flooring, and modern baseboards that give the space a clean, move-in-ready feel. The chef’s kitchen is designed for both everyday living and entertaining, complete with granite countertops, a large center island, double ovens, stainless steel appliances, a brand-new dishwasher, and two pantries, including an oversized walk-in pantry for exceptional storage. Step outside to enjoy the screened-in back porch overlooking the large fenced backyard with plenty of room to relax, entertain, or play. Additional highlights include a three-car garage, separate HVAC systems and water heaters for the upstairs and downstairs living areas, and an in-wall pest control system. Combining size, flexibility, and thoughtful upgrades, this exceptional home offers room for everyone and every stage of life.
Property Details
Price: $624,900
Sq Ft: 3,932
($159 per
sqft)
Bedrooms: 6
Bathrooms: 4
Partial Baths: 1
City: Deland
County: Volusia
Type: Single Family
Development: Not On The List
Subdivision: North Ridge
Acres: 0.4400
Virtual Tour/Floorplan: View
Year Built: 2017
Listing Number: V4949227
Status Code: A-Active
Taxes: $4,514.95
Tax Year: 2025
Garage:
3
/
Y
Furnishings: Unfurnished
Pets Allowed: Yes
Total Recurring Fees: $45
Total Recurring Fee Frequency: 0.00
Interior Features:
Ceiling Fans(s)
High Ceilings
In Wall Pest System
Primary Bedroom Main Floor
Primary Bedroom Upstairs
Stone Counters
Tray Ceiling(s)
Walk-In Closet(s)
Window Treatments
Financial Information:
Taxes: $4,514.95
Tax Year: 2025
Association Fee: $537.00
Association Fee Frequency: Annually
Exterior Features:
Sidewalk
Sliding Doors
Equipment:
Built-In Oven
Cooktop
Dishwasher
Disposal
Dryer
Electric Water Heater
Freezer
Microwave
Refrigerator
Washer
Water Filtration System
Water Softener
School Information:
Elementary School: Woodward Avenue Elem-Vo
Middle School: Deland Middle
Junior High: Deland Middle
High School: Deland High
Additional Information:
MLS Area: 32724 - Deland
Total Square Footage: 5,172
Price per Square Feet: $158.93
Water: Public
Construction: Block, Concrete, Stone
Date Listed: 2026-05-22 00:00:00
Furnished: Unfurnished
Windows: Double Pane Windows
Garage Description: Y
Garage Spaces: 3
Attached Garage: Y
Flooring: Luxury Vinyl, Tile
Roof: Shingle
Heating: Central
Cooling: Central Air
Laundry: Inside, Laundry Room
Pets: Yes
Sewer: Public Sewer
Parcel ID: 6038-29-00-0350
Map of 120 Los Arbor Drive, Deland, FL 32724
Listing Courtesy Of: Coldwell Banker Coast Realty
ssbryant78@gmail.com