120 Gladys Street E #5, Tampa, FL 33602
For Sale $625,000


Save Property
View Virtual Tour
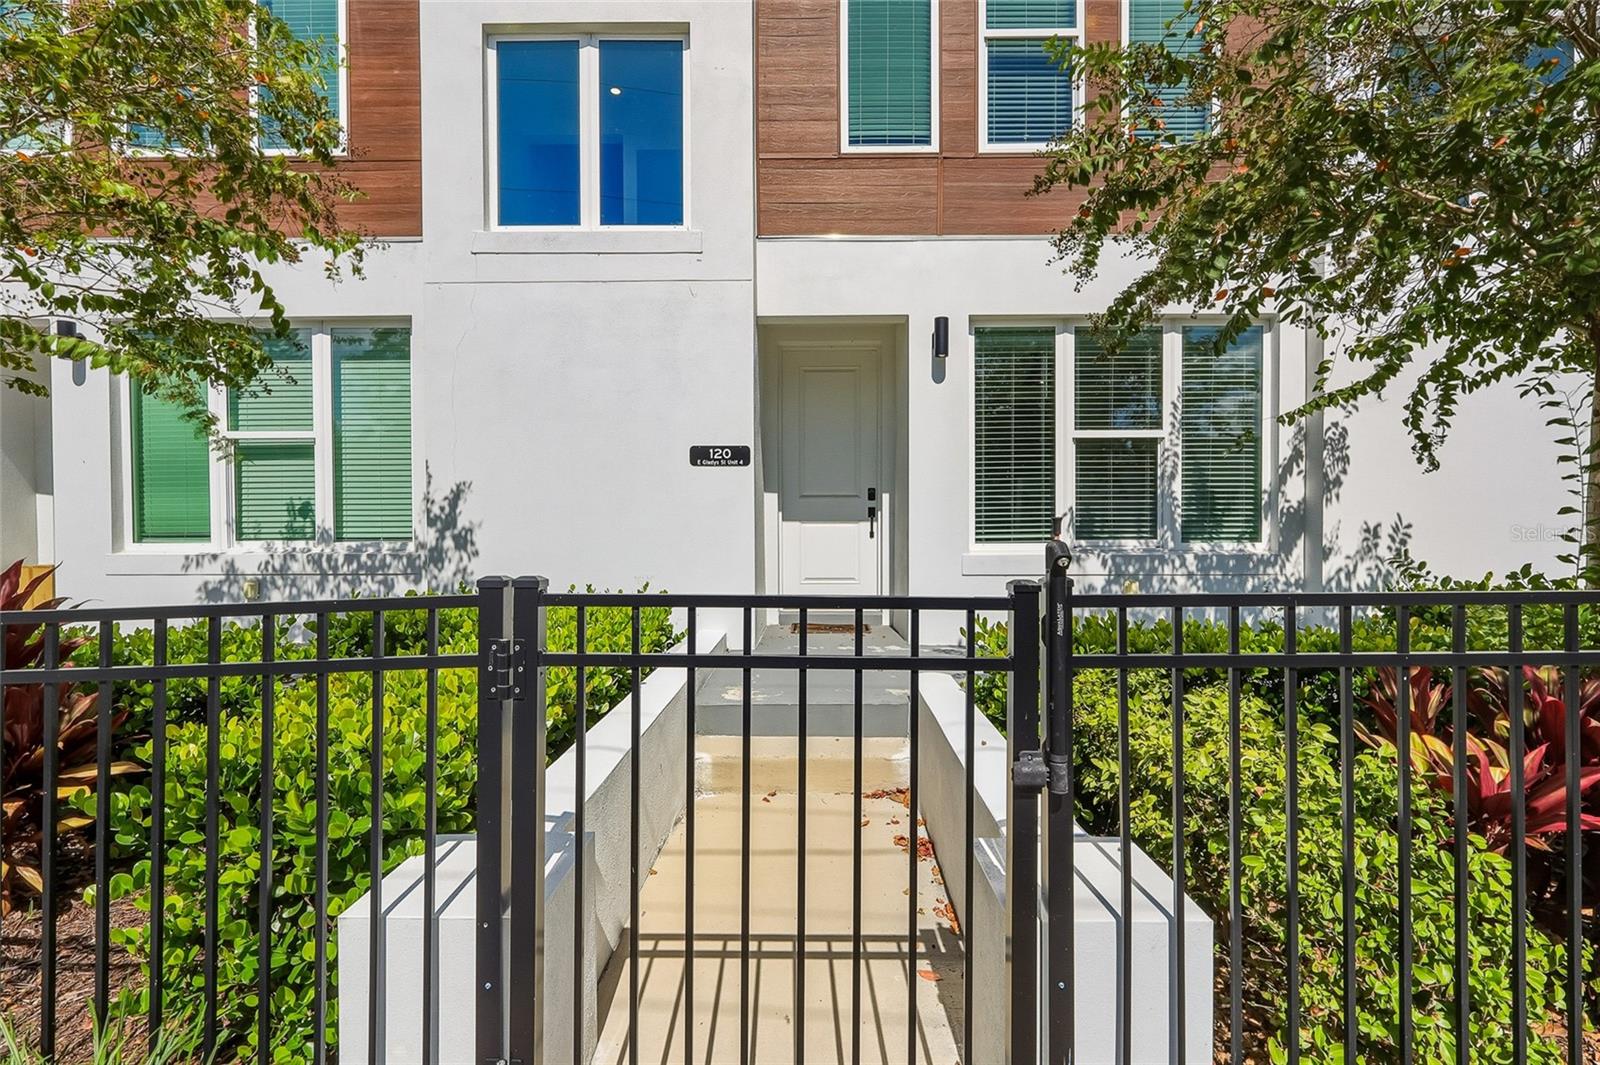
Welcome to this stunning 3-bedroom, 3.5-bathroom townhouse with downtown skyline views. It's nestled in the vibrant Tampa Heights neighborhood - just steps away from local favorites like Shuffle Bar, Woven Water Brewing, and Noble Brew Coffee Shop. Enjoy the best of city living with downtown Tampa just 5 minutes away! Inside, you'll find an open-concept layout with luxury vinyl plank flooring throughout, designer accent wall in the primary suite, and custom wood trimwork in the living room - all bathed in natural light from large impact windows. Each of the three spacious bedrooms features its own private en-suite bathroom, offering privacy and comfort for all. The chef’s kitchen is a true showstopper, boasting quartz countertops, stainless steel appliances, and an abundance of cabinetry - perfect for entertaining or everyday living. Step out onto the oversized private balcony to relax or host guests with ease. Additional highlights include: gated front porch and private courtyard, 2-car garage, dedicated laundry room with sink, low HOA fees and NO CDD, community dog park, and no rental restrictions. Modern design, premium finishes, and a walkable location make this a rare find in Tampa Heights. Don’t miss your chance to own this beautifully appointed townhouse in one of Tampa’s most desirable neighborhoods!
Ceiling Fans(s)
Stone Counters
Window Treatments
Taxes: $11,626.88
Tax Year: 2025
Association Fee: $100.00
Association Fee Frequency: Monthly
Dishwasher
Range
Refrigerator
Elementary School: Graham-Hb
Middle School: Madison-Hb
Junior High: Madison-Hb
High School: Hillsborough-Hb
MLS Area: 33602 - Tampa
Total Square Footage: 2,832
Price per Square Feet: $276.06
Total Floors: 3
Water: Public
Construction: Block, Stucco, Frame
Date Listed: 2026-10-25 00:00:00
Furnished: Unfurnished
Garage Description: Y
Garage Spaces: 2
Attached Garage: Y
Flooring: Luxury Vinyl
Roof: Membrane
Heating: Central
Cooling: Central Air
Laundry: Inside, Laundry Room
Pets: Yes
Sewer: Public Sewer
Parcel ID: A-12-29-18-C0E-
Listing Courtesy Of: Real Broker, Llc
kseniya.korneva@gmail.com
Welcome to this stunning 3-bedroom, 3.5-bathroom townhouse with downtown skyline views. It's nestled in the vibrant Tampa Heights neighborhood - just steps away from local favorites like Shuffle Bar, Woven Water Brewing, and Noble Brew Coffee Shop. Enjoy the best of city living with downtown Tampa just 5 minutes away! Inside, you'll find an open-concept layout with luxury vinyl plank flooring throughout, designer accent wall in the primary suite, and custom wood trimwork in the living room - all bathed in natural light from large impact windows. Each of the three spacious bedrooms features its own private en-suite bathroom, offering privacy and comfort for all. The chef’s kitchen is a true showstopper, boasting quartz countertops, stainless steel appliances, and an abundance of cabinetry - perfect for entertaining or everyday living. Step out onto the oversized private balcony to relax or host guests with ease. Additional highlights include: gated front porch and private courtyard, 2-car garage, dedicated laundry room with sink, low HOA fees and NO CDD, community dog park, and no rental restrictions. Modern design, premium finishes, and a walkable location make this a rare find in Tampa Heights. Don’t miss your chance to own this beautifully appointed townhouse in one of Tampa’s most desirable neighborhoods!
Property Details
Price: $625,000
Sq Ft: 2,264
($276 per
sqft)
Bedrooms: 3
Bathrooms: 2
Partial Baths: 1
City: Tampa
County: Hillsborough
Type: Single Family
Development: Willow Terrace
Subdivision: Willow Terrace Twnhms 8
Acres: 0.0300
Virtual Tour/Floorplan: View
Year Built: 2023
Listing Number: TB8561235
Status Code: A-Active
Taxes: $11,626.88
Tax Year: 2025
Garage:
2
/
Y
Furnishings: Unfurnished
Pets Allowed: Yes
Total Recurring Fees: $100
Total Recurring Fee Frequency: 0.00
Interior Features:
Ceiling Fans(s)
Stone Counters
Window Treatments
Financial Information:
Taxes: $11,626.88
Tax Year: 2025
Association Fee: $100.00
Association Fee Frequency: Monthly
Equipment:
Dishwasher
Range
Refrigerator
School Information:
Elementary School: Graham-Hb
Middle School: Madison-Hb
Junior High: Madison-Hb
High School: Hillsborough-Hb
Additional Information:
MLS Area: 33602 - Tampa
Total Square Footage: 2,832
Price per Square Feet: $276.06
Total Floors: 3
Water: Public
Construction: Block, Stucco, Frame
Date Listed: 2026-10-25 00:00:00
Furnished: Unfurnished
Garage Description: Y
Garage Spaces: 2
Attached Garage: Y
Flooring: Luxury Vinyl
Roof: Membrane
Heating: Central
Cooling: Central Air
Laundry: Inside, Laundry Room
Pets: Yes
Sewer: Public Sewer
Parcel ID: A-12-29-18-C0E-
Map of 120 Gladys Street E #5, Tampa, FL 33602
Listing Courtesy Of: Real Broker, Llc
kseniya.korneva@gmail.com