12 Mariner Drive #12, Tarpon Springs, FL 34689
For Sale $499,900


Save Property
View Virtual Tour
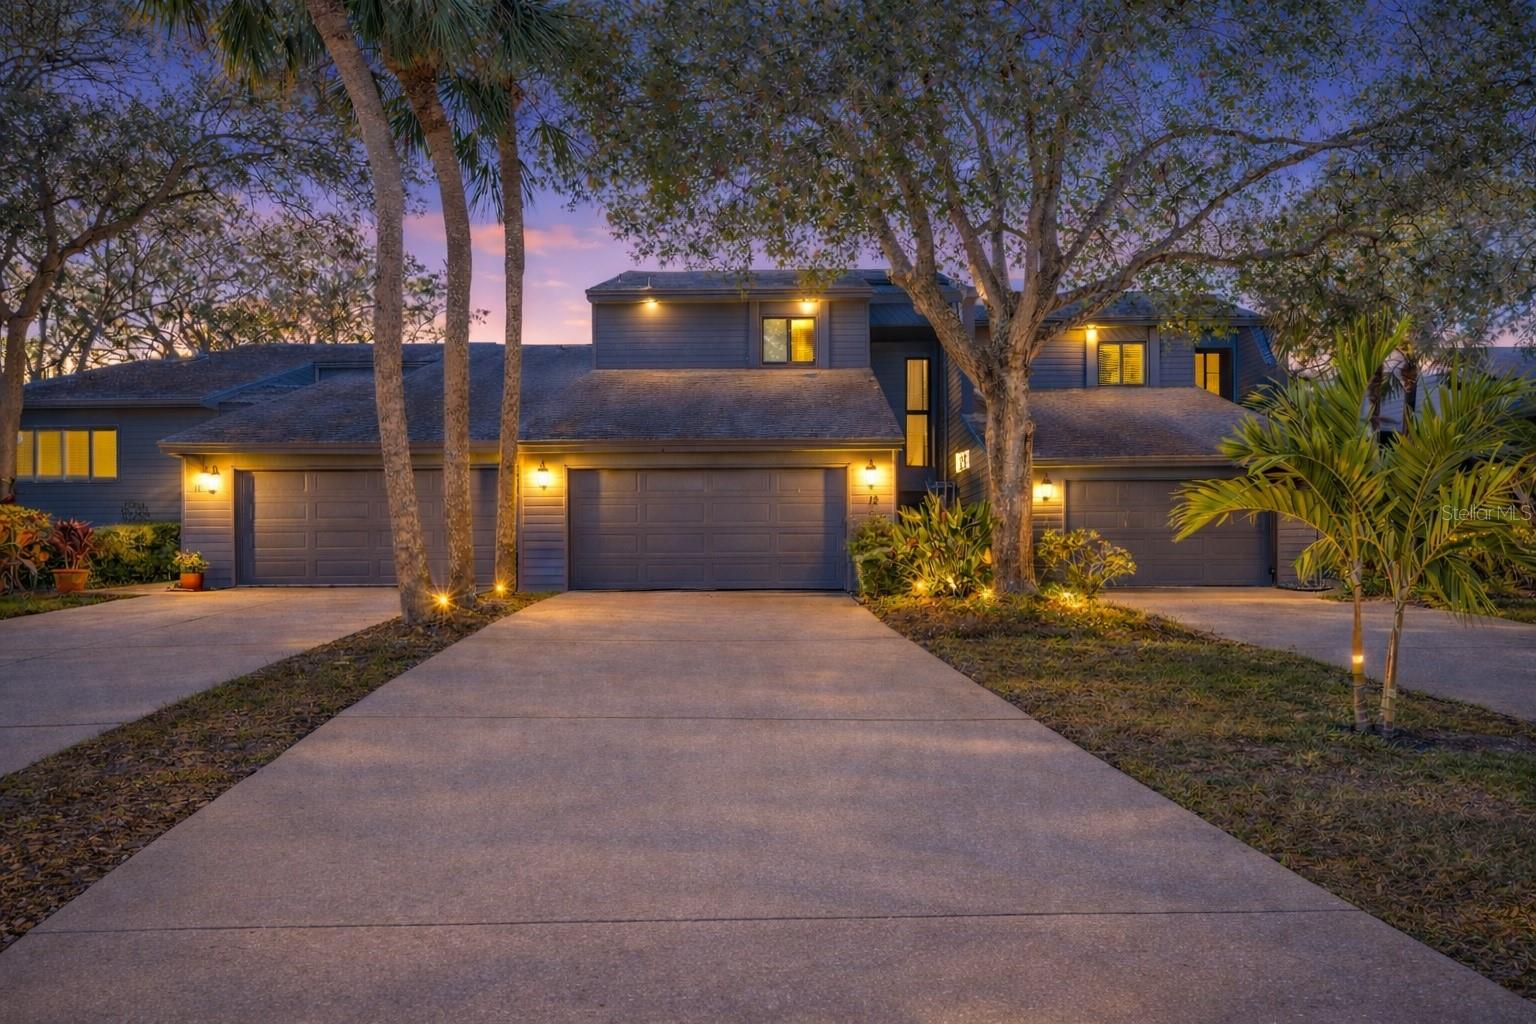
One or more photo(s) has been virtually staged. JUST REDUCED! Nearly 3,000 square feet of waterfront living for under $170 per square foot, in a guard-gated, Gulf-access community where almost every bill you’d pay in a single-family home is already covered. Run the numbers. The association fee includes building insurance with flood coverage, exterior maintenance, grounds care, water, sewer, trash, cable TV, internet, pool upkeep and reserves. There’s no roof to budget for, no yard to mow, no separate flood policy to shop for, and no stack of utility bills beyond electric. Add up insurance, upkeep and utilities on a comparable waterfront house in Tarpon Springs and this home can come out ahead every month. This is not a typical condo. With 2,980 heated square feet over three levels, a private attached two-car garage, three bedrooms, three full baths and three separate living areas, it lives like a single-family home. You get your own patio, your own screened lanai, a private primary balcony and room for everyone, with none of the work. The main level is built for entertaining. The open chef’s kitchen has custom soft-close wood cabinetry, stainless appliances, a large breakfast bar and a built-in wine refrigerator. It flows into a living area with a wood-burning fireplace and walls of glass that open to the screened lanai. A flex room with pocket doors, custom built-ins and its own en suite bath works as a guest suite, executive office or library. Upstairs, the primary suite has a private screened balcony, a sitting or office alcove, a huge walk-in closet and a spa-style bath with an oversized walk-in shower, dual vanities and a private water closet. A second bedroom with water views has its own private bath. The ground level adds another full living space with a stacked-stone fireplace and a wet bar with sink, mini fridge and custom cabinetry. Sliders open to an extended brick-paver patio. This level also has a laundry room and a bonus studio or storage room. The home has engineered hardwood on the upper floors, tile below, and generous storage throughout. Then there’s the lifestyle. Mariner Village offers two clubhouses, resort-style pools, tennis courts, walking trails and kayak launches, one just steps from your door. All of it sits on saltwater canals with access to the Gulf. The space of a house, the ease of a condo, and a price per square foot that’s hard to match on the water, now at $499,000. Schedule your private showing today.
Ceiling Fans(s)
Eat-in Kitchen
Primary Bedroom Upstairs
Solid Wood Cabinets
Stone Counters
Walk-In Closet(s)
Taxes: $5,128.00
Tax Year: 2024
Private Mailbox
Dishwasher
Dryer
Electric Water Heater
Microwave
Range
Refrigerator
Washer
Wine Refrigerator
Water
Canal - Saltwater
View: Canal
Elementary School: Sunset Hills Elementary-Pn
Middle School: Tarpon Springs Middle-Pn
Junior High: Tarpon Springs Middle-Pn
High School: Tarpon Springs High-Pn
MLS Area: 34689 - Tarpon Springs
Total Square Footage: 2,980
Price per Square Feet: $167.75
Total Floors: 3
Water: Public
Construction: Block
Date Listed: 2026-01-23 00:00:00
Furnished: Unfurnished
Parking: Driveway
Garage Description: Y
Garage Spaces: 2
Attached Garage: Y
Flooring: Hardwood, Tile
Roof: Shingle
Heating: Central
Cooling: Central Air
Fireplace: Y
Laundry: Laundry Room
Pets: Yes
Sewer: Public Sewer
Parcel ID: 23-27-15-55320-
Listing Courtesy Of: Keller Williams Realty- Palm H
vanessa@vanessaleonard.com
One or more photo(s) has been virtually staged. JUST REDUCED! Nearly 3,000 square feet of waterfront living for under $170 per square foot, in a guard-gated, Gulf-access community where almost every bill you’d pay in a single-family home is already covered. Run the numbers. The association fee includes building insurance with flood coverage, exterior maintenance, grounds care, water, sewer, trash, cable TV, internet, pool upkeep and reserves. There’s no roof to budget for, no yard to mow, no separate flood policy to shop for, and no stack of utility bills beyond electric. Add up insurance, upkeep and utilities on a comparable waterfront house in Tarpon Springs and this home can come out ahead every month. This is not a typical condo. With 2,980 heated square feet over three levels, a private attached two-car garage, three bedrooms, three full baths and three separate living areas, it lives like a single-family home. You get your own patio, your own screened lanai, a private primary balcony and room for everyone, with none of the work. The main level is built for entertaining. The open chef’s kitchen has custom soft-close wood cabinetry, stainless appliances, a large breakfast bar and a built-in wine refrigerator. It flows into a living area with a wood-burning fireplace and walls of glass that open to the screened lanai. A flex room with pocket doors, custom built-ins and its own en suite bath works as a guest suite, executive office or library. Upstairs, the primary suite has a private screened balcony, a sitting or office alcove, a huge walk-in closet and a spa-style bath with an oversized walk-in shower, dual vanities and a private water closet. A second bedroom with water views has its own private bath. The ground level adds another full living space with a stacked-stone fireplace and a wet bar with sink, mini fridge and custom cabinetry. Sliders open to an extended brick-paver patio. This level also has a laundry room and a bonus studio or storage room. The home has engineered hardwood on the upper floors, tile below, and generous storage throughout. Then there’s the lifestyle. Mariner Village offers two clubhouses, resort-style pools, tennis courts, walking trails and kayak launches, one just steps from your door. All of it sits on saltwater canals with access to the Gulf. The space of a house, the ease of a condo, and a price per square foot that’s hard to match on the water, now at $499,000. Schedule your private showing today.
Property Details
Price: $499,900
Sq Ft: 2,980
($168 per
sqft)
Bedrooms: 3
Bathrooms: 3
City: Tarpon Springs
County: Pinellas
Type: Condo
Development: Mariner Village Cluster
Virtual Tour/Floorplan: View
Year Built: 1979
Listing Number: TB8465438
Status Code: A-Active
Taxes: $5,128.00
Tax Year: 2024
Garage:
2
/
Y
Furnishings: Unfurnished
Pets Allowed: Yes
Total Recurring Fees: $1,589
Total Recurring Fee Frequency: 0.00
Interior Features:
Ceiling Fans(s)
Eat-in Kitchen
Primary Bedroom Upstairs
Solid Wood Cabinets
Stone Counters
Walk-In Closet(s)
Financial Information:
Taxes: $5,128.00
Tax Year: 2024
Exterior Features:
Private Mailbox
Equipment:
Dishwasher
Dryer
Electric Water Heater
Microwave
Range
Refrigerator
Washer
Wine Refrigerator
View:
Water
Waterfront Description:
Canal - Saltwater
View: Canal
School Information:
Elementary School: Sunset Hills Elementary-Pn
Middle School: Tarpon Springs Middle-Pn
Junior High: Tarpon Springs Middle-Pn
High School: Tarpon Springs High-Pn
Additional Information:
MLS Area: 34689 - Tarpon Springs
Total Square Footage: 2,980
Price per Square Feet: $167.75
Total Floors: 3
Water: Public
Construction: Block
Date Listed: 2026-01-23 00:00:00
Furnished: Unfurnished
Parking: Driveway
Garage Description: Y
Garage Spaces: 2
Attached Garage: Y
Flooring: Hardwood, Tile
Roof: Shingle
Heating: Central
Cooling: Central Air
Fireplace: Y
Laundry: Laundry Room
Pets: Yes
Sewer: Public Sewer
Parcel ID: 23-27-15-55320-
Map of 12 Mariner Drive #12, Tarpon Springs, FL 34689
Listing Courtesy Of: Keller Williams Realty- Palm H
vanessa@vanessaleonard.com