11945 Muskegon Court, Parrish, FL 34219
For Sale $575,000


Save Property
View Virtual Tour
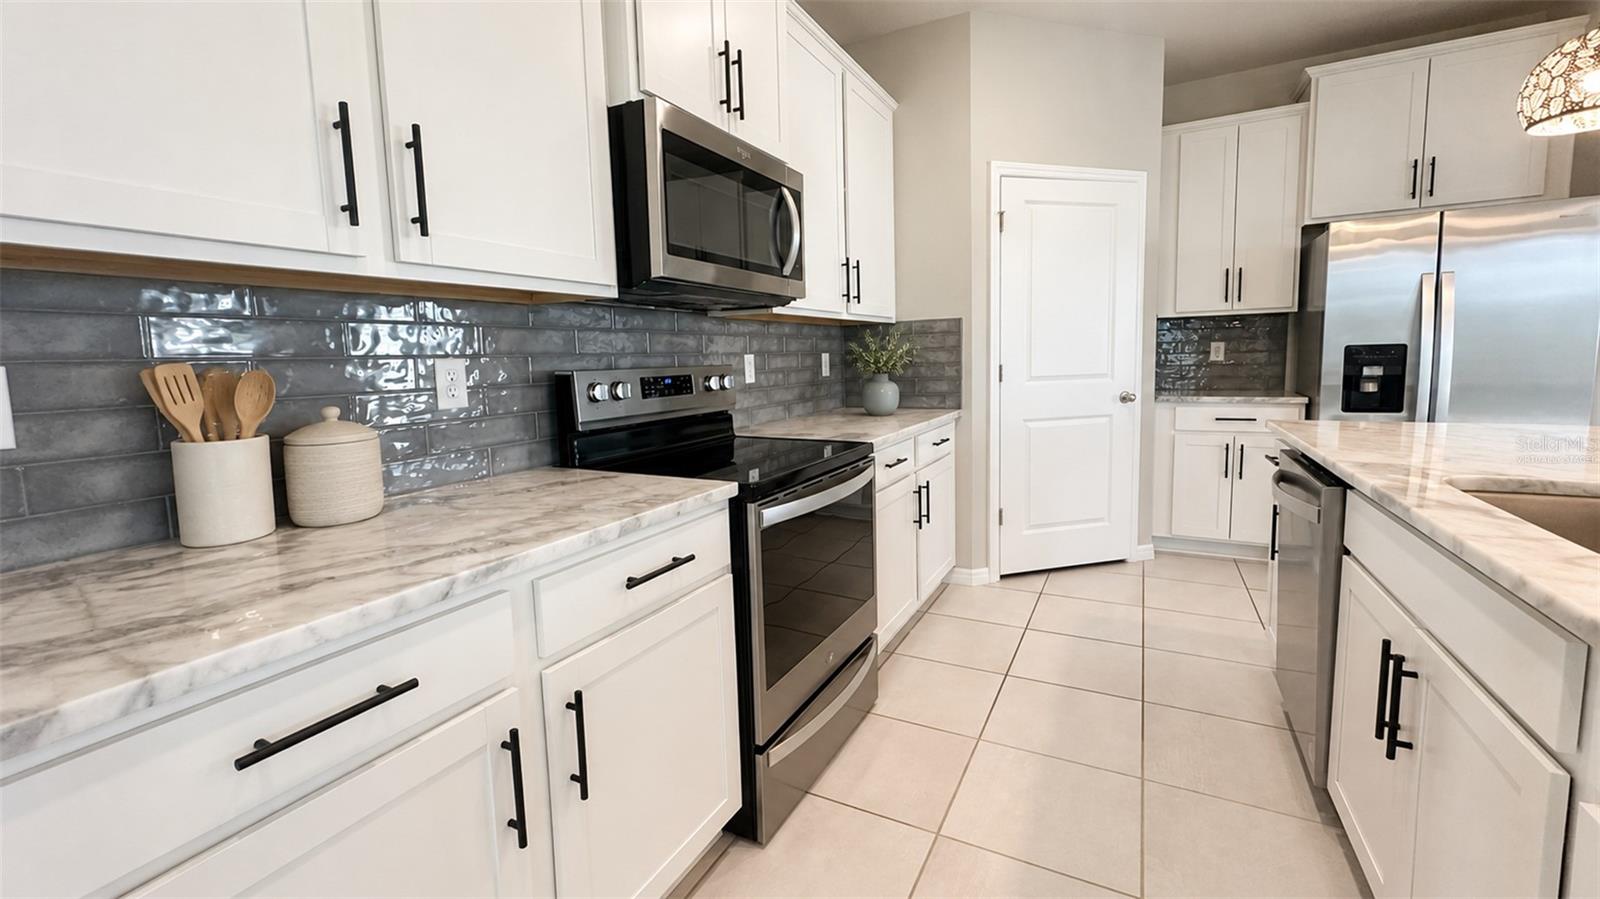
Virtually Staged. Virtual Staging Photos! Welcome to the Camden, a beautifully maintained 2,828 sq. ft. home offering true multigenerational living! Situated on a quiet cul-de-sac street with a private preserve view, this spacious one-story, concrete block home features 4 bedrooms, 3.5 bathrooms, and a 3-car garage. The private multigenerational suite includes its own bedroom, full bathroom, and combined living area with a kitchenette, providing a wonderful setup for extended family or guests. The home features impressive 9'4" ceilings, with tray ceilings throughout reaching nearly 10 feet. The seller has made numerous updates, including fresh interior paint, an updated kitchen backsplash, gutters, cabinet hardware, added ceiling fans and light fixtures, and an upgraded glass front door that brightens the entryway. Enjoy the expanded outdoor living space with an extended screened-in lanai featuring additional concrete patio space beyond the builder's original design. The fully fenced backyard offers added privacy and space to enjoy the outdoors, entertain, or take in the peaceful preserve views. Additional features include a laundry room with a convenient utility sink, garage shelving, and an attractive epoxy-coated 3-car garage floor. Outside, enjoy refreshed landscaping in both the front and back, concrete landscape curbing, and a variety of native trees that add beauty and privacy to the yard. Located in the desirable Bella Lago community, residents enjoy two heated swimming pools, a fitness center, playground, and two dog parks. Conveniently located near Barbara A. Harvey Elementary School and the new Harvey Middle School, with easy access to I-75 and the growing Parrish area, including the upcoming Parrish Village. HOA fee is $158.58 monthly. CDD is $1,754.62 annually. Buyer to verify.
Ceiling Fans(s)
Eat-in Kitchen
High Ceilings
Kitchen/Family Room Combo
Open Floorplan
Primary Bedroom Main Floor
Stone Counters
Walk-In Closet(s)
Window Treatments
Clubhouse
Fitness Center
Playground
Pool
Taxes: $5,308.00
Tax Year: 2026
Association Fee: $158.58
Association Fee Frequency: Monthly
Sidewalk
Dishwasher
Disposal
Dryer
Electric Water Heater
Microwave
Range
Washer
Trees/Woods
Elementary School: Barbara A. Harvey Elementary
High School: Parrish Community High
MLS Area: 34219 - Parrish
Total Square Footage: 3,706
Price per Square Feet: $203.32
Water: Public
Construction: Block, Stucco
Date Listed: 2026-11-09 00:00:00
Pool Description: Other
Furnished: Unfurnished
Windows: Low-Emissivity Windows
Garage Description: Y
Garage Spaces: 3
Attached Garage: Y
Flooring: Carpet, Ceramic Tile
Roof: Shingle
Heating: Central, Electric
Cooling: Central Air
Laundry: Laundry Closet, Laundry Room
Pets: Cats Ok, Dogs Ok, Number Limit, Yes
Sewer: Public Sewer
Lot Desc.: Cul-De-Sac, Landscaped
Parcel ID: 400483859
Amenities: Clubhouse, Fitness Center, Playground, Pool
Listing Courtesy Of: Keys To The Coast Real Estate, Llc
prumoamy@gmail.com
Virtually Staged. Virtual Staging Photos! Welcome to the Camden, a beautifully maintained 2,828 sq. ft. home offering true multigenerational living! Situated on a quiet cul-de-sac street with a private preserve view, this spacious one-story, concrete block home features 4 bedrooms, 3.5 bathrooms, and a 3-car garage. The private multigenerational suite includes its own bedroom, full bathroom, and combined living area with a kitchenette, providing a wonderful setup for extended family or guests. The home features impressive 9'4" ceilings, with tray ceilings throughout reaching nearly 10 feet. The seller has made numerous updates, including fresh interior paint, an updated kitchen backsplash, gutters, cabinet hardware, added ceiling fans and light fixtures, and an upgraded glass front door that brightens the entryway. Enjoy the expanded outdoor living space with an extended screened-in lanai featuring additional concrete patio space beyond the builder's original design. The fully fenced backyard offers added privacy and space to enjoy the outdoors, entertain, or take in the peaceful preserve views. Additional features include a laundry room with a convenient utility sink, garage shelving, and an attractive epoxy-coated 3-car garage floor. Outside, enjoy refreshed landscaping in both the front and back, concrete landscape curbing, and a variety of native trees that add beauty and privacy to the yard. Located in the desirable Bella Lago community, residents enjoy two heated swimming pools, a fitness center, playground, and two dog parks. Conveniently located near Barbara A. Harvey Elementary School and the new Harvey Middle School, with easy access to I-75 and the growing Parrish area, including the upcoming Parrish Village. HOA fee is $158.58 monthly. CDD is $1,754.62 annually. Buyer to verify.
Property Details
Price: $575,000
Sq Ft: 2,828
($203 per
sqft)
Bedrooms: 4
Bathrooms: 3
Partial Baths: 1
City: Parrish
County: Manatee
Type: Single Family
Development: Bella Lago
Acres: 0.2200
Virtual Tour/Floorplan: View
Year Built: 2024
Listing Number: A4712474
Status Code: A-Active
Taxes: $5,308.00
Tax Year: 2026
Garage:
3
/
Y
Furnishings: Unfurnished
Pets Allowed: Cats OK, Dogs OK, Number Limit, Yes
Total Recurring Fees: $159
Total Recurring Fee Frequency: 0.00
Interior Features:
Ceiling Fans(s)
Eat-in Kitchen
High Ceilings
Kitchen/Family Room Combo
Open Floorplan
Primary Bedroom Main Floor
Stone Counters
Walk-In Closet(s)
Window Treatments
Amenities:
Clubhouse
Fitness Center
Playground
Pool
Financial Information:
Taxes: $5,308.00
Tax Year: 2026
Association Fee: $158.58
Association Fee Frequency: Monthly
Exterior Features:
Sidewalk
Equipment:
Dishwasher
Disposal
Dryer
Electric Water Heater
Microwave
Range
Washer
View:
Trees/Woods
School Information:
Elementary School: Barbara A. Harvey Elementary
High School: Parrish Community High
Additional Information:
MLS Area: 34219 - Parrish
Total Square Footage: 3,706
Price per Square Feet: $203.32
Water: Public
Construction: Block, Stucco
Date Listed: 2026-11-09 00:00:00
Pool Description: Other
Furnished: Unfurnished
Windows: Low-Emissivity Windows
Garage Description: Y
Garage Spaces: 3
Attached Garage: Y
Flooring: Carpet, Ceramic Tile
Roof: Shingle
Heating: Central, Electric
Cooling: Central Air
Laundry: Laundry Closet, Laundry Room
Pets: Cats Ok, Dogs Ok, Number Limit, Yes
Sewer: Public Sewer
Lot Desc.: Cul-De-Sac, Landscaped
Parcel ID: 400483859
Amenities: Clubhouse, Fitness Center, Playground, Pool
Map of 11945 Muskegon Court, Parrish, FL 34219
Listing Courtesy Of: Keys To The Coast Real Estate, Llc
prumoamy@gmail.com