11931 32Nd Lane Sw, Gainesville, FL 32608
Active Under Contract $665,000


Save Property
View Virtual Tour
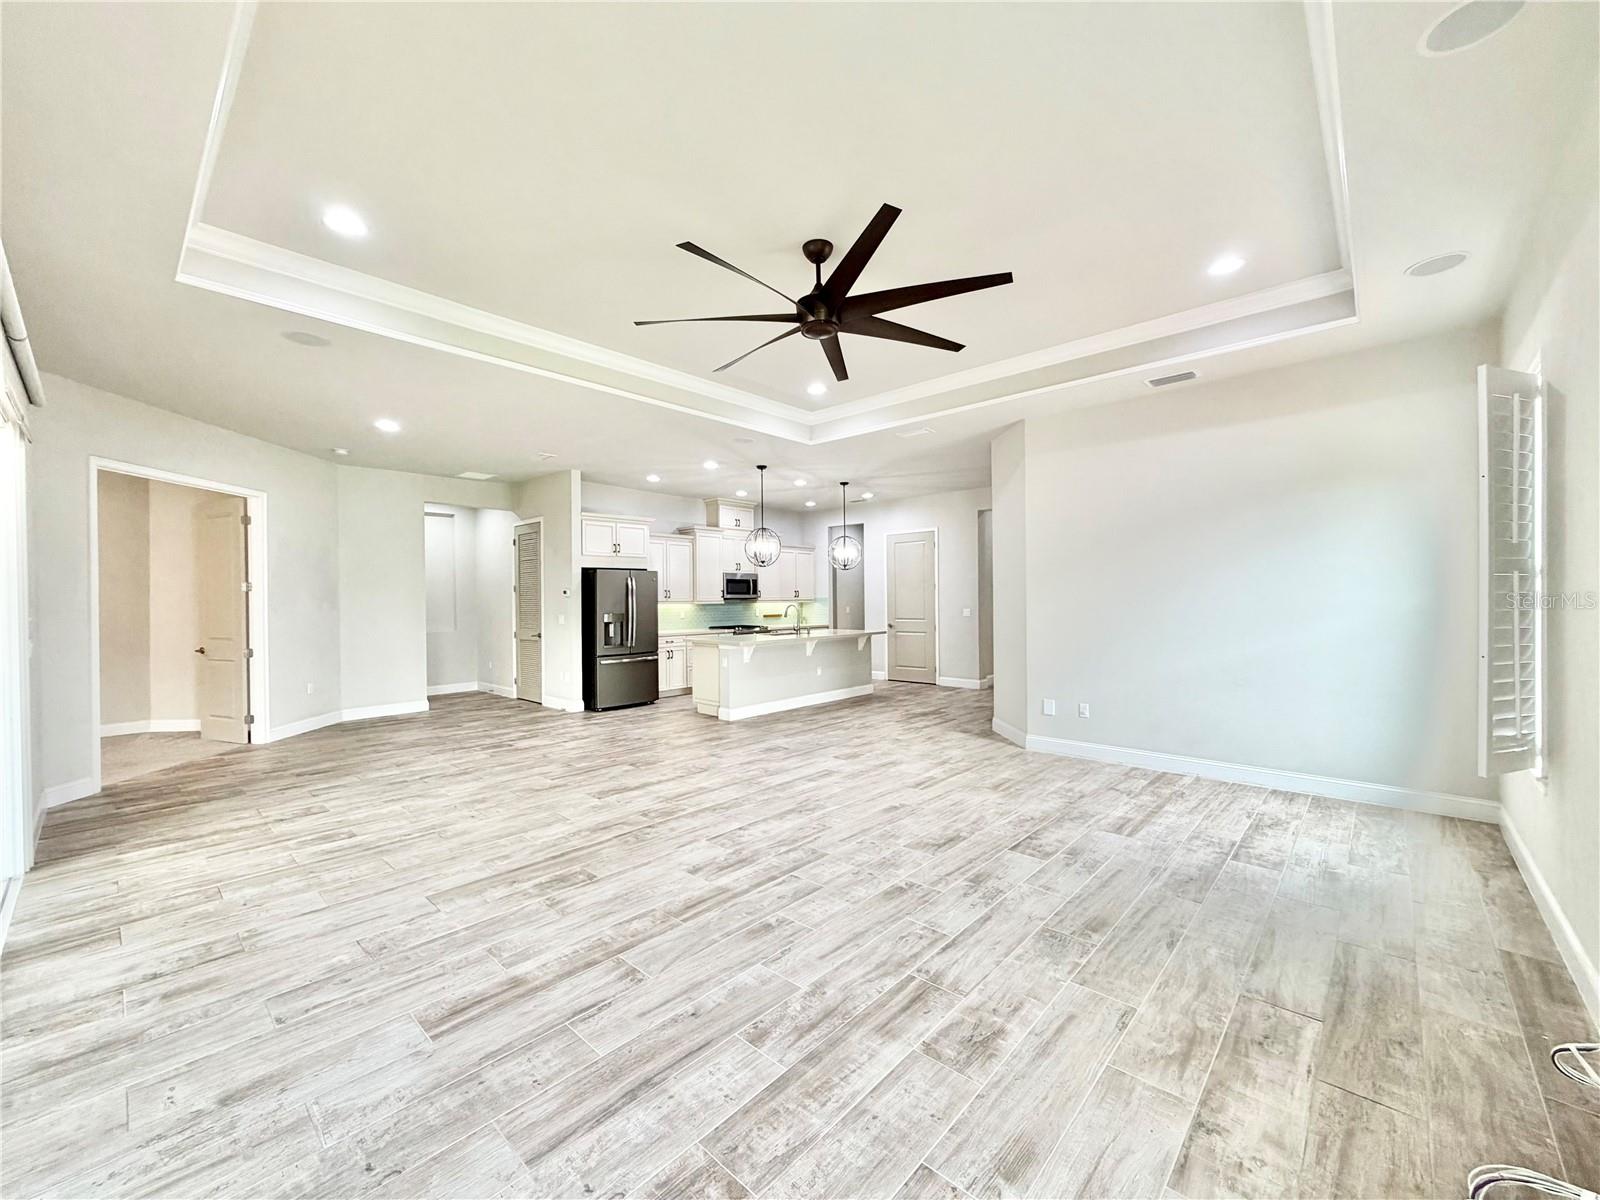
Under contract-accepting backup offers. Virtually Staged. No need to wait for months of construction! Move-in ready, this stunning 2018 Oakmont Belaire by ICI Homes is loaded with upgrades and provides an exceptional value when comparing to a new home. Thoughtfully crafted with a true three-way split floor plan, the home offers 4 spacious bedrooms, 3 full baths, and a private study with elegant double doors. From the inviting covered entryway, step through the grand front door into a gracious foyer framed by a gallery hallway and a formal dining room. The oversized great room is the heart of the home, featuring retractable sliders that flood the space with natural light and create seamless indoor/outdoor living—perfect for entertaining. The gourmet kitchen is a chef’s dream, boasting a natural gas cooktop, stainless steel GE appliances, subway-pattern tile backsplash, farmhouse sink, 42" wood cabinetry, and a large center island. A generous casual dining area sits just steps away, making everyday living effortless. Retreat to the luxurious owner’s suite, complete with dual vanities, a spacious walk-in closet, and an impressive walk-in shower with dual showerheads and floor-to-ceiling tile. And then—your favorite spot awaits. The elegant covered lanai offers a serene outdoor living space anchored by a cozy, gas fireplace. With natural gas pre-plumbing and a vented hood already in place, your future summer kitchen is ready for your grill of choice. Premium features throughout include: Tray ceilings with crown molding, Porcelain plank tile flooring, Plantation shutters, Natural gas, Surround sound speakers, Central vacuum, Security system, Tankless water heater, Brick paver driveway and lanai …and so much more. All of this is just a short stroll from Oakmont’s resort-style amenity center, offering a state-of-the-art fitness facility, grand gathering room, basketball courts, sand volleyball, tennis & pickle ball courts, amphitheater, children’s playground and splash area, resort-style pool with lap lanes, and a multi-purpose activity field. Conveniently located near UF/Shands, North Florida and VA hospitals, Publix marketplace, tons of shopping and dining featured in the Celebration Pointe and Butler Plaza town centers. Available for quick occupancy and closing. Some pictures are virtually staged.
Ceiling Fans(s)
Central Vaccum
Crown Molding
Eat-in Kitchen
High Ceilings
Other
Solid Surface Counters
Split Bedroom
Thermostat
Walk-In Closet(s)
Basketball Court
Clubhouse
Fitness Center
Lobby Key Required
Maintenance
Park
Pickleball Court(s)
Playground
Pool
Recreation Facilities
Tennis Court(s)
Taxes: $12,896.15
Tax Year: 2025
Association Fee: $99.00
Association Fee Frequency: Annually
Rain Gutters
Cooktop
Dishwasher
Disposal
Gas Water Heater
Microwave
Refrigerator
Tankless Water Heater
Elementary School: Lawton M. Chiles Elementary School-Al
Middle School: Kanapaha Middle School-Al
Junior High: Kanapaha Middle School-Al
High School: F. W. Buchholz High School-Al
Building Description: Contemporary
MLS Area: 32608 - Gainesville
Total Square Footage: 3,647
Price per Square Feet: $241.20
Water: Private
Construction: Cement Siding
Date Listed: 2026-04-08 00:00:00
Furnished: Unfurnished
Windows: Double Pane Windows, Shutters
Parking: Driveway, Garage Door Opener, Other
Garage Description: Y
Garage Spaces: 2
Attached Garage: Y
Flooring: Tile
Roof: Shingle
Heating: Central, Gas
Cooling: Central Air
Fireplace: Y
Security: Security System
Laundry: Electric Dryer Hookup, Inside, Laundry Room, Washer Hookup
Pets: Cats Ok, Dogs Ok, Yes
Sewer: Private Sewer
Lot Desc.: In County, Landscaped, Level, Sidewalk, Paved
Parcel ID: 04427-111-272
Amenities: Basketball Court, Clubhouse, Fitness Center, Lobby Key Required, Maintenance, Park, Pickleball Court(S), Playground, Pool, Recreation Facilities, Tennis Court(S)
Listing Courtesy Of: Watson Realty Corp
jonathancolon@watsonrealtycorp.com
Under contract-accepting backup offers. Virtually Staged. No need to wait for months of construction! Move-in ready, this stunning 2018 Oakmont Belaire by ICI Homes is loaded with upgrades and provides an exceptional value when comparing to a new home. Thoughtfully crafted with a true three-way split floor plan, the home offers 4 spacious bedrooms, 3 full baths, and a private study with elegant double doors. From the inviting covered entryway, step through the grand front door into a gracious foyer framed by a gallery hallway and a formal dining room. The oversized great room is the heart of the home, featuring retractable sliders that flood the space with natural light and create seamless indoor/outdoor living—perfect for entertaining. The gourmet kitchen is a chef’s dream, boasting a natural gas cooktop, stainless steel GE appliances, subway-pattern tile backsplash, farmhouse sink, 42" wood cabinetry, and a large center island. A generous casual dining area sits just steps away, making everyday living effortless. Retreat to the luxurious owner’s suite, complete with dual vanities, a spacious walk-in closet, and an impressive walk-in shower with dual showerheads and floor-to-ceiling tile. And then—your favorite spot awaits. The elegant covered lanai offers a serene outdoor living space anchored by a cozy, gas fireplace. With natural gas pre-plumbing and a vented hood already in place, your future summer kitchen is ready for your grill of choice. Premium features throughout include: Tray ceilings with crown molding, Porcelain plank tile flooring, Plantation shutters, Natural gas, Surround sound speakers, Central vacuum, Security system, Tankless water heater, Brick paver driveway and lanai …and so much more. All of this is just a short stroll from Oakmont’s resort-style amenity center, offering a state-of-the-art fitness facility, grand gathering room, basketball courts, sand volleyball, tennis & pickle ball courts, amphitheater, children’s playground and splash area, resort-style pool with lap lanes, and a multi-purpose activity field. Conveniently located near UF/Shands, North Florida and VA hospitals, Publix marketplace, tons of shopping and dining featured in the Celebration Pointe and Butler Plaza town centers. Available for quick occupancy and closing. Some pictures are virtually staged.
Property Details
Price: $665,000
Sq Ft: 2,757
($241 per
sqft)
Bedrooms: 4
Bathrooms: 3
City: Gainesville
County: Alachua
Type: Single Family
Development: Oakmont
Acres: 0.1900
Virtual Tour/Floorplan: View
Year Built: 2018
Listing Number: GC538955
Status Code: Active Under Contract
Taxes: $12,896.15
Tax Year: 2025
Garage:
2
/
Y
Furnishings: Unfurnished
Pets Allowed: Cats OK, Dogs OK, Yes
Total Recurring Fees: $8
Total Recurring Fee Frequency: 0.00
Interior Features:
Ceiling Fans(s)
Central Vaccum
Crown Molding
Eat-in Kitchen
High Ceilings
Other
Solid Surface Counters
Split Bedroom
Thermostat
Walk-In Closet(s)
Amenities:
Basketball Court
Clubhouse
Fitness Center
Lobby Key Required
Maintenance
Park
Pickleball Court(s)
Playground
Pool
Recreation Facilities
Tennis Court(s)
Financial Information:
Taxes: $12,896.15
Tax Year: 2025
Association Fee: $99.00
Association Fee Frequency: Annually
Exterior Features:
Rain Gutters
Equipment:
Cooktop
Dishwasher
Disposal
Gas Water Heater
Microwave
Refrigerator
Tankless Water Heater
School Information:
Elementary School: Lawton M. Chiles Elementary School-Al
Middle School: Kanapaha Middle School-Al
Junior High: Kanapaha Middle School-Al
High School: F. W. Buchholz High School-Al
Additional Information:
Building Description: Contemporary
MLS Area: 32608 - Gainesville
Total Square Footage: 3,647
Price per Square Feet: $241.20
Water: Private
Construction: Cement Siding
Date Listed: 2026-04-08 00:00:00
Furnished: Unfurnished
Windows: Double Pane Windows, Shutters
Parking: Driveway, Garage Door Opener, Other
Garage Description: Y
Garage Spaces: 2
Attached Garage: Y
Flooring: Tile
Roof: Shingle
Heating: Central, Gas
Cooling: Central Air
Fireplace: Y
Security: Security System
Laundry: Electric Dryer Hookup, Inside, Laundry Room, Washer Hookup
Pets: Cats Ok, Dogs Ok, Yes
Sewer: Private Sewer
Lot Desc.: In County, Landscaped, Level, Sidewalk, Paved
Parcel ID: 04427-111-272
Amenities: Basketball Court, Clubhouse, Fitness Center, Lobby Key Required, Maintenance, Park, Pickleball Court(S), Playground, Pool, Recreation Facilities, Tennis Court(S)
Map of 11931 32Nd Lane Sw, Gainesville, FL 32608
Listing Courtesy Of: Watson Realty Corp
jonathancolon@watsonrealtycorp.com