1193 Spinning Wheel Drive, Apopka, FL 32712
For Sale $650,000


Save Property
View Virtual Tour
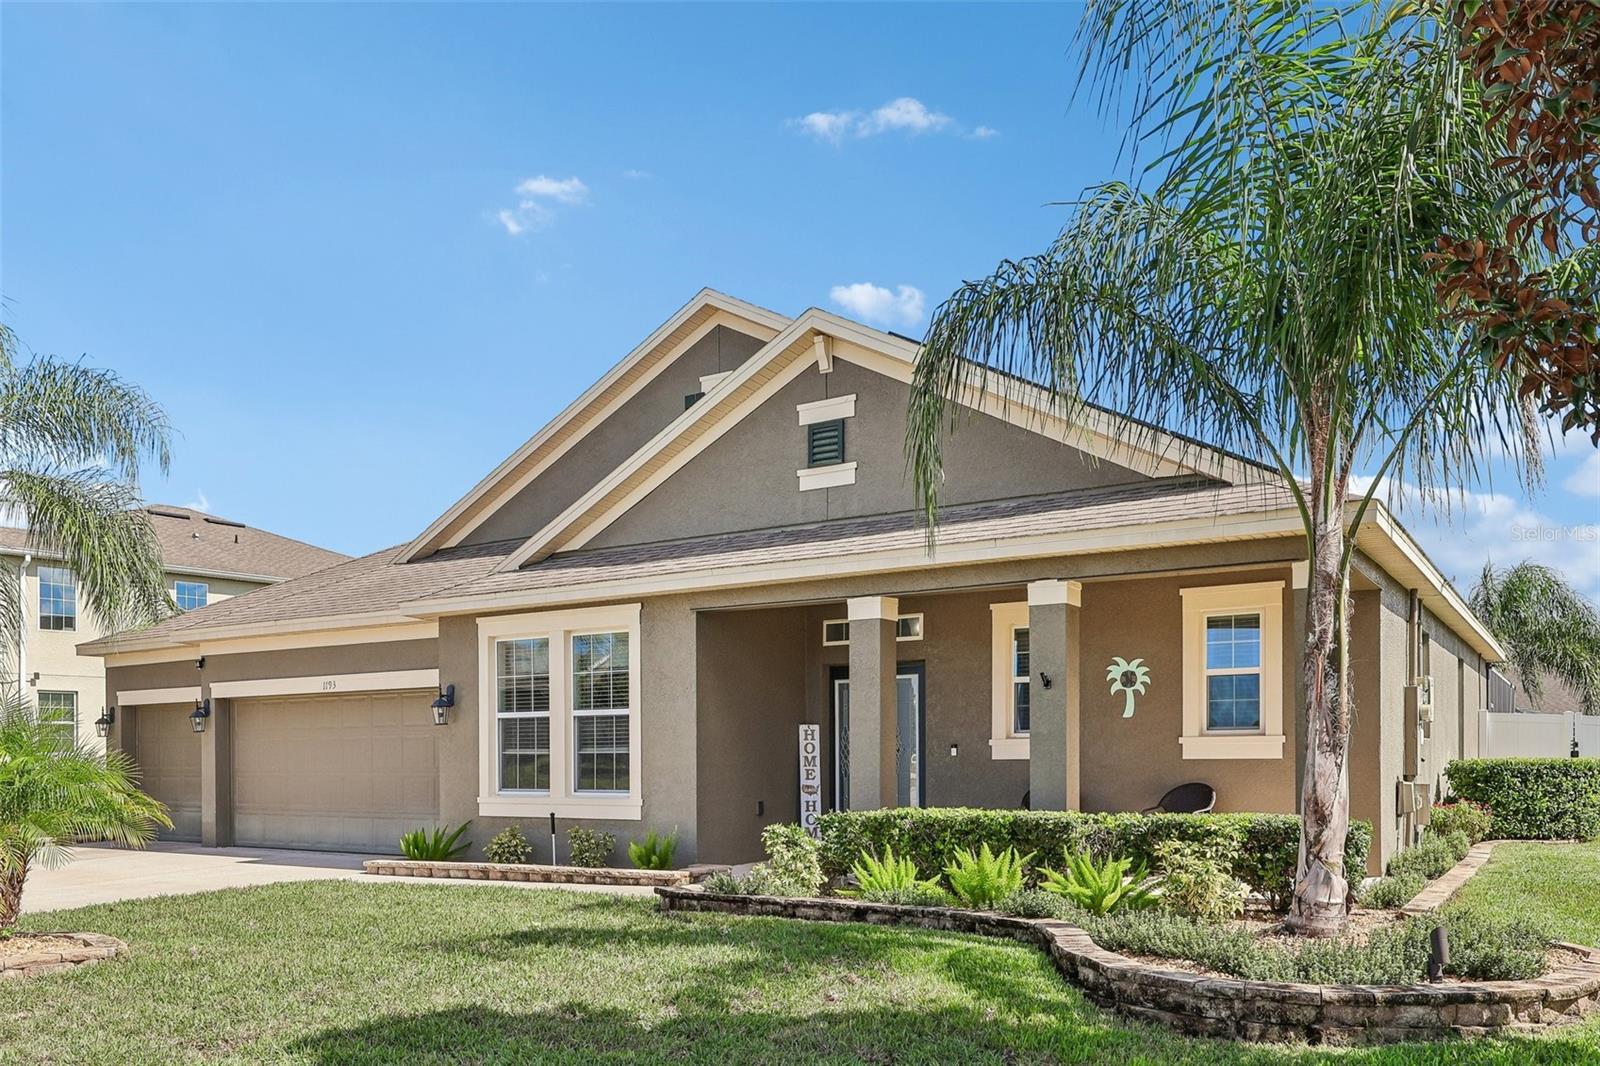
Designed for effortless modern main level living, this meticulously maintained, one-owner home offers a bright and expansive open floor plan highlighted by high ceilings and large-scale tile flooring across the main living spaces. The kitchen features rich cabinetry, stainless steel appliances - all appliances convey, granite countertops, and an oversized central island ideal for gathering. Spacious primary with ensuite with garden tub, double vanities and glass enclosed tile shower. Dedicated main-floor office, alongside a well-designed secondary wing where two bedrooms share a convenient Jack-and-Jill bathroom with a dual vanity plus additional bedroom with dedicated full bathroom that connects to the pool. Energy efficiency is built right in with solar panels (to be paid off by the seller at closing). Step outside to your private backyard oasis featuring a fully fenced yard, a sparkling pool and spa, and a screened-in lanai with patio furniture included for year-round outdoor enjoyment. Ideally located just moments from Jason Dwelley Park and top-rated Kelly Park K-8, the community offers incredible convenience and future upside with the HOA's upcoming reopening of the neighborhood golf course in 2027. Fantastic opportunity, fantastic location, Tour today!
Ceiling Fans(s)
Eat-in Kitchen
High Ceilings
Kitchen/Family Room Combo
Living Room/Dining Room Combo
Open Floorplan
Primary Bedroom Main Floor
Stone Counters
Thermostat
Walk-In Closet(s)
Taxes: $5,191.00
Tax Year: 2025
Association Fee: $230.50
Association Fee Frequency: Quarterly
Private Mailbox
Rain Gutters
Sidewalk
Dishwasher
Dryer
Microwave
Range
Refrigerator
Washer
Elementary School: Kelly Park
Middle School: Kelly Park
Junior High: Kelly Park
High School: Apopka High
Building Description: Contemporary
MLS Area: 32712 - Apopka
Total Square Footage: 3,786
Price per Square Feet: $235.17
Water: Public
Construction: Block, Concrete, Stucco
Date Listed: 2026-11-04 00:00:00
Pool: Y
Pool Description: In Ground, Screen Enclosure
Furnished: Unfurnished
Parking: Driveway
Garage Description: Y
Garage Spaces: 3
Attached Garage: Y
Flooring: Carpet, Tile
Roof: Tile
Heating: Central
Cooling: Central Air
Laundry: Electric Dryer Hookup, Inside, Laundry Room, Washer Hookup
Pets: Yes
Sewer: Public Sewer
Lot Desc.: Landscaped, Sidewalk
Parcel ID: 17-20-28-7431-0
Listing Courtesy Of: Redfin Corporation
john.callahan@redfin.com
Designed for effortless modern main level living, this meticulously maintained, one-owner home offers a bright and expansive open floor plan highlighted by high ceilings and large-scale tile flooring across the main living spaces. The kitchen features rich cabinetry, stainless steel appliances - all appliances convey, granite countertops, and an oversized central island ideal for gathering. Spacious primary with ensuite with garden tub, double vanities and glass enclosed tile shower. Dedicated main-floor office, alongside a well-designed secondary wing where two bedrooms share a convenient Jack-and-Jill bathroom with a dual vanity plus additional bedroom with dedicated full bathroom that connects to the pool. Energy efficiency is built right in with solar panels (to be paid off by the seller at closing). Step outside to your private backyard oasis featuring a fully fenced yard, a sparkling pool and spa, and a screened-in lanai with patio furniture included for year-round outdoor enjoyment. Ideally located just moments from Jason Dwelley Park and top-rated Kelly Park K-8, the community offers incredible convenience and future upside with the HOA's upcoming reopening of the neighborhood golf course in 2027. Fantastic opportunity, fantastic location, Tour today!
Property Details
Price: $650,000
Sq Ft: 2,764
($235 per
sqft)
Bedrooms: 4
Bathrooms: 3
City: Apopka
County: Orange
Type: Single Family
Development: Rock Spgs Rdg Ph Vii B
Acres: 0.2800
Virtual Tour/Floorplan: View
Year Built: 2017
Listing Number: O6449432
Status Code: A-Active
Taxes: $5,191.00
Tax Year: 2025
Garage:
3
/
Y
Furnishings: Unfurnished
Pets Allowed: Yes
Total Recurring Fees: $77
Total Recurring Fee Frequency: 0.00
Interior Features:
Ceiling Fans(s)
Eat-in Kitchen
High Ceilings
Kitchen/Family Room Combo
Living Room/Dining Room Combo
Open Floorplan
Primary Bedroom Main Floor
Stone Counters
Thermostat
Walk-In Closet(s)
Financial Information:
Taxes: $5,191.00
Tax Year: 2025
Association Fee: $230.50
Association Fee Frequency: Quarterly
Exterior Features:
Private Mailbox
Rain Gutters
Sidewalk
Equipment:
Dishwasher
Dryer
Microwave
Range
Refrigerator
Washer
School Information:
Elementary School: Kelly Park
Middle School: Kelly Park
Junior High: Kelly Park
High School: Apopka High
Additional Information:
Building Description: Contemporary
MLS Area: 32712 - Apopka
Total Square Footage: 3,786
Price per Square Feet: $235.17
Water: Public
Construction: Block, Concrete, Stucco
Date Listed: 2026-11-04 00:00:00
Pool: Y
Pool Description: In Ground, Screen Enclosure
Furnished: Unfurnished
Parking: Driveway
Garage Description: Y
Garage Spaces: 3
Attached Garage: Y
Flooring: Carpet, Tile
Roof: Tile
Heating: Central
Cooling: Central Air
Laundry: Electric Dryer Hookup, Inside, Laundry Room, Washer Hookup
Pets: Yes
Sewer: Public Sewer
Lot Desc.: Landscaped, Sidewalk
Parcel ID: 17-20-28-7431-0
Map of 1193 Spinning Wheel Drive, Apopka, FL 32712
Listing Courtesy Of: Redfin Corporation
john.callahan@redfin.com