11928 Ampersand Drive, Orlando, FL 32832
Pending $535,000


Save Property
View Virtual Tour
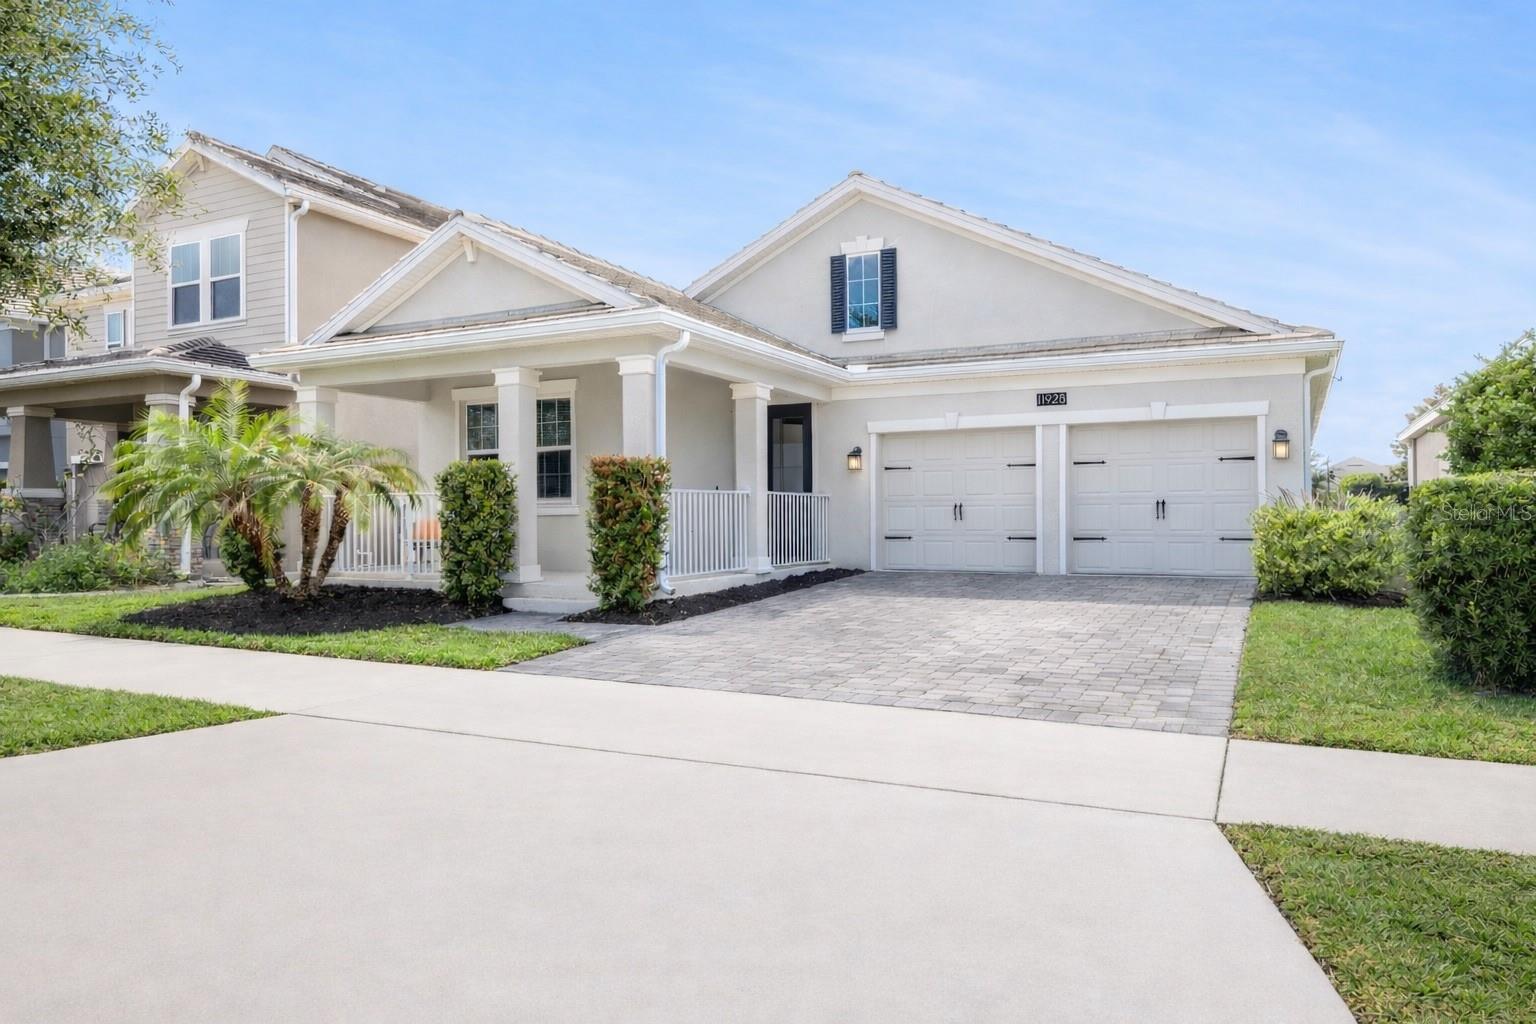
Under contract-accepting backup offers. Your next chapter begins in this East-facing modern ranch in the Lake Nona area! 3 bedrooms, 2 baths, and a Flex Room with French Doors, this Storey Park home is designed for comfort, versatility - and low power bills (between $36-$148/mo) with leased Solar Panels ($61/month). SMART HOME features include: Lutron Light Switches, Keyless Front Door Lock, Ring Doorbell, OnQ Garage Door, WiFi Enabled Thermostat, and Ethernet. Diagonally laid Tile Floors, Crown Molding, and a nopen layout create a welcoming vibe, while the kitchen shines with upgraded GE PROFILE Slate Appliances with built-in Keurig Coffee Maker, Double Oven Convection Range, Quartz Countertops, 42" Cabinetry, a spacious Island, and a glass Tile Backsplash. The Primary Suite is a relaxing space with a Soaking Tub, Shower, Dual Sinks, Makeup Vanity, and a Custom Closet system. Enjoy sunrise on the Front Porch and sunset on the Screened Lanai with no rear neighbor. Notable features include a Slate Tile Roof (recently cleaned), Whole Home WATER SOFTENER & FILTRATION, Hybrid Water Heater, Gutters, and Window Blinds throughout. Zoned for top-rated Innovation High and Middle School, with a New Elementary School coming August 2026. Storey Park amenities include: High Speed Internet, 145 Cable channels including Hulu, Disney+, Peacock, ESPN, and Paramount+, (2) Clubhouses, (2) Pools, (2) Fitness Centers, Sand Volleyball, Basketball, Tennis Courts, with miles of Walking Trails. Minutes from Lake Nona's Medical City, the new Advent Health Hospital, Boxi Park, the 417 interchange, 528 expressway, and 30-40 minutes to Cocoa Beach, Walt Disney World and Universal Studios. This is the one you've been waiting for!
Ceiling Fans(s)
Crown Molding
Living Room/Dining Room Combo
Open Floorplan
Primary Bedroom Main Floor
Smart Home
Solid Surface Counters
Split Bedroom
Thermostat
Walk-In Closet(s)
Window Treatments
Basketball Court
Cable TV
Clubhouse
Fitness Center
Park
Playground
Pool
Recreation Facilities
Spa/Hot Tub
Tennis Court(s)
Trail(s)
Taxes: $7,477.36
Tax Year: 2024
Association Fee: $293.00
Association Fee Frequency: Monthly
Rain Gutters
Sidewalk
Sliding Doors
Dishwasher
Disposal
Dryer
Microwave
Range
Refrigerator
Washer
Water Filtration System
Elementary School: Sun Blaze Elementary
Middle School: Innovation Middle School
Junior High: Innovation Middle School
MLS Area: 32832 - Orlando/Moss Park/Lake Mary Jane
Total Square Footage: 2,843
Price per Square Feet: $256.10
Total Floors: 1
Water: Public
Construction: Block, Stucco
Date Listed: 2026-01-23 00:00:00
Furnished: Unfurnished
Windows: Double Pane Windows, Window Treatments
Parking: Driveway
Garage Description: Y
Garage Spaces: 2
Attached Garage: Y
Flooring: Carpet, Ceramic Tile, Tile
Roof: Tile
Heating: Central
Cooling: Central Air
Laundry: Inside
Pets: Yes
Sewer: Public Sewer
Parcel ID: 03-24-31-8977-0
Amenities: Basketball Court, Cable Tv, Clubhouse, Fitness Center, Park, Playground, Pool, Recreation Facilities, Spa/Hot Tub, Tennis Court(S), Trail(S)
Listing Courtesy Of: Serhant
jeffandsophia@serhant.com
Under contract-accepting backup offers. Your next chapter begins in this East-facing modern ranch in the Lake Nona area! 3 bedrooms, 2 baths, and a Flex Room with French Doors, this Storey Park home is designed for comfort, versatility - and low power bills (between $36-$148/mo) with leased Solar Panels ($61/month). SMART HOME features include: Lutron Light Switches, Keyless Front Door Lock, Ring Doorbell, OnQ Garage Door, WiFi Enabled Thermostat, and Ethernet. Diagonally laid Tile Floors, Crown Molding, and a nopen layout create a welcoming vibe, while the kitchen shines with upgraded GE PROFILE Slate Appliances with built-in Keurig Coffee Maker, Double Oven Convection Range, Quartz Countertops, 42" Cabinetry, a spacious Island, and a glass Tile Backsplash. The Primary Suite is a relaxing space with a Soaking Tub, Shower, Dual Sinks, Makeup Vanity, and a Custom Closet system. Enjoy sunrise on the Front Porch and sunset on the Screened Lanai with no rear neighbor. Notable features include a Slate Tile Roof (recently cleaned), Whole Home WATER SOFTENER & FILTRATION, Hybrid Water Heater, Gutters, and Window Blinds throughout. Zoned for top-rated Innovation High and Middle School, with a New Elementary School coming August 2026. Storey Park amenities include: High Speed Internet, 145 Cable channels including Hulu, Disney+, Peacock, ESPN, and Paramount+, (2) Clubhouses, (2) Pools, (2) Fitness Centers, Sand Volleyball, Basketball, Tennis Courts, with miles of Walking Trails. Minutes from Lake Nona's Medical City, the new Advent Health Hospital, Boxi Park, the 417 interchange, 528 expressway, and 30-40 minutes to Cocoa Beach, Walt Disney World and Universal Studios. This is the one you've been waiting for!
Property Details
Price: $535,000
Sq Ft: 2,089
($256 per
sqft)
Bedrooms: 3
Bathrooms: 2
City: Orlando
County: Orange
Type: Single Family
Development: Storey Park
Acres: 0.1400
Virtual Tour/Floorplan: View
Year Built: 2019
Listing Number: O6376299
Status Code: Pending
Taxes: $7,477.36
Tax Year: 2024
Garage:
2
/
Y
Furnishings: Unfurnished
Pets Allowed: Yes
Total Recurring Fees: $293
Total Recurring Fee Frequency: 0.00
Interior Features:
Ceiling Fans(s)
Crown Molding
Living Room/Dining Room Combo
Open Floorplan
Primary Bedroom Main Floor
Smart Home
Solid Surface Counters
Split Bedroom
Thermostat
Walk-In Closet(s)
Window Treatments
Amenities:
Basketball Court
Cable TV
Clubhouse
Fitness Center
Park
Playground
Pool
Recreation Facilities
Spa/Hot Tub
Tennis Court(s)
Trail(s)
Financial Information:
Taxes: $7,477.36
Tax Year: 2024
Association Fee: $293.00
Association Fee Frequency: Monthly
Exterior Features:
Rain Gutters
Sidewalk
Sliding Doors
Equipment:
Dishwasher
Disposal
Dryer
Microwave
Range
Refrigerator
Washer
Water Filtration System
School Information:
Elementary School: Sun Blaze Elementary
Middle School: Innovation Middle School
Junior High: Innovation Middle School
Additional Information:
MLS Area: 32832 - Orlando/Moss Park/Lake Mary Jane
Total Square Footage: 2,843
Price per Square Feet: $256.10
Total Floors: 1
Water: Public
Construction: Block, Stucco
Date Listed: 2026-01-23 00:00:00
Furnished: Unfurnished
Windows: Double Pane Windows, Window Treatments
Parking: Driveway
Garage Description: Y
Garage Spaces: 2
Attached Garage: Y
Flooring: Carpet, Ceramic Tile, Tile
Roof: Tile
Heating: Central
Cooling: Central Air
Laundry: Inside
Pets: Yes
Sewer: Public Sewer
Parcel ID: 03-24-31-8977-0
Amenities: Basketball Court, Cable Tv, Clubhouse, Fitness Center, Park, Playground, Pool, Recreation Facilities, Spa/Hot Tub, Tennis Court(S), Trail(S)
Map of 11928 Ampersand Drive, Orlando, FL 32832
Listing Courtesy Of: Serhant
jeffandsophia@serhant.com