11921 36Th Place Sw, Gainesville, FL 32608
Pending $723,559
Save Property
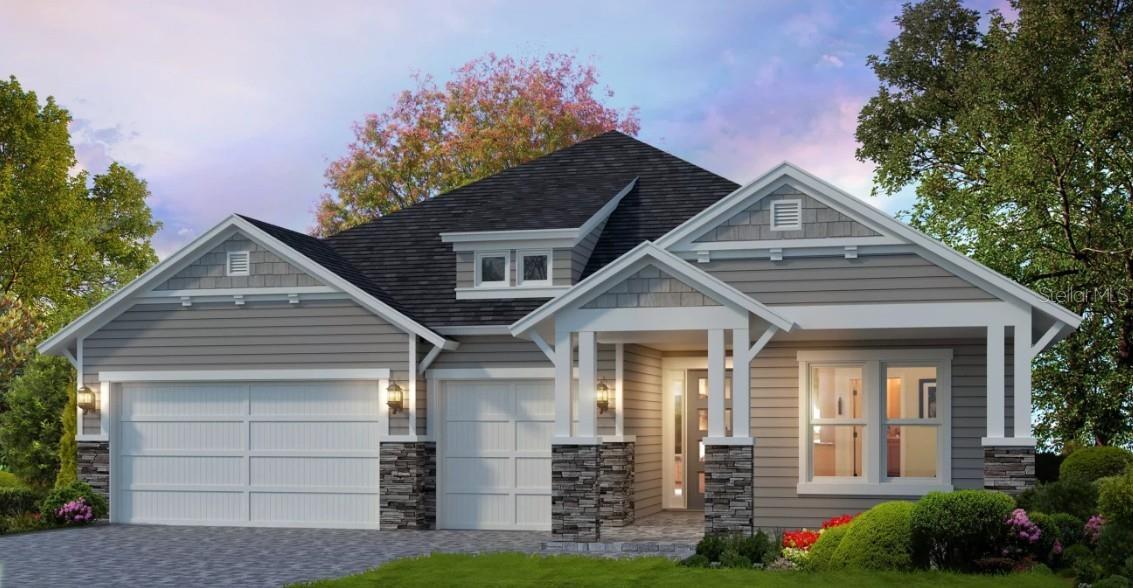
Under Construction. The Davenport is a thoughtfully crafted home with over 2,550 sqft of living space that brings together elegance, versatility, and convenience in a single story layout. With four bedrooms, three bathroom, and a three-car garage, this floor plan is ideal for families or anyone who loves to entertain while maintaining a sense of privacy and personal space. As you step through the front door, the spacious foyer welcomes you with a grand sense of arrival, leading to an open-concept living area that feels both expansive and intimate. The heart of the Davenport is the open kitchen, dinning, and living room combination, perfect for gatherings and everyday living. The gourmet kitchen, equipped with deluxe features, offers plenty of counter space, a walk in-in pantry, and a large island, making it a chef's dream. Just off the kitchen, the dining room is bathed in natural light, while the spacious living room, with its high ceilings and optional tray ceiling detail, creates a warm and inviting space to unwind. Large sliding glass doors open to a covered lanai, seamlessly blending indoor and outdoor living- ideal for enjoying Florida's year-round sunshine. The master suite, located at the rear of the home for ultimate privacy, is a true retreat. With optional tray ceilings, an expansive walk-in closet, and a luxurious master bath that includes a double vanity and walk-in shower, this suite is designed to be a spa-like escape. Three additional spacious bedrooms are located at the front of the home, perfect for families and guests to unwind. The Davenport can be tailored to fit your unique needs. Imagine adding an extended lanai or a summer kitchen for those who love to entertain outdoors, or converting a bedroom into a home office or hobby room. Our ability to modify layouts and details means this home can truly reflect your lifestyle, making the Davenport an ideal choice for creating lasting memories.
High Ceilings
Kitchen/Family Room Combo
Primary Bedroom Main Floor
Tray Ceiling(s)
Walk-In Closet(s)
Taxes: $2,813.00
Tax Year: 2025
Association Fee: $100.00
Association Fee Frequency: Annually
Sidewalk
Sprinkler Metered
Built-In Oven
Cooktop
Dishwasher
Disposal
Exhaust Fan
Microwave
Range Hood
Tankless Water Heater
Elementary School: Myra Terwilliger Elementary School-Al
Middle School: Kanapaha Middle School-Al
Junior High: Kanapaha Middle School-Al
High School: F. W. Buchholz High School-Al
MLS Area: 32608 - Gainesville
Total Square Footage: 3,872
Price per Square Feet: $262.25
Water: Public
Construction: Frame
Date Listed: 2026-08-21 00:00:00
Furnished: Unfurnished
Garage Description: Y
Garage Spaces: 2
Attached Garage: Y
Flooring: Carpet, Luxury Vinyl
Roof: Shingle
Heating: Electric, Heat Pump
Cooling: Central Air
Laundry: Electric Dryer Hookup, Inside, Laundry Room, Washer Hookup
Pets: Number Limit, Yes
Sewer: Public Sewer
Parcel ID: 04427111738
Listing Courtesy Of: Ici Select Realty
ahkargar@icihomes.com
Under Construction. The Davenport is a thoughtfully crafted home with over 2,550 sqft of living space that brings together elegance, versatility, and convenience in a single story layout. With four bedrooms, three bathroom, and a three-car garage, this floor plan is ideal for families or anyone who loves to entertain while maintaining a sense of privacy and personal space. As you step through the front door, the spacious foyer welcomes you with a grand sense of arrival, leading to an open-concept living area that feels both expansive and intimate. The heart of the Davenport is the open kitchen, dinning, and living room combination, perfect for gatherings and everyday living. The gourmet kitchen, equipped with deluxe features, offers plenty of counter space, a walk in-in pantry, and a large island, making it a chef's dream. Just off the kitchen, the dining room is bathed in natural light, while the spacious living room, with its high ceilings and optional tray ceiling detail, creates a warm and inviting space to unwind. Large sliding glass doors open to a covered lanai, seamlessly blending indoor and outdoor living- ideal for enjoying Florida's year-round sunshine. The master suite, located at the rear of the home for ultimate privacy, is a true retreat. With optional tray ceilings, an expansive walk-in closet, and a luxurious master bath that includes a double vanity and walk-in shower, this suite is designed to be a spa-like escape. Three additional spacious bedrooms are located at the front of the home, perfect for families and guests to unwind. The Davenport can be tailored to fit your unique needs. Imagine adding an extended lanai or a summer kitchen for those who love to entertain outdoors, or converting a bedroom into a home office or hobby room. Our ability to modify layouts and details means this home can truly reflect your lifestyle, making the Davenport an ideal choice for creating lasting memories.
Property Details
Price: $723,559
Sq Ft: 2,759
($262 per
sqft)
Bedrooms: 4
Bathrooms: 3
City: Gainesville
County: Alachua
Type: Single Family
Development: Oakmont
Acres: 0.1800
Year Built: 2026
Listing Number: GC542912
Status Code: Pending
Taxes: $2,813.00
Tax Year: 2025
Garage:
2
/
Y
Furnishings: Unfurnished
Pets Allowed: Number Limit, Yes
Total Recurring Fees: $8
Total Recurring Fee Frequency: 0.00
Interior Features:
High Ceilings
Kitchen/Family Room Combo
Primary Bedroom Main Floor
Tray Ceiling(s)
Walk-In Closet(s)
Financial Information:
Taxes: $2,813.00
Tax Year: 2025
Association Fee: $100.00
Association Fee Frequency: Annually
Exterior Features:
Sidewalk
Sprinkler Metered
Equipment:
Built-In Oven
Cooktop
Dishwasher
Disposal
Exhaust Fan
Microwave
Range Hood
Tankless Water Heater
School Information:
Elementary School: Myra Terwilliger Elementary School-Al
Middle School: Kanapaha Middle School-Al
Junior High: Kanapaha Middle School-Al
High School: F. W. Buchholz High School-Al
Additional Information:
MLS Area: 32608 - Gainesville
Total Square Footage: 3,872
Price per Square Feet: $262.25
Water: Public
Construction: Frame
Date Listed: 2026-08-21 00:00:00
Furnished: Unfurnished
Garage Description: Y
Garage Spaces: 2
Attached Garage: Y
Flooring: Carpet, Luxury Vinyl
Roof: Shingle
Heating: Electric, Heat Pump
Cooling: Central Air
Laundry: Electric Dryer Hookup, Inside, Laundry Room, Washer Hookup
Pets: Number Limit, Yes
Sewer: Public Sewer
Parcel ID: 04427111738
Map of 11921 36Th Place Sw, Gainesville, FL 32608
Listing Courtesy Of: Ici Select Realty
ahkargar@icihomes.com