11920 Dietz Drive #11920, Tampa, FL 33626
For Sale $205,000


Save Property
View Virtual Tour
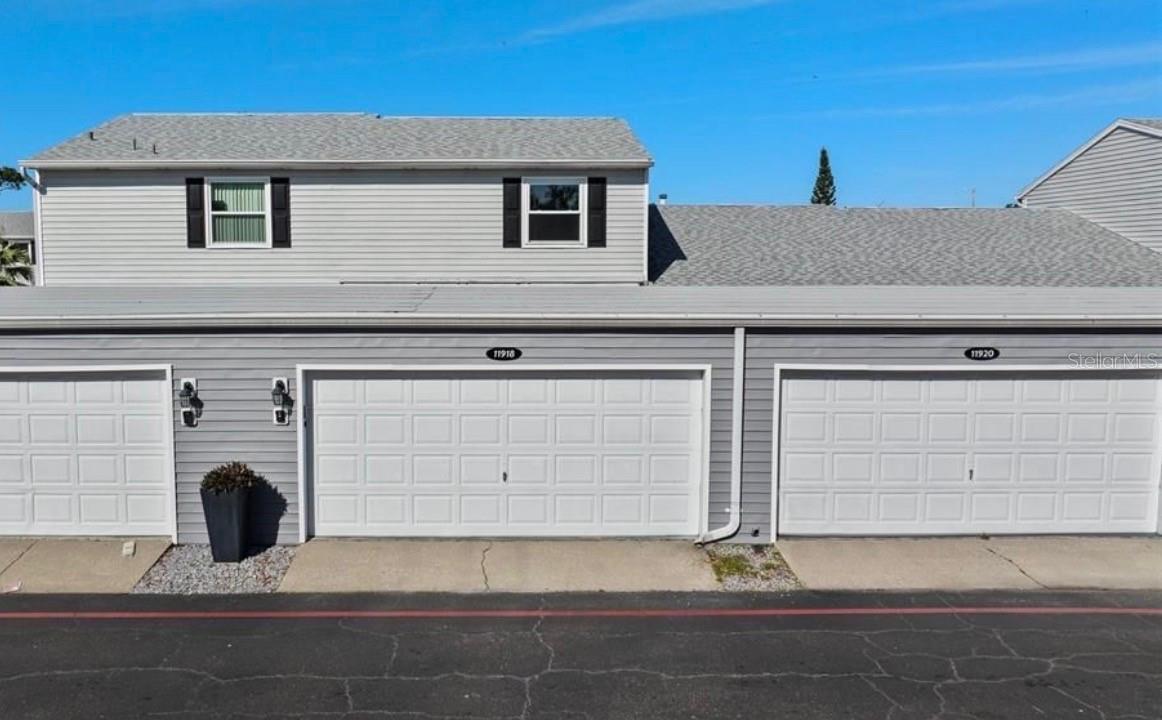
Location, location, location! This home is conveniently situated near shopping, dining, and the Veterans Expressway, all within the desirable 33626 zip code.This cozy condo offers several unique features rarely found in Tampa-area condominiums. It includes a large attached two-car garage with a dedicated laundry area. Between the garage and the home’s main entry is an open-air courtyard that provides a protected, sun-filled space—ideal for a home garden. Just outside the back door is an additional, slightly larger courtyard area that could be adapted into a private, enclosed outdoor play space for pets or for fun. The condo feels larger than its recorded square footage thanks to both its open-concept floor plan and a generously sized screened-in patio (“Florida room”), which is not included in the official square footage. This versatile space is located just behind the primary bedroom. A second guest bedroom sits adjacent to the primary bedroom, and the two bedrooms share a full bathroom, completing the rear portion of the condo. The front entry opens into a spacious living area. A breakfast bar connects the living room to the galley kitchen, which features a full pantry and includes all appliances—refrigerator, dishwasher, stove, microwave, and garbage disposal. A separate dining area is conveniently located between the living room and the kitchen entry. PLEASE NOTE! NEW ROOF & A/C 2020. At the time of showing, the condo is minimally furnished. *Virtually staged photos included in the listing are intended to help buyers visualize the full potential of this thoughtfully designed layout.
Ceiling Fans(s)
Open Floorplan
Taxes: $2,413.00
Tax Year: 2025
Association Fee: $388.00
Association Fee Frequency: Monthly
Lighting
Rain Gutters
Dishwasher
Dryer
Microwave
Range
Washer
Elementary School: Deer Park Elem-Hb
Middle School: Davidsen-Hb
Junior High: Davidsen-Hb
High School: Sickles-Hb
MLS Area: 33626 - Tampa/Northdale/Westchase
Total Square Footage: 1,814
Price per Square Feet: $244.05
Total Floors: 1
Water: Public
Construction: Block
Date Listed: 2026-01-16 00:00:00
Furnished: Unfurnished
Garage Description: Y
Garage Spaces: 2
Attached Garage: Y
Flooring: Carpet, Luxury Vinyl
Roof: Shingle
Heating: Central, Electric
Cooling: Central Air
Laundry: In Garage
Pets: Yes
Sewer: Public Sewer
Parcel ID: U-10-28-17-04R-
Listing Courtesy Of: Charles Rutenberg Realty Inc
tampahomesteam@gmail.com
Location, location, location! This home is conveniently situated near shopping, dining, and the Veterans Expressway, all within the desirable 33626 zip code.This cozy condo offers several unique features rarely found in Tampa-area condominiums. It includes a large attached two-car garage with a dedicated laundry area. Between the garage and the home’s main entry is an open-air courtyard that provides a protected, sun-filled space—ideal for a home garden. Just outside the back door is an additional, slightly larger courtyard area that could be adapted into a private, enclosed outdoor play space for pets or for fun. The condo feels larger than its recorded square footage thanks to both its open-concept floor plan and a generously sized screened-in patio (“Florida room”), which is not included in the official square footage. This versatile space is located just behind the primary bedroom. A second guest bedroom sits adjacent to the primary bedroom, and the two bedrooms share a full bathroom, completing the rear portion of the condo. The front entry opens into a spacious living area. A breakfast bar connects the living room to the galley kitchen, which features a full pantry and includes all appliances—refrigerator, dishwasher, stove, microwave, and garbage disposal. A separate dining area is conveniently located between the living room and the kitchen entry. PLEASE NOTE! NEW ROOF & A/C 2020. At the time of showing, the condo is minimally furnished. *Virtually staged photos included in the listing are intended to help buyers visualize the full potential of this thoughtfully designed layout.
Property Details
Price: $205,000
Sq Ft: 840
($244 per
sqft)
Bedrooms: 2
Bathrooms: 1
City: Tampa
County: Hillsborough
Type: Condo
Development: Cypress Park Garden Hms
Subdivision: Cypress Park Garden Hms 1 Condo
Acres: 0.0400
Virtual Tour/Floorplan: View
Year Built: 1984
Listing Number: TB8464158
Status Code: A-Active
Taxes: $2,413.00
Tax Year: 2025
Garage:
2
/
Y
Furnishings: Unfurnished
Pets Allowed: Yes
Total Recurring Fees: $388
Total Recurring Fee Frequency: 0.00
Interior Features:
Ceiling Fans(s)
Open Floorplan
Financial Information:
Taxes: $2,413.00
Tax Year: 2025
Association Fee: $388.00
Association Fee Frequency: Monthly
Exterior Features:
Lighting
Rain Gutters
Equipment:
Dishwasher
Dryer
Microwave
Range
Washer
School Information:
Elementary School: Deer Park Elem-Hb
Middle School: Davidsen-Hb
Junior High: Davidsen-Hb
High School: Sickles-Hb
Additional Information:
MLS Area: 33626 - Tampa/Northdale/Westchase
Total Square Footage: 1,814
Price per Square Feet: $244.05
Total Floors: 1
Water: Public
Construction: Block
Date Listed: 2026-01-16 00:00:00
Furnished: Unfurnished
Garage Description: Y
Garage Spaces: 2
Attached Garage: Y
Flooring: Carpet, Luxury Vinyl
Roof: Shingle
Heating: Central, Electric
Cooling: Central Air
Laundry: In Garage
Pets: Yes
Sewer: Public Sewer
Parcel ID: U-10-28-17-04R-
Map of 11920 Dietz Drive #11920, Tampa, FL 33626
Listing Courtesy Of: Charles Rutenberg Realty Inc
tampahomesteam@gmail.com