11902 Van Loon Avenue, Port Charlotte, FL 33981
Pending $369,900


Save Property
View Virtual Tour
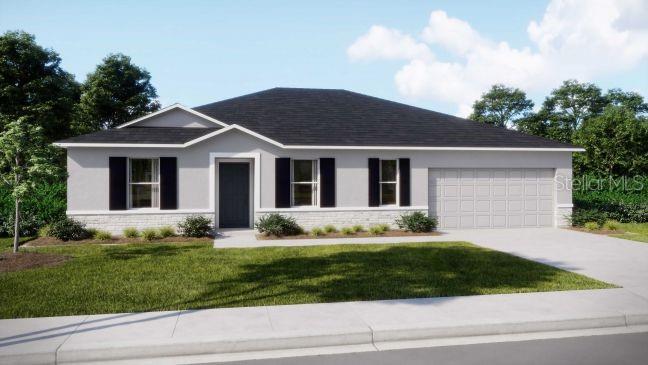
Under Construction. Introducing The Willow, a thoughtfully designed residence offering more than 2,000 square feet of living space with a well-planned split-bedroom layout that combines comfort, style, and practicality to suit today’s way of life. The exterior impresses with architectural shingles and a charming stone accent, complemented by a covered front porch that welcomes you inside. Step into a spacious foyer where the home’s open floor plan flows effortlessly. Inside, ceramic tile flooring extends through the main living spaces, while the bedrooms are outfitted with plush carpeting for added warmth. The kitchen serves as the heart of the home, featuring granite countertops throughout, a large walk-in pantry, and a center island with bar seating — perfect for both casual dining and entertaining. Adjacent to the great room, an extended screened-in patio invites relaxed indoor-outdoor living in this peaceful community. Both the great room and the primary bedroom benefit from enhanced LED lighting and horizontal cordless blinds, ensuring bright, inviting spaces. The private primary suite at the back of the home includes a sizable walk-in closet, dual sinks, and a beautifully tiled shower with glass enclosure, providing a luxurious retreat. Three additional bedrooms provide flexible options for family, guests, or a home office, and a Den near the entry offers a quiet space for work or relaxation. Modern conveniences abound with smart home technology such as a Ring Video Doorbell, Smart Thermostat, Keyless Entry Smart Door Lock, and Deako Smart Switches to simplify everyday living. The home also boasts energy-efficient features including ENERGY STAR® windows and impact glass, suited to the coastal environment. Protected by a full builder warranty, The Willow perfectly embodies South Gulf Cove’s blend of waterfront charm, comfort, and modern design. Enjoy the convenience of being just a 15-minute drive to six pristine Gulf Coast beaches, making this community a true haven for water enthusiasts and beach lovers alike. Experience a harmonious balance of style, function, and flexibility — designed with your lifestyle in mind.
Eat-in Kitchen
Kitchen/Family Room Combo
Open Floorplan
Primary Bedroom Main Floor
Smart Home
Split Bedroom
Stone Counters
Thermostat
Walk-In Closet(s)
Taxes: $544.00
Tax Year: 2024
Rain Gutters
Dishwasher
Disposal
Electric Water Heater
Microwave
Range
Elementary School: Myakka River Elementary
Middle School: L.a. Ainger Middle
Junior High: L.a. Ainger Middle
High School: Lemon Bay High
Building Description: Florida
MLS Area: 33981 - Port Charlotte
Total Square Footage: 2,500
Price per Square Feet: $180.26
Water: Public
Construction: Block, Stone, Stucco
Date Listed: 2025-08-12 00:00:00
Windows: Blinds, Energy Star Qualified Windows, Low-Emissivity Windows
Parking: Driveway, Garage Door Opener
Garage Description: Y
Garage Spaces: 2
Attached Garage: Y
Flooring: Carpet, Ceramic Tile
Roof: Other, Shingle
Heating: Central, Electric
Cooling: Central Air
Security: Smoke Detector(S)
Laundry: Electric Dryer Hookup, Laundry Room, Washer Hookup
Pets: Yes
Sewer: Septic Tank
Lot Desc.: Level
Parcel ID: 412001230009
Listing Courtesy Of: New Home Star Florida Llc
isc-44-tpa@maronda.com
Under Construction. Introducing The Willow, a thoughtfully designed residence offering more than 2,000 square feet of living space with a well-planned split-bedroom layout that combines comfort, style, and practicality to suit today’s way of life. The exterior impresses with architectural shingles and a charming stone accent, complemented by a covered front porch that welcomes you inside. Step into a spacious foyer where the home’s open floor plan flows effortlessly. Inside, ceramic tile flooring extends through the main living spaces, while the bedrooms are outfitted with plush carpeting for added warmth. The kitchen serves as the heart of the home, featuring granite countertops throughout, a large walk-in pantry, and a center island with bar seating — perfect for both casual dining and entertaining. Adjacent to the great room, an extended screened-in patio invites relaxed indoor-outdoor living in this peaceful community. Both the great room and the primary bedroom benefit from enhanced LED lighting and horizontal cordless blinds, ensuring bright, inviting spaces. The private primary suite at the back of the home includes a sizable walk-in closet, dual sinks, and a beautifully tiled shower with glass enclosure, providing a luxurious retreat. Three additional bedrooms provide flexible options for family, guests, or a home office, and a Den near the entry offers a quiet space for work or relaxation. Modern conveniences abound with smart home technology such as a Ring Video Doorbell, Smart Thermostat, Keyless Entry Smart Door Lock, and Deako Smart Switches to simplify everyday living. The home also boasts energy-efficient features including ENERGY STAR® windows and impact glass, suited to the coastal environment. Protected by a full builder warranty, The Willow perfectly embodies South Gulf Cove’s blend of waterfront charm, comfort, and modern design. Enjoy the convenience of being just a 15-minute drive to six pristine Gulf Coast beaches, making this community a true haven for water enthusiasts and beach lovers alike. Experience a harmonious balance of style, function, and flexibility — designed with your lifestyle in mind.
Property Details
Price: $369,900
Sq Ft: 2,052
($180 per
sqft)
Bedrooms: 4
Bathrooms: 2
City: Port Charlotte
County: Charlotte
Type: Single Family
Development: Not Assigned
Subdivision: Port Charlotte Sec 063
Acres: 0.2400
Virtual Tour/Floorplan: View
Year Built: 2026
Listing Number: O6335304
Status Code: Pending
Taxes: $544.00
Tax Year: 2024
Garage:
2
/
Y
Pets Allowed: Yes
Interior Features:
Eat-in Kitchen
Kitchen/Family Room Combo
Open Floorplan
Primary Bedroom Main Floor
Smart Home
Split Bedroom
Stone Counters
Thermostat
Walk-In Closet(s)
Financial Information:
Taxes: $544.00
Tax Year: 2024
Exterior Features:
Rain Gutters
Equipment:
Dishwasher
Disposal
Electric Water Heater
Microwave
Range
School Information:
Elementary School: Myakka River Elementary
Middle School: L.a. Ainger Middle
Junior High: L.a. Ainger Middle
High School: Lemon Bay High
Additional Information:
Building Description: Florida
MLS Area: 33981 - Port Charlotte
Total Square Footage: 2,500
Price per Square Feet: $180.26
Water: Public
Construction: Block, Stone, Stucco
Date Listed: 2025-08-12 00:00:00
Windows: Blinds, Energy Star Qualified Windows, Low-Emissivity Windows
Parking: Driveway, Garage Door Opener
Garage Description: Y
Garage Spaces: 2
Attached Garage: Y
Flooring: Carpet, Ceramic Tile
Roof: Other, Shingle
Heating: Central, Electric
Cooling: Central Air
Security: Smoke Detector(S)
Laundry: Electric Dryer Hookup, Laundry Room, Washer Hookup
Pets: Yes
Sewer: Septic Tank
Lot Desc.: Level
Parcel ID: 412001230009
Map of 11902 Van Loon Avenue, Port Charlotte, FL 33981
Listing Courtesy Of: New Home Star Florida Llc
isc-44-tpa@maronda.com