11901 Northumberland Drive, Tampa, FL 33626
For Sale $650,000


Save Property
View Virtual Tour
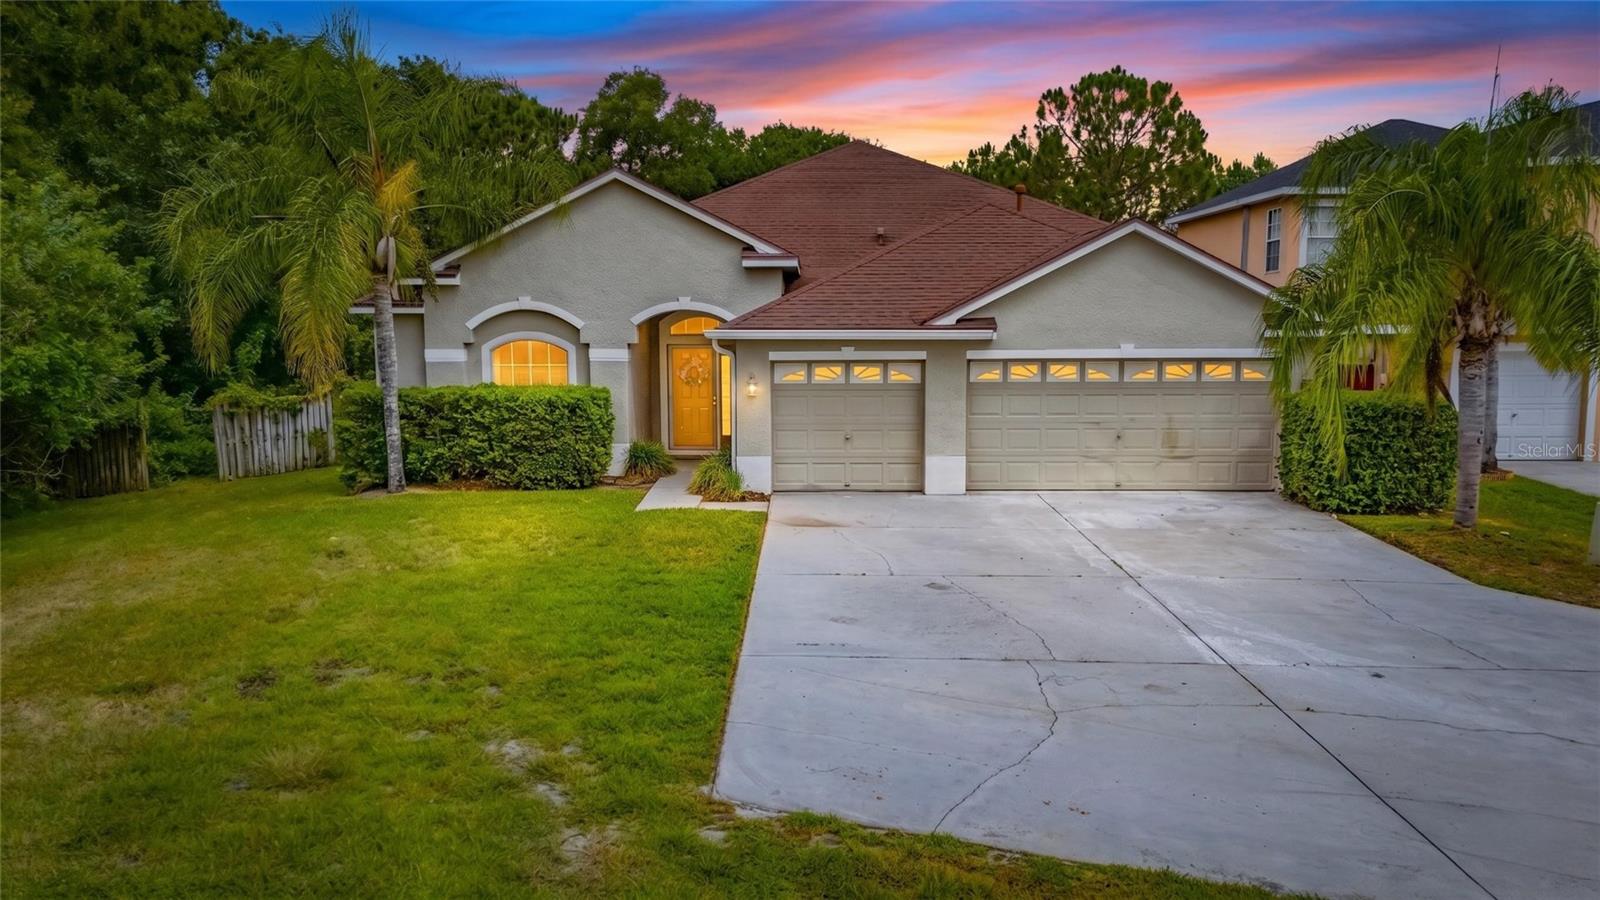
PRICED TO SELL!!! NEW KITCHEN !!! NEW BATHROOMS !!! NEW POOL PUMP !!! This gated community home in The Newcastle division is located in the highly desirable Westchase area. A beautiful pool home that offers 5 bedrooms, 3 full bathrooms and a spacious 3 car garage. As you enter the front door you see a beautiful view of the pool and an open floor plan with dinning room to the right and the master bedroom on your left. Don’t forget you have no CDD fee's and low cost HOA. The updated kitchen showcases gorgeous kitchen cabinets, stainless steel appliances, breakfast bar and an open concept design that flows seamlessly into the large family room perfect for both everyday living and entertaining! The spacious master bedroom features 2 walk in closets and a updated sinks with gorgeous modern lit mirrors with a huge oversized shower. The 5th bedroom is located on the second floor, away at the rear of home and ideal for guest. Next to the 5th bedroom is an additional office or play room, you wont run out of space in this house. Conveniently located just Northwest of Tampa this serene location will have a relaxing effect on you after any stressful day at work. The backyard is just waiting for you to fire up the grill on your patio and start the entertaining. Literally a 10 min drive you have access to Cypress Forest Park for hiking, biking and water park. You are just 10 mins from just about any type of food you want and 10- 15 min away from just about any retail shop you can name. The location really speaks for itself, just drive 30 mins west and you have access to the Gulf of Mexico and some beautiful water get aways like Tarpon Springs, Honeymoon Island and Dunedin. From golf to the mall, 15 min away you have access to it all! If downtown Tampa is the the venue you want, you are just 20 minutes from some of the biggest venues in town. Stop in our historic Ybor City a few exits away and grab the trolley to Channelside to see The Florida Aquarium. Call today and don't let this one get away!
High Ceilings
Open Floorplan
Taxes: $11,676.08
Tax Year: 2025
Association Fee: $800.00
Association Fee Frequency: Annually
Sidewalk
Dishwasher
Dryer
Microwave
Range
Refrigerator
Washer
Trees/Woods
Elementary School: Deer Park Elem-Hb
Middle School: Farnell-Hb
Junior High: Farnell-Hb
High School: Alonso-Hb
MLS Area: 33626 - Tampa/Northdale/Westchase
Total Square Footage: 3,492
Price per Square Feet: $246.87
Total Floors: 2
Water: Public
Construction: Block, Stucco
Date Listed: 2026-06-19 00:00:00
Pool: Y
Pool Description: Gunite, In Ground
Furnished: Unfurnished
Garage Description: Y
Garage Spaces: 2
Attached Garage: Y
Flooring: Laminate
Roof: Shingle
Heating: Central
Cooling: Central Air
Laundry: Inside
Pets: Yes
Sewer: Public Sewer
Lot Desc.: Cul-De-Sac
Parcel ID: U-05-28-17-5J2-
Listing Courtesy Of: Sellstate Bay Realty
sdc1906@gmail.com
PRICED TO SELL!!! NEW KITCHEN !!! NEW BATHROOMS !!! NEW POOL PUMP !!! This gated community home in The Newcastle division is located in the highly desirable Westchase area. A beautiful pool home that offers 5 bedrooms, 3 full bathrooms and a spacious 3 car garage. As you enter the front door you see a beautiful view of the pool and an open floor plan with dinning room to the right and the master bedroom on your left. Don’t forget you have no CDD fee's and low cost HOA. The updated kitchen showcases gorgeous kitchen cabinets, stainless steel appliances, breakfast bar and an open concept design that flows seamlessly into the large family room perfect for both everyday living and entertaining! The spacious master bedroom features 2 walk in closets and a updated sinks with gorgeous modern lit mirrors with a huge oversized shower. The 5th bedroom is located on the second floor, away at the rear of home and ideal for guest. Next to the 5th bedroom is an additional office or play room, you wont run out of space in this house. Conveniently located just Northwest of Tampa this serene location will have a relaxing effect on you after any stressful day at work. The backyard is just waiting for you to fire up the grill on your patio and start the entertaining. Literally a 10 min drive you have access to Cypress Forest Park for hiking, biking and water park. You are just 10 mins from just about any type of food you want and 10- 15 min away from just about any retail shop you can name. The location really speaks for itself, just drive 30 mins west and you have access to the Gulf of Mexico and some beautiful water get aways like Tarpon Springs, Honeymoon Island and Dunedin. From golf to the mall, 15 min away you have access to it all! If downtown Tampa is the the venue you want, you are just 20 minutes from some of the biggest venues in town. Stop in our historic Ybor City a few exits away and grab the trolley to Channelside to see The Florida Aquarium. Call today and don't let this one get away!
Property Details
Price: $650,000
Sq Ft: 2,633
($247 per
sqft)
Bedrooms: 5
Bathrooms: 3
City: Tampa
County: Hillsborough
Type: Single Family
Development: Westchester
Subdivision: Westchester Ph 2B
Acres: 0.3200
Virtual Tour/Floorplan: View
Year Built: 2001
Listing Number: TB8519005
Status Code: A-Active
Taxes: $11,676.08
Tax Year: 2025
Garage:
2
/
Y
Furnishings: Unfurnished
Pets Allowed: Yes
Total Recurring Fees: $67
Total Recurring Fee Frequency: 0.00
Interior Features:
High Ceilings
Open Floorplan
Financial Information:
Taxes: $11,676.08
Tax Year: 2025
Association Fee: $800.00
Association Fee Frequency: Annually
Exterior Features:
Sidewalk
Equipment:
Dishwasher
Dryer
Microwave
Range
Refrigerator
Washer
View:
Trees/Woods
School Information:
Elementary School: Deer Park Elem-Hb
Middle School: Farnell-Hb
Junior High: Farnell-Hb
High School: Alonso-Hb
Additional Information:
MLS Area: 33626 - Tampa/Northdale/Westchase
Total Square Footage: 3,492
Price per Square Feet: $246.87
Total Floors: 2
Water: Public
Construction: Block, Stucco
Date Listed: 2026-06-19 00:00:00
Pool: Y
Pool Description: Gunite, In Ground
Furnished: Unfurnished
Garage Description: Y
Garage Spaces: 2
Attached Garage: Y
Flooring: Laminate
Roof: Shingle
Heating: Central
Cooling: Central Air
Laundry: Inside
Pets: Yes
Sewer: Public Sewer
Lot Desc.: Cul-De-Sac
Parcel ID: U-05-28-17-5J2-
Map of 11901 Northumberland Drive, Tampa, FL 33626
Listing Courtesy Of: Sellstate Bay Realty
sdc1906@gmail.com