119 Brilliant Bloom Court, Bradenton, FL 34212
Active Under Contract $569,000


Save Property
View Virtual Tour
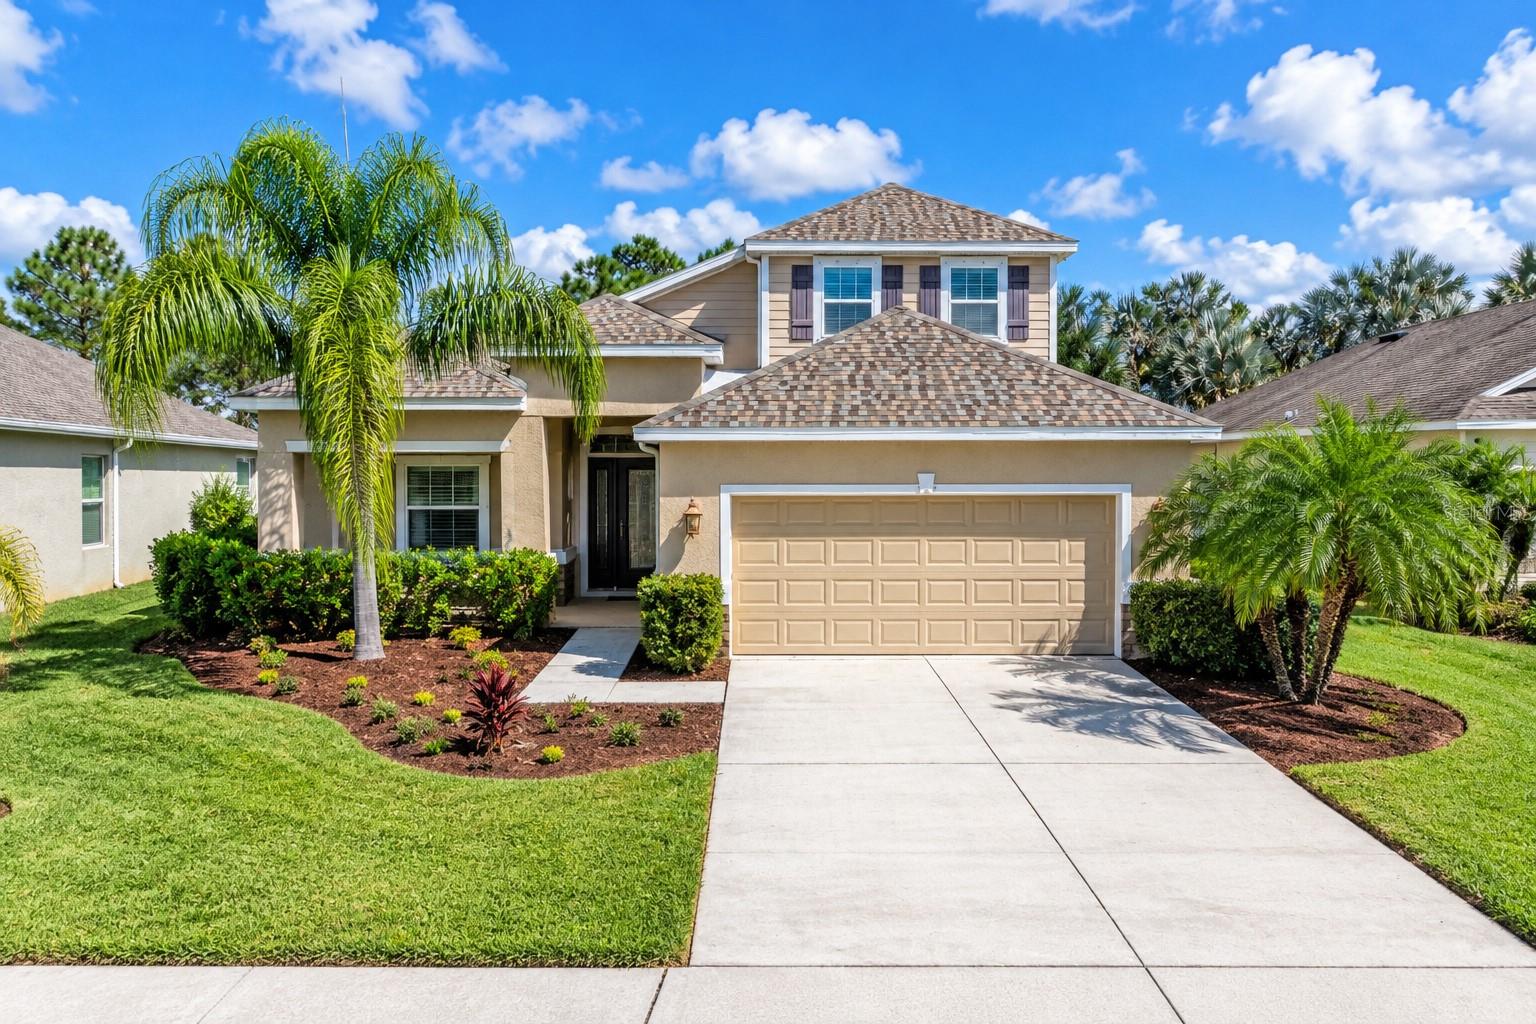
Under contract-accepting backup offers. A rare opportunity to own the distinctive Bedford floor plan, the only one of its kind in the thoughtfully designed Community of Del Tierra! Lovingly maintained by its original owner, this exceptional two-story home is move-in ready and ideally situated on a generous homesite along a quiet cul-de-sac street, offering minimal traffic and no neighbors behind you. Step inside to discover a welcoming, open great-room design perfect for everyday living and entertaining. The well-appointed kitchen features granite countertops, an expansive center island with pendant lighting, abundant cabinetry, stainless appliances, walk-in pantry, and adjacent breakfast café, complemented by a separate dining room for more formal gatherings. Fresh neutral interior paint, updated lighting fixtures and fresh landscaping create an inviting, move-in-ready canvas for your personal style. The spacious first-floor primary suite offers a tray ceiling, generous walk-in closet and an en-suite bath featuring dual sinks, granite countertops, a linen closet, separate glass-enclosed shower and relaxing garden tub. Upstairs, two additional bedrooms, a full bath and a versatile loft provide the perfect setting for a home office, den, media room or private retreat. One of the home’s standout features is the exceptional amount of closet and storage space, thoughtfully designed providing more storage than many of today’s new construction homes. Additional conveniences include a spacious laundry room with a window for natural light, an EV charger in the garage and a new roof installed in 2024. Enjoy the Florida lifestyle in your private backyard oasis! Added in 2019, the saltwater pool features; beautiful brick paver deck, screened enclosure, upgraded Pebble-Tec pool surface, relaxing sun shelf with umbrella, swim-out seat, multicolor LED lighting, self-cleaning pop-up heads and three beautiful splash-over waterfall features—creating an inviting outdoor retreat for entertaining, relaxing and enjoying the sunshine. Located within the gated community of Del Tierra, residents enjoy resort-style amenities, including a community pool, fitness center, playground, park and BBQ area. The home’s southwest-facing orientation adds to its appeal, while the low monthly HOA of just $135 covers community common areas and amenities. Best of all, NO CDD fees! Conveniently located near schools, shopping, dining, medical facilities and everyday conveniences, with easy access to I-75 and a short drive to the beautiful Gulf Coast beaches. This is a special opportunity to enjoy space, comfort and the Florida lifestyle in one of Del Tierra’s most distinctive homes. Schedule your private showing today!
Ceiling Fans(s)
Eat-in Kitchen
Open Floorplan
Primary Bedroom Main Floor
Split Bedroom
Stone Counters
Thermostat
Tray Ceiling(s)
Walk-In Closet(s)
Gated
Taxes: $3,870.23
Tax Year: 2025
Association Fee: $135.00
Association Fee Frequency: Monthly
Hurricane Shutters
Sidewalk
Dishwasher
Disposal
Dryer
Electric Water Heater
Ice Maker
Microwave
Range
Refrigerator
Washer
Pool
Elementary School: Gene Witt Elementary
Middle School: Carlos E. Haile Middle
Junior High: Carlos E. Haile Middle
High School: Parrish Community High
Building Description: Craftsman
MLS Area: 34212 - Bradenton
Total Square Footage: 3,566
Price per Square Feet: $215.04
Water: Public
Construction: Block, Stucco, Frame
Date Listed: 2026-10-15 00:00:00
Pool: Y
Pool Description: In Ground, Gunite, Lighting, Other, Salt Water, Screen Enclosure, Self Cleaning
Furnished: Unfurnished
Windows: Blinds, Drapes
Parking: Covered, Electric Vehicle Charging Station(S), Garage Door Opener, Other, Workshop In Garage
Garage Description: Y
Garage Spaces: 2
Attached Garage: Y
Flooring: Carpet, Ceramic Tile
Roof: Shingle
Heating: Electric
Cooling: Central Air
Security: Gated Community, Smoke Detector(S)
Laundry: Electric Dryer Hookup, Inside, Laundry Closet, Laundry Room, Washer Hookup
Pets: Breed Restrictions, Cats Ok, Dogs Ok, Number Limit
Sewer: Public Sewer
Lot Desc.: In County, Sidewalk
Parcel ID: 556705359
Amenities: Gated
Listing Courtesy Of: Fine Properties
buyflaproperty@gmail.com
Under contract-accepting backup offers. A rare opportunity to own the distinctive Bedford floor plan, the only one of its kind in the thoughtfully designed Community of Del Tierra! Lovingly maintained by its original owner, this exceptional two-story home is move-in ready and ideally situated on a generous homesite along a quiet cul-de-sac street, offering minimal traffic and no neighbors behind you. Step inside to discover a welcoming, open great-room design perfect for everyday living and entertaining. The well-appointed kitchen features granite countertops, an expansive center island with pendant lighting, abundant cabinetry, stainless appliances, walk-in pantry, and adjacent breakfast café, complemented by a separate dining room for more formal gatherings. Fresh neutral interior paint, updated lighting fixtures and fresh landscaping create an inviting, move-in-ready canvas for your personal style. The spacious first-floor primary suite offers a tray ceiling, generous walk-in closet and an en-suite bath featuring dual sinks, granite countertops, a linen closet, separate glass-enclosed shower and relaxing garden tub. Upstairs, two additional bedrooms, a full bath and a versatile loft provide the perfect setting for a home office, den, media room or private retreat. One of the home’s standout features is the exceptional amount of closet and storage space, thoughtfully designed providing more storage than many of today’s new construction homes. Additional conveniences include a spacious laundry room with a window for natural light, an EV charger in the garage and a new roof installed in 2024. Enjoy the Florida lifestyle in your private backyard oasis! Added in 2019, the saltwater pool features; beautiful brick paver deck, screened enclosure, upgraded Pebble-Tec pool surface, relaxing sun shelf with umbrella, swim-out seat, multicolor LED lighting, self-cleaning pop-up heads and three beautiful splash-over waterfall features—creating an inviting outdoor retreat for entertaining, relaxing and enjoying the sunshine. Located within the gated community of Del Tierra, residents enjoy resort-style amenities, including a community pool, fitness center, playground, park and BBQ area. The home’s southwest-facing orientation adds to its appeal, while the low monthly HOA of just $135 covers community common areas and amenities. Best of all, NO CDD fees! Conveniently located near schools, shopping, dining, medical facilities and everyday conveniences, with easy access to I-75 and a short drive to the beautiful Gulf Coast beaches. This is a special opportunity to enjoy space, comfort and the Florida lifestyle in one of Del Tierra’s most distinctive homes. Schedule your private showing today!
Property Details
Price: $569,000
Sq Ft: 2,646
($215 per
sqft)
Bedrooms: 3
Bathrooms: 2
Partial Baths: 1
City: Bradenton
County: Manatee
Type: Single Family
Development: Del Tierra
Subdivision: Del Tierra Ph I
Acres: 0.2000
Virtual Tour/Floorplan: View
Year Built: 2015
Listing Number: A4708467
Status Code: Active Under Contract
Taxes: $3,870.23
Tax Year: 2025
Garage:
2
/
Y
Furnishings: Unfurnished
Pets Allowed: Breed Restrictions, Cats OK, Dogs OK, Number Limit
Total Recurring Fees: $135
Total Recurring Fee Frequency: 0.00
Interior Features:
Ceiling Fans(s)
Eat-in Kitchen
Open Floorplan
Primary Bedroom Main Floor
Split Bedroom
Stone Counters
Thermostat
Tray Ceiling(s)
Walk-In Closet(s)
Amenities:
Gated
Financial Information:
Taxes: $3,870.23
Tax Year: 2025
Association Fee: $135.00
Association Fee Frequency: Monthly
Exterior Features:
Hurricane Shutters
Sidewalk
Equipment:
Dishwasher
Disposal
Dryer
Electric Water Heater
Ice Maker
Microwave
Range
Refrigerator
Washer
View:
Pool
School Information:
Elementary School: Gene Witt Elementary
Middle School: Carlos E. Haile Middle
Junior High: Carlos E. Haile Middle
High School: Parrish Community High
Additional Information:
Building Description: Craftsman
MLS Area: 34212 - Bradenton
Total Square Footage: 3,566
Price per Square Feet: $215.04
Water: Public
Construction: Block, Stucco, Frame
Date Listed: 2026-10-15 00:00:00
Pool: Y
Pool Description: In Ground, Gunite, Lighting, Other, Salt Water, Screen Enclosure, Self Cleaning
Furnished: Unfurnished
Windows: Blinds, Drapes
Parking: Covered, Electric Vehicle Charging Station(S), Garage Door Opener, Other, Workshop In Garage
Garage Description: Y
Garage Spaces: 2
Attached Garage: Y
Flooring: Carpet, Ceramic Tile
Roof: Shingle
Heating: Electric
Cooling: Central Air
Security: Gated Community, Smoke Detector(S)
Laundry: Electric Dryer Hookup, Inside, Laundry Closet, Laundry Room, Washer Hookup
Pets: Breed Restrictions, Cats Ok, Dogs Ok, Number Limit
Sewer: Public Sewer
Lot Desc.: In County, Sidewalk
Parcel ID: 556705359
Amenities: Gated
Map of 119 Brilliant Bloom Court, Bradenton, FL 34212
Listing Courtesy Of: Fine Properties
buyflaproperty@gmail.com