11898 Mandala Court, Venice, FL 34293
For Sale $380,812


Save Property
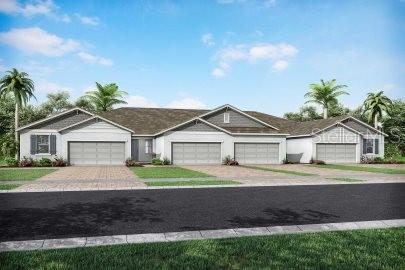
Under Construction. Experience a new level of everyday living in this beautifully designed Anclote in Sunstone at Wellen Park, where the lifestyle truly takes center stage with sought-after amenities including resort-style pools, dedicated pickleball courts, and a full-time lifestyle director curating social events, fitness activities, and community gatherings that make it easy to stay active and connected. Inside, the home welcomes you with a versatile study at the front before opening into a spacious, light-filled layout where the kitchen, dining, and great room come together in one cohesive space designed for effortless entertaining and comfortable daily living. The kitchen showcases warm-toned cabinetry with soft-close doors and drawers, crown molding, a generous island, and elegant off-white quartz countertops with subtle veining, all complemented by ENERGY STAR stainless steel appliances. The main living areas flow seamlessly to a covered and screened lanai with paver flooring, creating a relaxed outdoor retreat perfect for enjoying the Florida breeze year-round. The owner’s suite offers a calming escape with dual sinks, a spacious shower, and thoughtfully selected finishes, while additional bedroom space and a full bathroom provide flexibility for guests or family. With impact windows, 8-foot interior doors on the main level, and a full appliance package including washer and dryer, this home blends smart design with elevated style, all set within a vibrant, amenity-rich community just minutes from shopping, dining, and nearby Gulf beaches. *** Photos, renderings and plans are for illustrative purposes only and should never be relied upon and may vary from the actual home. Pricing, dimensions and features can change at any time without notice or obligation. The photos may be from a furnished model home and not the home offered for sale.
Eat-in Kitchen
In Wall Pest System
Open Floorplan
Pest Guard System
Primary Bedroom Main Floor
Smart Home
Solid Surface Counters
Thermostat
Walk-In Closet(s)
Clubhouse
Fence Restrictions
Fitness Center
Gated
Pickleball Court(s)
Playground
Pool
Recreation Facilities
Spa/Hot Tub
Tennis Court(s)
Taxes: $2,756.00
Tax Year: 2025
Association Fee: $351.00
Association Fee Frequency: Monthly
Hurricane Shutters
Sidewalk
Sliding Doors
Dishwasher
Disposal
Dryer
Microwave
Range
Refrigerator
Washer
Water
Elementary School: Taylor Ranch Elementary
Middle School: Venice Area Middle
Junior High: Venice Area Middle
High School: Wellen Park High
Building Description: Craftsman, Other
Building Design: Villa Detached
MLS Area: 34293 - Venice
Total Square Footage: 2,135
Price per Square Feet: $253.71
Water: Public
Construction: Block, Stucco
Date Listed: 2026-06-12 00:00:00
Pool Description: Other
Furnished: Unfurnished
Windows: Insulated Windows, Low-Emissivity Windows
Parking: Garage Door Opener
Garage Description: Y
Garage Spaces: 2
Attached Garage: Y
Flooring: Carpet, Tile
Roof: Tile
Heating: Central, Electric
Cooling: Central Air
Security: Gated Community, Smoke Detector(S)
Laundry: Inside
Pets: Yes
Sewer: Public Sewer
Lot Desc.: Level, Sidewalk, Paved
Parcel ID: 0809120155
Amenities: Clubhouse, Fence Restrictions, Fitness Center, Gated, Pickleball Court(S), Playground, Pool, Recreation Facilities, Spa/Hot Tub, Tennis Court(S)
Listing Courtesy Of: Mattamy Real Estate Services
marci.toalson@mattamycorp.com
Under Construction. Experience a new level of everyday living in this beautifully designed Anclote in Sunstone at Wellen Park, where the lifestyle truly takes center stage with sought-after amenities including resort-style pools, dedicated pickleball courts, and a full-time lifestyle director curating social events, fitness activities, and community gatherings that make it easy to stay active and connected. Inside, the home welcomes you with a versatile study at the front before opening into a spacious, light-filled layout where the kitchen, dining, and great room come together in one cohesive space designed for effortless entertaining and comfortable daily living. The kitchen showcases warm-toned cabinetry with soft-close doors and drawers, crown molding, a generous island, and elegant off-white quartz countertops with subtle veining, all complemented by ENERGY STAR stainless steel appliances. The main living areas flow seamlessly to a covered and screened lanai with paver flooring, creating a relaxed outdoor retreat perfect for enjoying the Florida breeze year-round. The owner’s suite offers a calming escape with dual sinks, a spacious shower, and thoughtfully selected finishes, while additional bedroom space and a full bathroom provide flexibility for guests or family. With impact windows, 8-foot interior doors on the main level, and a full appliance package including washer and dryer, this home blends smart design with elevated style, all set within a vibrant, amenity-rich community just minutes from shopping, dining, and nearby Gulf beaches. *** Photos, renderings and plans are for illustrative purposes only and should never be relied upon and may vary from the actual home. Pricing, dimensions and features can change at any time without notice or obligation. The photos may be from a furnished model home and not the home offered for sale.
Property Details
Price: $380,812
Sq Ft: 1,501
($254 per
sqft)
Bedrooms: 2
Bathrooms: 2
City: Venice
County: Sarasota
Type: Single Family
Development: Sunstone At Wellen Park
Acres: 0.0800
Year Built: 2026
Listing Number: TB8518612
Status Code: A-Active
Taxes: $2,756.00
Tax Year: 2025
Garage:
2
/
Y
Furnishings: Unfurnished
Pets Allowed: Yes
Total Recurring Fees: $439
Total Recurring Fee Frequency: 0.00
Interior Features:
Eat-in Kitchen
In Wall Pest System
Open Floorplan
Pest Guard System
Primary Bedroom Main Floor
Smart Home
Solid Surface Counters
Thermostat
Walk-In Closet(s)
Amenities:
Clubhouse
Fence Restrictions
Fitness Center
Gated
Pickleball Court(s)
Playground
Pool
Recreation Facilities
Spa/Hot Tub
Tennis Court(s)
Financial Information:
Taxes: $2,756.00
Tax Year: 2025
Association Fee: $351.00
Association Fee Frequency: Monthly
Exterior Features:
Hurricane Shutters
Sidewalk
Sliding Doors
Equipment:
Dishwasher
Disposal
Dryer
Microwave
Range
Refrigerator
Washer
View:
Water
School Information:
Elementary School: Taylor Ranch Elementary
Middle School: Venice Area Middle
Junior High: Venice Area Middle
High School: Wellen Park High
Additional Information:
Building Description: Craftsman, Other
Building Design: Villa Detached
MLS Area: 34293 - Venice
Total Square Footage: 2,135
Price per Square Feet: $253.71
Water: Public
Construction: Block, Stucco
Date Listed: 2026-06-12 00:00:00
Pool Description: Other
Furnished: Unfurnished
Windows: Insulated Windows, Low-Emissivity Windows
Parking: Garage Door Opener
Garage Description: Y
Garage Spaces: 2
Attached Garage: Y
Flooring: Carpet, Tile
Roof: Tile
Heating: Central, Electric
Cooling: Central Air
Security: Gated Community, Smoke Detector(S)
Laundry: Inside
Pets: Yes
Sewer: Public Sewer
Lot Desc.: Level, Sidewalk, Paved
Parcel ID: 0809120155
Amenities: Clubhouse, Fence Restrictions, Fitness Center, Gated, Pickleball Court(S), Playground, Pool, Recreation Facilities, Spa/Hot Tub, Tennis Court(S)
Map of 11898 Mandala Court, Venice, FL 34293
Listing Courtesy Of: Mattamy Real Estate Services
marci.toalson@mattamycorp.com