11876 Hunters Creek Road, Venice, FL 34293
Active Under Contract $700,000


Save Property
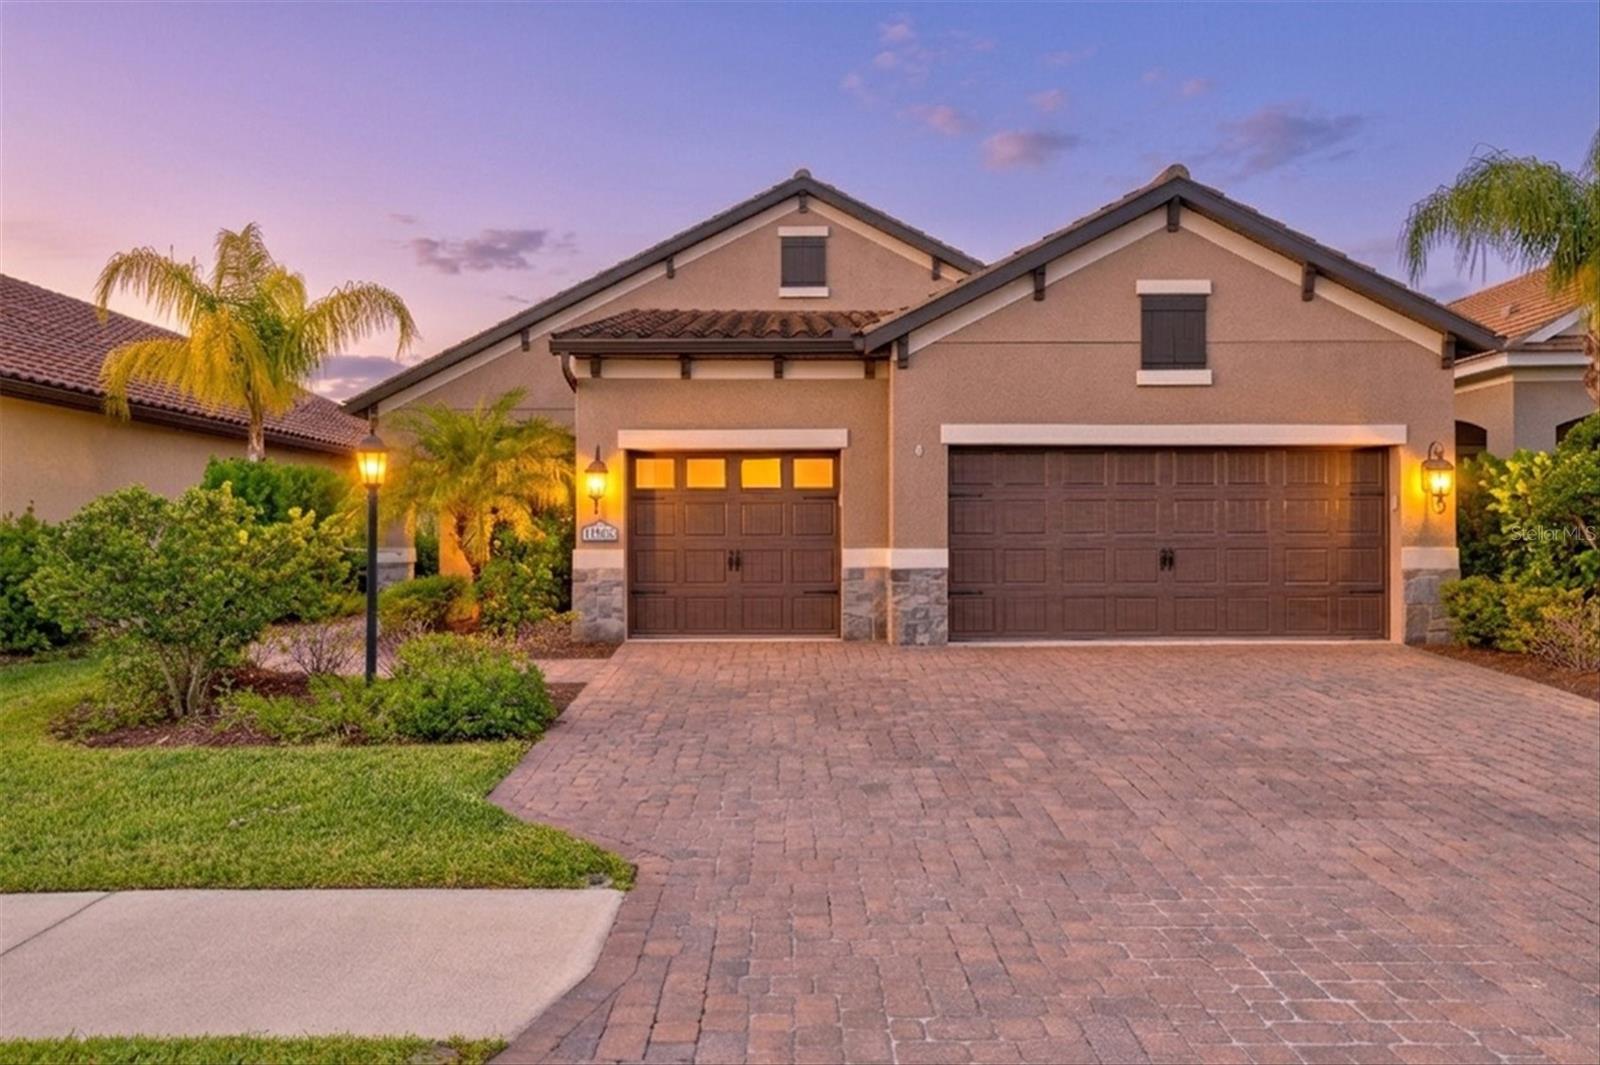
Under contract-accepting backup offers. This beautifully upgraded Sea Mist model in Grand Palm delivers the perfect blend of luxury, privacy, and effortless Florida living. Set on a premium homesite, the home enjoys long water views with a preserve alongside. The extended lanai features SPF screens and sealed pavers. A standout feature is the extended three-car garage with a four-foot extension, providing exceptional space and versatility. It is fully equipped with insulated doors, attic insulation, a built-in workbench and a mini split system. Inside, the front glass entry door allows for a bright open layout. The kitchen impresses with glass-front cabinetry, a wood-paneled island, a California Closet pantry, stainless steel appliances and reverse osmosis system. The primary suite is a true retreat, featuring a tray ceiling, sweeping water views, dual walk-in closets with California Closet systems, and a spa-like bath with dual sinks and a spacious walk-in shower along with additional built-in shelving in the private water closet. The guest bedroom also offers a walk-in closet with California Closet shelving. A true highlight is the custom built-in office with engineered wood flooring, designed for productivity and style, paired with an oversized laundry room offering exceptional cabinetry and storage that elevates everyday living. Additional upgrades include long plank tile flooring, custom draperies, added half bath, added linen closet shelving, whole-house EcoWater system and fresh exterior paint—making this home truly move-in ready. Residents of Grand Palm enjoy an amenity-rich lifestyle surrounded 1000 acres, approximately 330 acres of preserved lakes, wetlands, and natural habitat, with trails and wildlife corridors woven throughout the community. A full-time activities director coordinates year-round events, clubs, fitness classes, and social programming, including pickleball, creating a true resort-style atmosphere. Ideally located just minutes from I-75 for easy commuting and the vibrant shops, dining, and entertainment of Wellen Park, this home offers unmatched convenience alongside its serene natural setting.
Ceiling Fans(s)
Eat-in Kitchen
High Ceilings
Kitchen/Family Room Combo
Solid Surface Counters
Tray Ceiling(s)
Walk-In Closet(s)
Window Treatments
Clubhouse
Fitness Center
Gated
Park
Pickleball Court(s)
Playground
Pool
Recreation Facilities
Spa/Hot Tub
Tennis Court(s)
Trail(s)
Taxes: $6,844.33
Tax Year: 2025
Association Fee: $65.58
Association Fee: $781.00
Association Fee Frequency: Quarterly
Association Fee Frequency: Quarterly
Hurricane Shutters
Lighting
Sidewalk
Cooktop
Dishwasher
Disposal
Dryer
Gas Water Heater
Range Hood
Refrigerator
Washer
Elementary School: Taylor Ranch Elementary
Middle School: Venice Area Middle
Junior High: Venice Area Middle
High School: Venice Senior High
Building Description: Mediterranean
MLS Area: 34293 - Venice
Total Square Footage: 3,553
Price per Square Feet: $288.42
Water: Public
Construction: Block
Date Listed: 2026-05-02 00:00:00
Furnished: Unfurnished
Windows: Blinds
Garage Description: Y
Garage Spaces: 3
Attached Garage: Y
Flooring: Carpet, Ceramic Tile, Hardwood
Roof: Concrete, Tile
Heating: Central
Cooling: Central Air, Mini-Split Unit(S)
Security: Gated Community
Laundry: Electric Dryer Hookup, Inside, Laundry Room
Pets: Cats Ok, Dogs Ok, Yes
Sewer: Public Sewer
Parcel ID: 0758150030
Amenities: Clubhouse, Fitness Center, Gated, Park, Pickleball Court(S), Playground, Pool, Recreation Facilities, Spa/Hot Tub, Tennis Court(S), Trail(S)
Listing Courtesy Of: Evolve Real Estate
tiffanyhabedankrealestate@gmail.com
Under contract-accepting backup offers. This beautifully upgraded Sea Mist model in Grand Palm delivers the perfect blend of luxury, privacy, and effortless Florida living. Set on a premium homesite, the home enjoys long water views with a preserve alongside. The extended lanai features SPF screens and sealed pavers. A standout feature is the extended three-car garage with a four-foot extension, providing exceptional space and versatility. It is fully equipped with insulated doors, attic insulation, a built-in workbench and a mini split system. Inside, the front glass entry door allows for a bright open layout. The kitchen impresses with glass-front cabinetry, a wood-paneled island, a California Closet pantry, stainless steel appliances and reverse osmosis system. The primary suite is a true retreat, featuring a tray ceiling, sweeping water views, dual walk-in closets with California Closet systems, and a spa-like bath with dual sinks and a spacious walk-in shower along with additional built-in shelving in the private water closet. The guest bedroom also offers a walk-in closet with California Closet shelving. A true highlight is the custom built-in office with engineered wood flooring, designed for productivity and style, paired with an oversized laundry room offering exceptional cabinetry and storage that elevates everyday living. Additional upgrades include long plank tile flooring, custom draperies, added half bath, added linen closet shelving, whole-house EcoWater system and fresh exterior paint—making this home truly move-in ready. Residents of Grand Palm enjoy an amenity-rich lifestyle surrounded 1000 acres, approximately 330 acres of preserved lakes, wetlands, and natural habitat, with trails and wildlife corridors woven throughout the community. A full-time activities director coordinates year-round events, clubs, fitness classes, and social programming, including pickleball, creating a true resort-style atmosphere. Ideally located just minutes from I-75 for easy commuting and the vibrant shops, dining, and entertainment of Wellen Park, this home offers unmatched convenience alongside its serene natural setting.
Property Details
Price: $700,000
Sq Ft: 2,427
($288 per
sqft)
Bedrooms: 3
Bathrooms: 2
Partial Baths: 1
City: Venice
County: Sarasota
Type: Single Family
Development: Grand Palm
Subdivision: Grand Palm Ph 3B
Acres: 0.1800
Year Built: 2019
Listing Number: N6144188
Status Code: Active Under Contract
Taxes: $6,844.33
Tax Year: 2025
Garage:
3
/
Y
Furnishings: Unfurnished
Pets Allowed: Cats OK, Dogs OK, Yes
Total Recurring Fees: $282
Total Recurring Fee Frequency: 0.00
Interior Features:
Ceiling Fans(s)
Eat-in Kitchen
High Ceilings
Kitchen/Family Room Combo
Solid Surface Counters
Tray Ceiling(s)
Walk-In Closet(s)
Window Treatments
Amenities:
Clubhouse
Fitness Center
Gated
Park
Pickleball Court(s)
Playground
Pool
Recreation Facilities
Spa/Hot Tub
Tennis Court(s)
Trail(s)
Financial Information:
Taxes: $6,844.33
Tax Year: 2025
Association Fee: $65.58
Association Fee: $781.00
Association Fee Frequency: Quarterly
Association Fee Frequency: Quarterly
Exterior Features:
Hurricane Shutters
Lighting
Sidewalk
Equipment:
Cooktop
Dishwasher
Disposal
Dryer
Gas Water Heater
Range Hood
Refrigerator
Washer
School Information:
Elementary School: Taylor Ranch Elementary
Middle School: Venice Area Middle
Junior High: Venice Area Middle
High School: Venice Senior High
Additional Information:
Building Description: Mediterranean
MLS Area: 34293 - Venice
Total Square Footage: 3,553
Price per Square Feet: $288.42
Water: Public
Construction: Block
Date Listed: 2026-05-02 00:00:00
Furnished: Unfurnished
Windows: Blinds
Garage Description: Y
Garage Spaces: 3
Attached Garage: Y
Flooring: Carpet, Ceramic Tile, Hardwood
Roof: Concrete, Tile
Heating: Central
Cooling: Central Air, Mini-Split Unit(S)
Security: Gated Community
Laundry: Electric Dryer Hookup, Inside, Laundry Room
Pets: Cats Ok, Dogs Ok, Yes
Sewer: Public Sewer
Parcel ID: 0758150030
Amenities: Clubhouse, Fitness Center, Gated, Park, Pickleball Court(S), Playground, Pool, Recreation Facilities, Spa/Hot Tub, Tennis Court(S), Trail(S)
Map of 11876 Hunters Creek Road, Venice, FL 34293
Listing Courtesy Of: Evolve Real Estate
tiffanyhabedankrealestate@gmail.com