11860 179Th Street Se, Summerfield, FL 34491
For Sale $500,000


Calculate Your Payment
Scheduled Open Houses
2026-11-20 12:00 pm - 2:00 pm
2026-11-28 12:00 pm - 2:00 pm
Share Property
Save Property
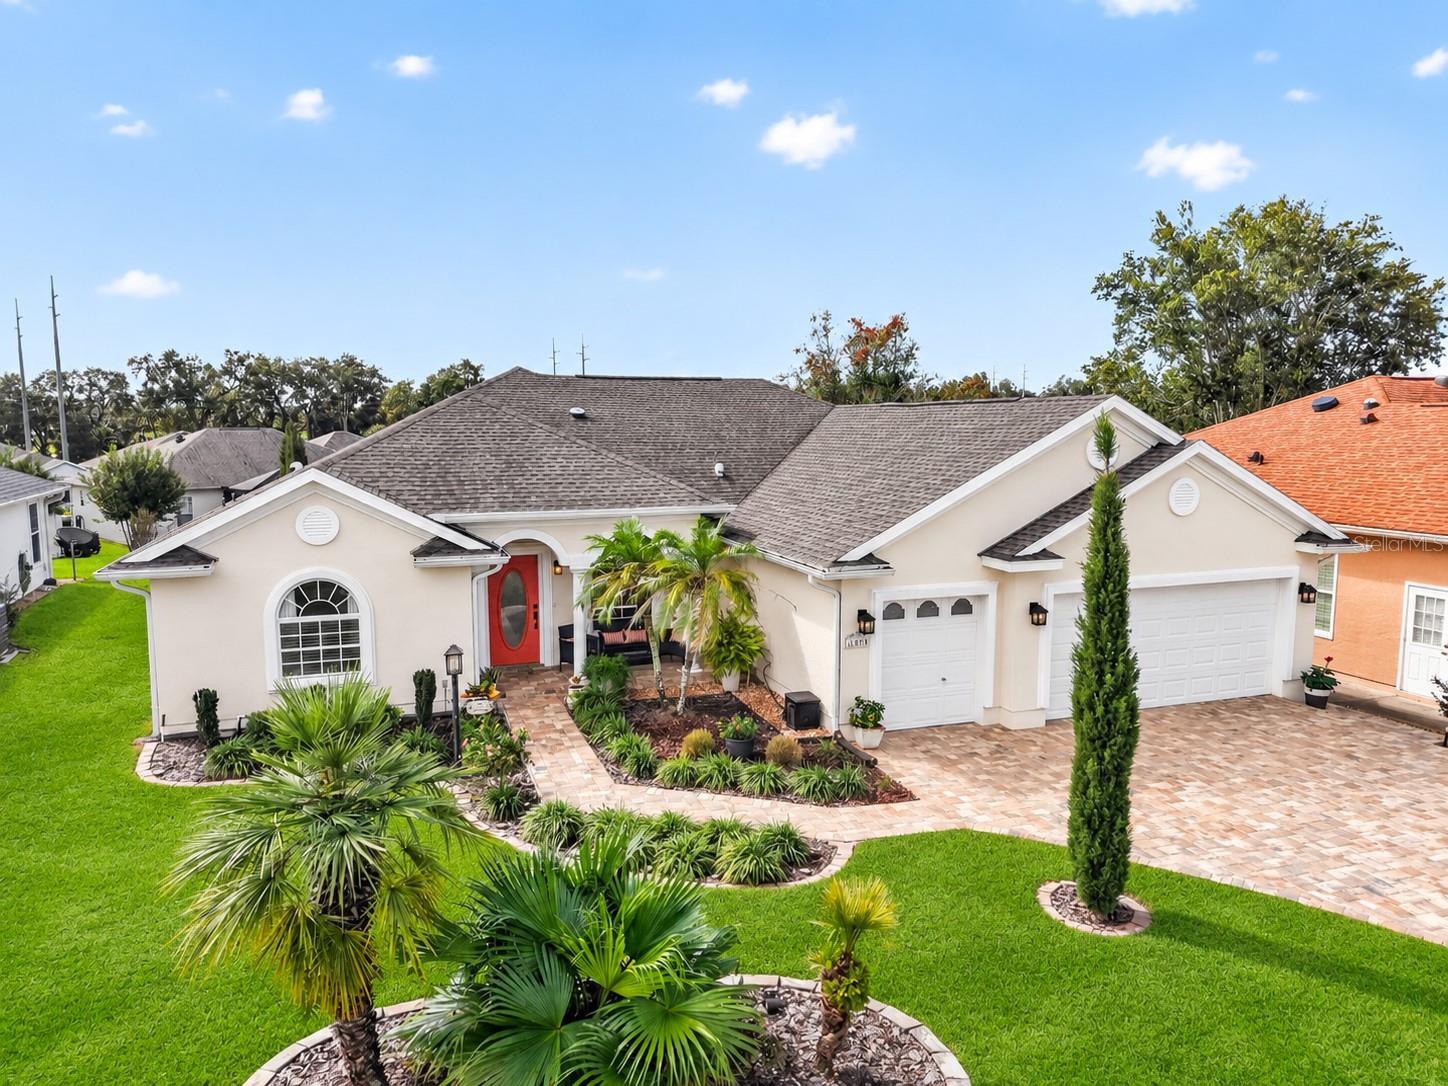
Prepare to be WOWED with this beautifully updated 3-bedroom, 3-bath, two-master suite home. Includes a separate den plus a + 240 sf finished lanai in the desirable GOLF CART ACCESSIBLE, 55+ golf community of STONECREST. From the pristine landscaped exterior and impressive 50-foot driveway with BRAND NEW PAVERS to the thoughtfully upgraded interior, this home offers a spacious footprint that is sure to impress. Completely renovated in 2022 with a new kitchen, flooring, interior and exterior lighting, appliances, AC, roof, and electric. The open split-bedroom floor plan offers 12-foot vaulted ceilings in the Great Room, and cove ceilings in the den, master, and guest suite. Custom finishes include knock-down finish throughout, imported linen finish floor tile, and updated bathrooms. The formal dining room, currently being used as a stereo lounge area, provides plenty of seating options. All three full bathrooms have been tastefully updated with quartz countertops, new lighting, mirrors, faucets, fresh paint, and accessories. The large primary suite offers a 10 x 6 custom closet, dual 40-inch vanities, separate water closet, and a huge roll-in Roman shower. The 240-square-foot enclosed lanai has rare access to the 3rd full bathroom and creates a third suite for overflow guests, with easy access to the backyard entertaining space. Step outside to your own private park-like yard landscaped for privacy with low-maintenance native trees and grasses, anchored by a custom pergola with multiple outdoor seating areas to enjoy the beautiful Florida weather. The 2-car + golf cart garage is OVERSIZED and features epoxy flooring, hurricane-rated garage doors, and pull-down attic stairs for convenient additional storage. Other custom upgrades include a whole-home Bluetooth surround sound, two solar tubes for added natural light, 2023 ROOF, 2022 HVAC, 4 pocket doors, a smart Wi-Fi-controlled irrigation system, and a WIFI garage door controller. Located in the highly desirable 55+ golf community of STONECREST, residents enjoy an exceptional active-adult lifestyle with golf, four swimming pools, two dog parks, tennis/pickleball, and nearly 90 clubs and activities to choose from. Conveniently located adjacent to The Villages, just off US Highway 441, with abundant shopping, dining, entertainment, and everyday conveniences. Move right in to this beautifully maintained and upgraded home and start enjoying the Florida lifestyle you've been dreaming of. Schedule your private showing today!
Ceiling Fans(s)
Crown Molding
High Ceilings
Open Floorplan
Primary Bedroom Main Floor
Smart Home
Split Bedroom
Thermostat
Tray Ceiling(s)
Taxes: $5,418.00
Tax Year: 2025
Association Fee: $152.00
Association Fee Frequency: Monthly
Cooktop
Dishwasher
Disposal
Dryer
Freezer
Microwave
Range
Refrigerator
Washer
MLS Area: 34491 - Summerfield
Total Square Footage: 3,417
Price per Square Feet: $225.02
Water: Public
Construction: Stucco
Date Listed: 2026-11-02 00:00:00
Furnished: Unfurnished
Parking: Driveway, Garage Door Opener, Golf Cart Garage
Garage Description: Y
Garage Spaces: 2
Attached Garage: Y
Flooring: Epoxy, Luxury Vinyl, Tile
Roof: Shingle
Heating: Central, Electric
Cooling: Central Air
Security: Security Gate
Laundry: Inside
55+ Community: Y
Pets: Cats Ok, Dogs Ok
Sewer: Public Sewer
Lot Desc.: Paved
Parcel ID: 6273-002-019
Listing Courtesy Of: Worth Clark Realty
tamimac2000@gmail.com
Prepare to be WOWED with this beautifully updated 3-bedroom, 3-bath, two-master suite home. Includes a separate den plus a + 240 sf finished lanai in the desirable GOLF CART ACCESSIBLE, 55+ golf community of STONECREST. From the pristine landscaped exterior and impressive 50-foot driveway with BRAND NEW PAVERS to the thoughtfully upgraded interior, this home offers a spacious footprint that is sure to impress. Completely renovated in 2022 with a new kitchen, flooring, interior and exterior lighting, appliances, AC, roof, and electric. The open split-bedroom floor plan offers 12-foot vaulted ceilings in the Great Room, and cove ceilings in the den, master, and guest suite. Custom finishes include knock-down finish throughout, imported linen finish floor tile, and updated bathrooms. The formal dining room, currently being used as a stereo lounge area, provides plenty of seating options. All three full bathrooms have been tastefully updated with quartz countertops, new lighting, mirrors, faucets, fresh paint, and accessories. The large primary suite offers a 10 x 6 custom closet, dual 40-inch vanities, separate water closet, and a huge roll-in Roman shower. The 240-square-foot enclosed lanai has rare access to the 3rd full bathroom and creates a third suite for overflow guests, with easy access to the backyard entertaining space. Step outside to your own private park-like yard landscaped for privacy with low-maintenance native trees and grasses, anchored by a custom pergola with multiple outdoor seating areas to enjoy the beautiful Florida weather. The 2-car + golf cart garage is OVERSIZED and features epoxy flooring, hurricane-rated garage doors, and pull-down attic stairs for convenient additional storage. Other custom upgrades include a whole-home Bluetooth surround sound, two solar tubes for added natural light, 2023 ROOF, 2022 HVAC, 4 pocket doors, a smart Wi-Fi-controlled irrigation system, and a WIFI garage door controller. Located in the highly desirable 55+ golf community of STONECREST, residents enjoy an exceptional active-adult lifestyle with golf, four swimming pools, two dog parks, tennis/pickleball, and nearly 90 clubs and activities to choose from. Conveniently located adjacent to The Villages, just off US Highway 441, with abundant shopping, dining, entertainment, and everyday conveniences. Move right in to this beautifully maintained and upgraded home and start enjoying the Florida lifestyle you've been dreaming of. Schedule your private showing today!
Property Details
Price: $500,000
Sq Ft: 2,222
($225 per
sqft)
Bedrooms: 3
Bathrooms: 3
City: Summerfield
County: Marion
Type: Single Family
Development: Stonecrest
Acres: 0.2500
Year Built: 2003
Listing Number: G5119549
Status Code: A-Active
Taxes: $5,418.00
Tax Year: 2025
Garage:
2
/
Y
Furnishings: Unfurnished
Pets Allowed: Cats OK, Dogs OK
Total Recurring Fees: $152
Total Recurring Fee Frequency: 0.00
Interior Features:
Ceiling Fans(s)
Crown Molding
High Ceilings
Open Floorplan
Primary Bedroom Main Floor
Smart Home
Split Bedroom
Thermostat
Tray Ceiling(s)
Financial Information:
Taxes: $5,418.00
Tax Year: 2025
Association Fee: $152.00
Association Fee Frequency: Monthly
Equipment:
Cooktop
Dishwasher
Disposal
Dryer
Freezer
Microwave
Range
Refrigerator
Washer
Additional Information:
MLS Area: 34491 - Summerfield
Total Square Footage: 3,417
Price per Square Feet: $225.02
Water: Public
Construction: Stucco
Date Listed: 2026-11-02 00:00:00
Furnished: Unfurnished
Parking: Driveway, Garage Door Opener, Golf Cart Garage
Garage Description: Y
Garage Spaces: 2
Attached Garage: Y
Flooring: Epoxy, Luxury Vinyl, Tile
Roof: Shingle
Heating: Central, Electric
Cooling: Central Air
Security: Security Gate
Laundry: Inside
55+ Community: Y
Pets: Cats Ok, Dogs Ok
Sewer: Public Sewer
Lot Desc.: Paved
Parcel ID: 6273-002-019
Map of 11860 179Th Street Se, Summerfield, FL 34491
Listing Courtesy Of: Worth Clark Realty
tamimac2000@gmail.com