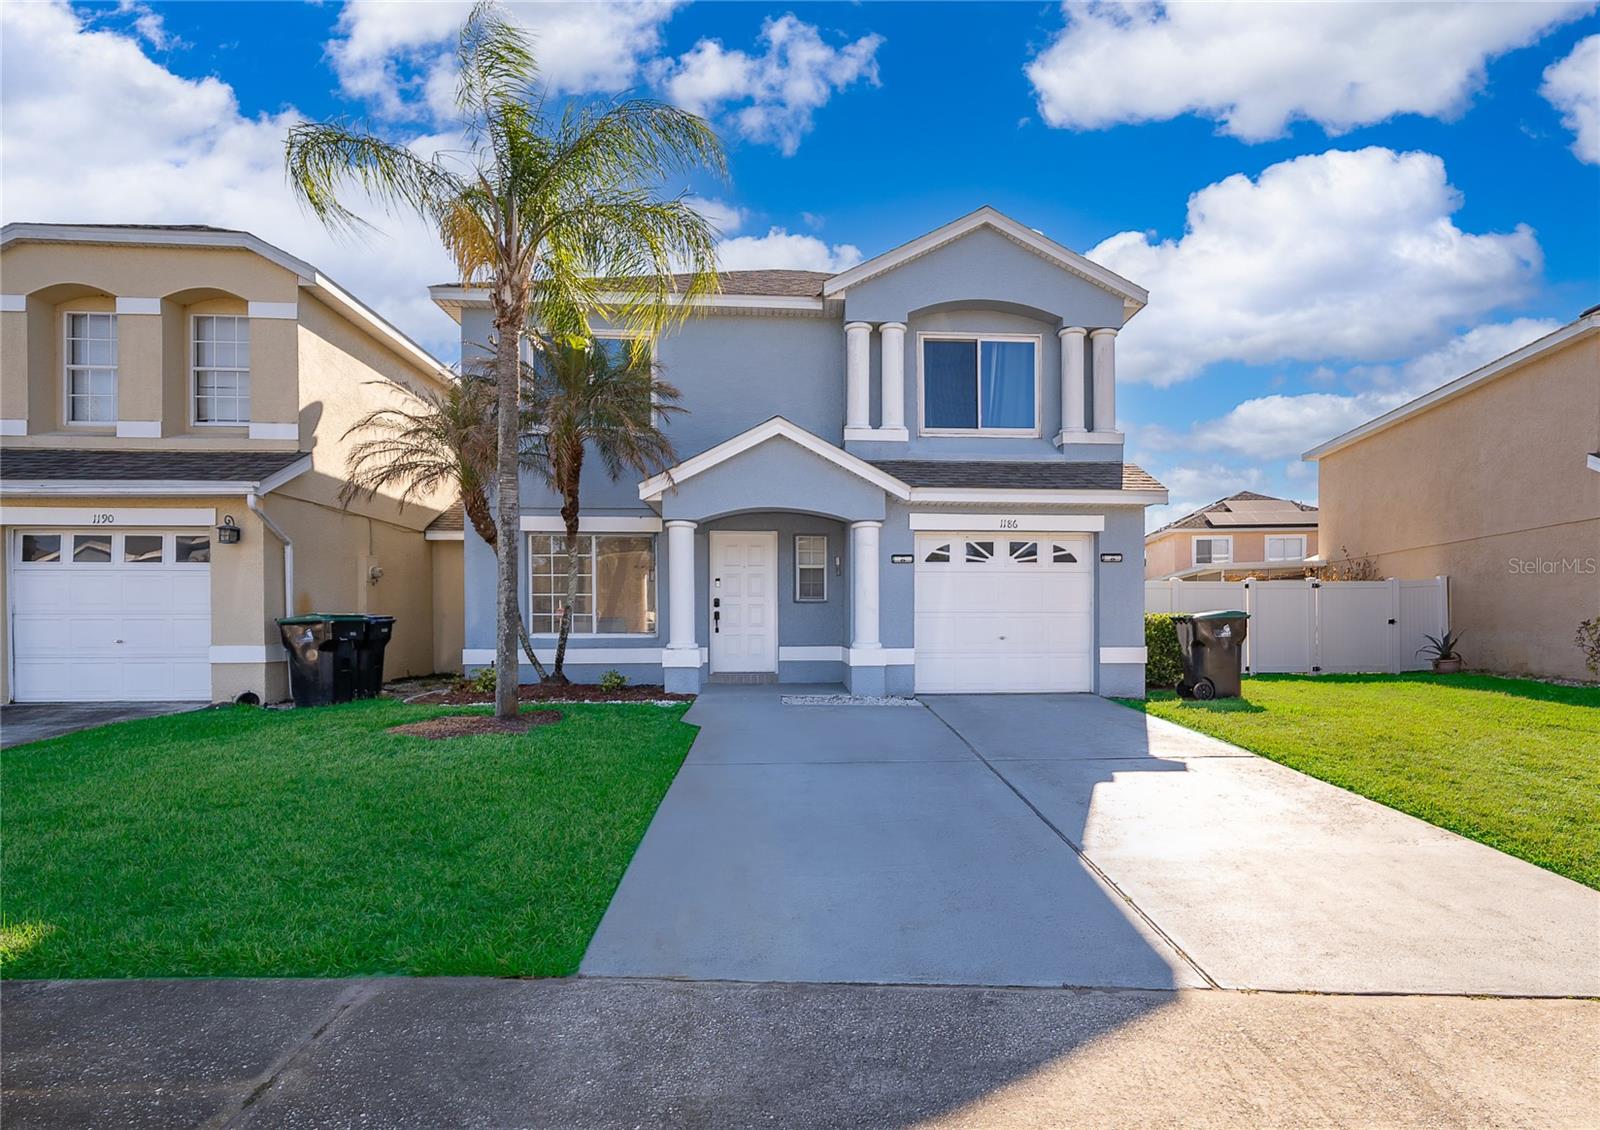
1186 Sandestin Way, Orlando, FL 32824
For Sale $369,990


Save Property
View Virtual Tour
Short Sale. 4-bedroom, 2.5-bathroom two-story home located in Orlando. The first floor features ceramic tile flooring throughout the main living areas, providing durability and low maintenance. The kitchen is equipped with granite countertops, stainless steel appliances, and ample cabinet and counter space, with a layout that opens to the living and dining areas. All bedrooms are located on the second floor and feature vinyl flooring and natural light. The primary suite includes an en-suite bathroom and walk-in closet. Additional bedrooms offer flexible space for family, guests, or home office use. The home also includes a half bathroom on the first floor for convenience. Exterior features include a screened and enclosed private pool with covered patio space, suitable for outdoor use and entertaining. Roof updated in 2022. HOA includes front lawn maintenance, water service, access to community pool, and community security cameras. Located with convenient access to Lake Nona, Orlando International Airport, major roadways including 417 and Florida’s Turnpike, as well as shopping, dining, and area attractions.
Built-in Features
Ceiling Fans(s)
Primary Bedroom Upstairs
Pool
Taxes: $4,525.61
Tax Year: 2025
Association Fee: $250.00
Association Fee Frequency: Monthly
Sliding Doors
Dishwasher
Disposal
Electric Water Heater
Microwave
Refrigerator
MLS Area: 32824 - Orlando/Taft / Meadow Woods
Total Square Footage: 1,792
Price per Square Feet: $256.94
Total Floors: 2
Water: Public
Construction: Block, Stucco
Date Listed: 2026-04-03 00:00:00
Pool: Y
Pool Description: Deck, In Ground, Screen Enclosure
Furnished: Unfurnished
Parking: Driveway, Garage Door Opener
Garage Description: Y
Garage Spaces: 1
Attached Garage: Y
Flooring: Ceramic Tile, Laminate
Roof: Shingle
Heating: Central, Electric
Cooling: Central Air
Laundry: Electric Dryer Hookup, Laundry Room, Washer Hookup
Pets: Cats Ok, Dogs Ok
Sewer: Public Sewer
Parcel ID: 36-24-29-3906-0
Amenities: Pool
Listing Courtesy Of: Mascarenhas Realty Inc
dannym@mascarenhasrealty.com
Short Sale. 4-bedroom, 2.5-bathroom two-story home located in Orlando. The first floor features ceramic tile flooring throughout the main living areas, providing durability and low maintenance. The kitchen is equipped with granite countertops, stainless steel appliances, and ample cabinet and counter space, with a layout that opens to the living and dining areas. All bedrooms are located on the second floor and feature vinyl flooring and natural light. The primary suite includes an en-suite bathroom and walk-in closet. Additional bedrooms offer flexible space for family, guests, or home office use. The home also includes a half bathroom on the first floor for convenience. Exterior features include a screened and enclosed private pool with covered patio space, suitable for outdoor use and entertaining. Roof updated in 2022. HOA includes front lawn maintenance, water service, access to community pool, and community security cameras. Located with convenient access to Lake Nona, Orlando International Airport, major roadways including 417 and Florida’s Turnpike, as well as shopping, dining, and area attractions.
Property Details
Price: $369,990
Sq Ft: 1,440
($257 per
sqft)
Bedrooms: 4
Bathrooms: 2
Partial Baths: 1
City: Orlando
County: Orange
Type: Single Family
Development: Sandpoint At Meadow Woods
Acres: 0.1100
Virtual Tour/Floorplan: View
Year Built: 1999
Listing Number: O6396110
Status Code: A-Active
Taxes: $4,525.61
Tax Year: 2025
Garage:
1
/
Y
Furnishings: Unfurnished
Pets Allowed: Cats OK, Dogs OK
Total Recurring Fees: $250
Total Recurring Fee Frequency: 0.00
Interior Features:
Built-in Features
Ceiling Fans(s)
Primary Bedroom Upstairs
Amenities:
Pool
Financial Information:
Taxes: $4,525.61
Tax Year: 2025
Association Fee: $250.00
Association Fee Frequency: Monthly
Exterior Features:
Sliding Doors
Equipment:
Dishwasher
Disposal
Electric Water Heater
Microwave
Refrigerator
Additional Information:
MLS Area: 32824 - Orlando/Taft / Meadow Woods
Total Square Footage: 1,792
Price per Square Feet: $256.94
Total Floors: 2
Water: Public
Construction: Block, Stucco
Date Listed: 2026-04-03 00:00:00
Pool: Y
Pool Description: Deck, In Ground, Screen Enclosure
Furnished: Unfurnished
Parking: Driveway, Garage Door Opener
Garage Description: Y
Garage Spaces: 1
Attached Garage: Y
Flooring: Ceramic Tile, Laminate
Roof: Shingle
Heating: Central, Electric
Cooling: Central Air
Laundry: Electric Dryer Hookup, Laundry Room, Washer Hookup
Pets: Cats Ok, Dogs Ok
Sewer: Public Sewer
Parcel ID: 36-24-29-3906-0
Amenities: Pool
Map of 1186 Sandestin Way, Orlando, FL 32824
Listing Courtesy Of: Mascarenhas Realty Inc
dannym@mascarenhasrealty.com