1186 Gasparilla Drive, St Petersburg, FL 33702
For Sale $765,000


Save Property
View Virtual Tour
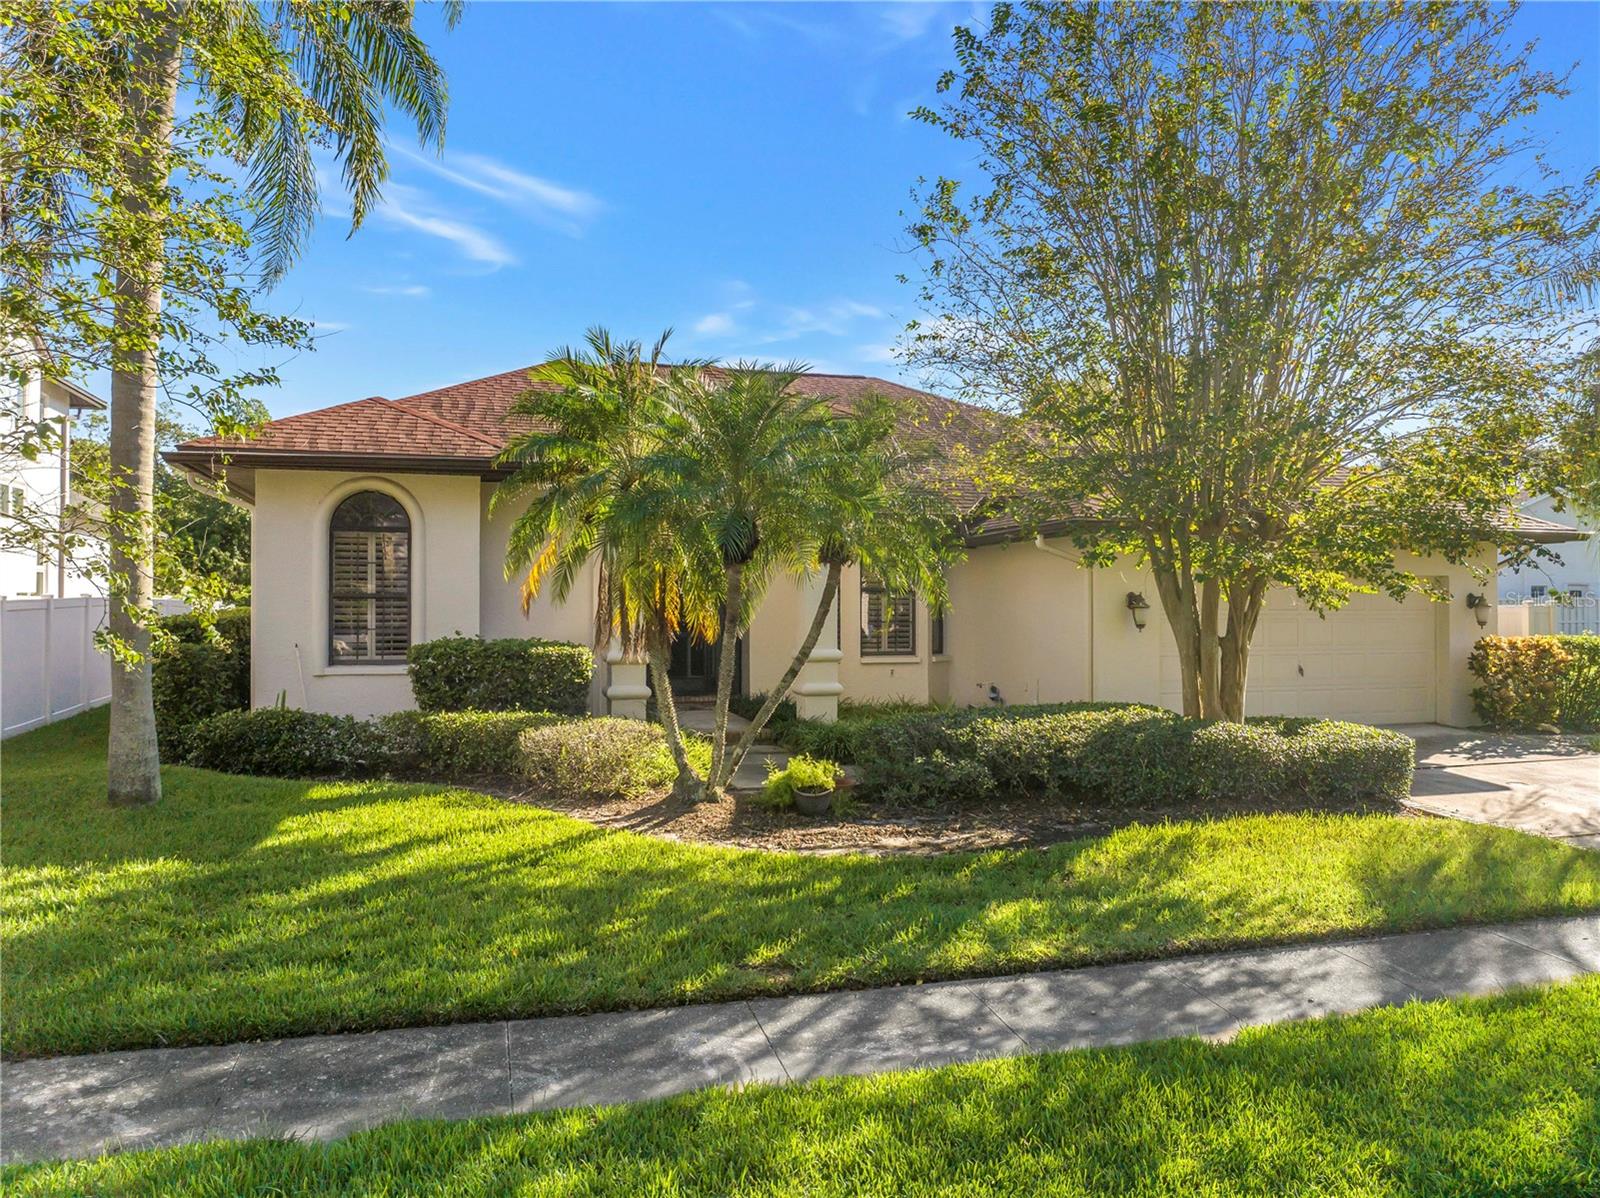
Bring your vision to one of the most livable floor plans in gated Caya Costa, the never-flooded, staffed-gate boating community in Northeast St. Petersburg with a private boat ramp and community boat storage. This single-story 3-bedroom, 3-bath pool home offers 2,481 sq ft on a 75 x 115 lot with a two-car garage, and the architecture that is hardest to create is already here: 12-foot ceilings in the kitchen, 10-foot ceilings throughout, and 8-foot walls of glass. In the family room, 8-foot triple sliders pocket completely against the exterior wall, opening the room to a screened lanai, pavered pool deck and propane-heated spa for true indoor-outdoor living. The formal living room's double 8-foot sliders look across the pool to the preserve behind the home, so there are no rear neighbors in view. The home is well maintained but its finishes are original to its era, making this a value-add opportunity for a buyer ready to renovate. The bones support a finish-level update rather than structural work: kitchen, primary bath, flooring, paint, lighting and the floor-to-ceiling brick fireplace surround are ready for your design. Hardwood in the family room, tile in the kitchen and plantation shutters are in place. The first-floor primary suite opens directly to the pool and includes a large bath with dual sinks, a vanity station and a window seat. The kitchen has a breakfast bar and an eat-in dining area with an arched, shuttered window. Key systems and costs are known: roof replaced 2011, HVAC systems 2021 and 2025, and an assumable NFIP flood policy at $1,974 per year. This home has NEVER flooded — not during the historic flooding of 2024, when no home in Caya Costa took water, and never before that. Fenced, dog-friendly yard and screened porch. Caya Costa amenities include a 24/7 manned gated entry, community pool and hot tub with covered gazebo, tennis and pickleball courts, a canal-side fishing pier, privately maintained roads, and a boat storage yard for boats, trailers, wave runners, kayaks and paddleboards with private ramp access. Close to Carillon Business Center, Raymond James, Franklin Templeton, Jabil and Downtown St. Petersburg, with quick access across the bay to Tampa International Airport, Westshore, Hyde Park, Water Street and Benchmark International Arena. Publix, Whole Foods, Trader Joe's and a public park are nearby.
Ceiling Fans(s)
Crown Molding
Eat-in Kitchen
High Ceilings
Kitchen/Family Room Combo
Living Room/Dining Room Combo
Open Floorplan
Primary Bedroom Main Floor
Solid Surface Counters
Solid Wood Cabinets
Split Bedroom
Walk-In Closet(s)
Pickleball Court(s)
Taxes: $6,743.41
Tax Year: 2025
Association Fee: $267.77
Association Fee Frequency: Monthly
Hurricane Shutters
Lighting
Private Entrance
Private Mailbox
Rain Gutters
Sidewalk
Built-In Oven
Dishwasher
Disposal
Dryer
Electric Water Heater
Exhaust Fan
Ice Maker
Microwave
Refrigerator
Washer
Elementary School: Shore Acres Elementary-Pn
Middle School: Meadowlawn Middle-Pn
Junior High: Meadowlawn Middle-Pn
High School: Northeast High-Pn
MLS Area: 33702 - St Pete
Total Square Footage: 3,369
Price per Square Feet: $308.34
Total Floors: 1
Water: Public
Construction: Block, Stucco
Date Listed: 2026-10-23 00:00:00
Pool: Y
Pool Description: In Ground, Gunite, Heated, Lighting, Salt Water, Screen Enclosure
Private Spa: Y
Furnished: Unfurnished
Windows: Skylight(S)
Garage Description: Y
Garage Spaces: 2
Attached Garage: Y
Flooring: Ceramic Tile, Hardwood
Roof: Shingle
Heating: Central
Cooling: Central Air
Fireplace: Y
Laundry: Electric Dryer Hookup, Inside, Laundry Room
Pets: Yes
Sewer: Public Sewer
Parcel ID: 29-30-17-78656-
Amenities: Pickleball Court(S)
Listing Courtesy Of: Re/Max Action First Of Florida
vannteam@gmail.com
Bring your vision to one of the most livable floor plans in gated Caya Costa, the never-flooded, staffed-gate boating community in Northeast St. Petersburg with a private boat ramp and community boat storage. This single-story 3-bedroom, 3-bath pool home offers 2,481 sq ft on a 75 x 115 lot with a two-car garage, and the architecture that is hardest to create is already here: 12-foot ceilings in the kitchen, 10-foot ceilings throughout, and 8-foot walls of glass. In the family room, 8-foot triple sliders pocket completely against the exterior wall, opening the room to a screened lanai, pavered pool deck and propane-heated spa for true indoor-outdoor living. The formal living room's double 8-foot sliders look across the pool to the preserve behind the home, so there are no rear neighbors in view. The home is well maintained but its finishes are original to its era, making this a value-add opportunity for a buyer ready to renovate. The bones support a finish-level update rather than structural work: kitchen, primary bath, flooring, paint, lighting and the floor-to-ceiling brick fireplace surround are ready for your design. Hardwood in the family room, tile in the kitchen and plantation shutters are in place. The first-floor primary suite opens directly to the pool and includes a large bath with dual sinks, a vanity station and a window seat. The kitchen has a breakfast bar and an eat-in dining area with an arched, shuttered window. Key systems and costs are known: roof replaced 2011, HVAC systems 2021 and 2025, and an assumable NFIP flood policy at $1,974 per year. This home has NEVER flooded — not during the historic flooding of 2024, when no home in Caya Costa took water, and never before that. Fenced, dog-friendly yard and screened porch. Caya Costa amenities include a 24/7 manned gated entry, community pool and hot tub with covered gazebo, tennis and pickleball courts, a canal-side fishing pier, privately maintained roads, and a boat storage yard for boats, trailers, wave runners, kayaks and paddleboards with private ramp access. Close to Carillon Business Center, Raymond James, Franklin Templeton, Jabil and Downtown St. Petersburg, with quick access across the bay to Tampa International Airport, Westshore, Hyde Park, Water Street and Benchmark International Arena. Publix, Whole Foods, Trader Joe's and a public park are nearby.
Property Details
Price: $765,000
Sq Ft: 2,481
($308 per
sqft)
Bedrooms: 3
Bathrooms: 3
City: St Petersburg
County: Pinellas
Type: Single Family
Development: San Carlos Sec Of Riviera Bay
Acres: 0.2000
Virtual Tour/Floorplan: View
Year Built: 1989
Listing Number: TB8556679
Status Code: A-Active
Taxes: $6,743.41
Tax Year: 2025
Garage:
2
/
Y
Furnishings: Unfurnished
Pets Allowed: Yes
Total Recurring Fees: $268
Total Recurring Fee Frequency: 0.00
Interior Features:
Ceiling Fans(s)
Crown Molding
Eat-in Kitchen
High Ceilings
Kitchen/Family Room Combo
Living Room/Dining Room Combo
Open Floorplan
Primary Bedroom Main Floor
Solid Surface Counters
Solid Wood Cabinets
Split Bedroom
Walk-In Closet(s)
Amenities:
Pickleball Court(s)
Financial Information:
Taxes: $6,743.41
Tax Year: 2025
Association Fee: $267.77
Association Fee Frequency: Monthly
Exterior Features:
Hurricane Shutters
Lighting
Private Entrance
Private Mailbox
Rain Gutters
Sidewalk
Equipment:
Built-In Oven
Dishwasher
Disposal
Dryer
Electric Water Heater
Exhaust Fan
Ice Maker
Microwave
Refrigerator
Washer
School Information:
Elementary School: Shore Acres Elementary-Pn
Middle School: Meadowlawn Middle-Pn
Junior High: Meadowlawn Middle-Pn
High School: Northeast High-Pn
Additional Information:
MLS Area: 33702 - St Pete
Total Square Footage: 3,369
Price per Square Feet: $308.34
Total Floors: 1
Water: Public
Construction: Block, Stucco
Date Listed: 2026-10-23 00:00:00
Pool: Y
Pool Description: In Ground, Gunite, Heated, Lighting, Salt Water, Screen Enclosure
Private Spa: Y
Furnished: Unfurnished
Windows: Skylight(S)
Garage Description: Y
Garage Spaces: 2
Attached Garage: Y
Flooring: Ceramic Tile, Hardwood
Roof: Shingle
Heating: Central
Cooling: Central Air
Fireplace: Y
Laundry: Electric Dryer Hookup, Inside, Laundry Room
Pets: Yes
Sewer: Public Sewer
Parcel ID: 29-30-17-78656-
Amenities: Pickleball Court(S)
Map of 1186 Gasparilla Drive, St Petersburg, FL 33702
Listing Courtesy Of: Re/Max Action First Of Florida
vannteam@gmail.com