11859 Boldface Drive, Orlando, FL 32832
For Sale $559,000


Save Property
View Virtual Tour
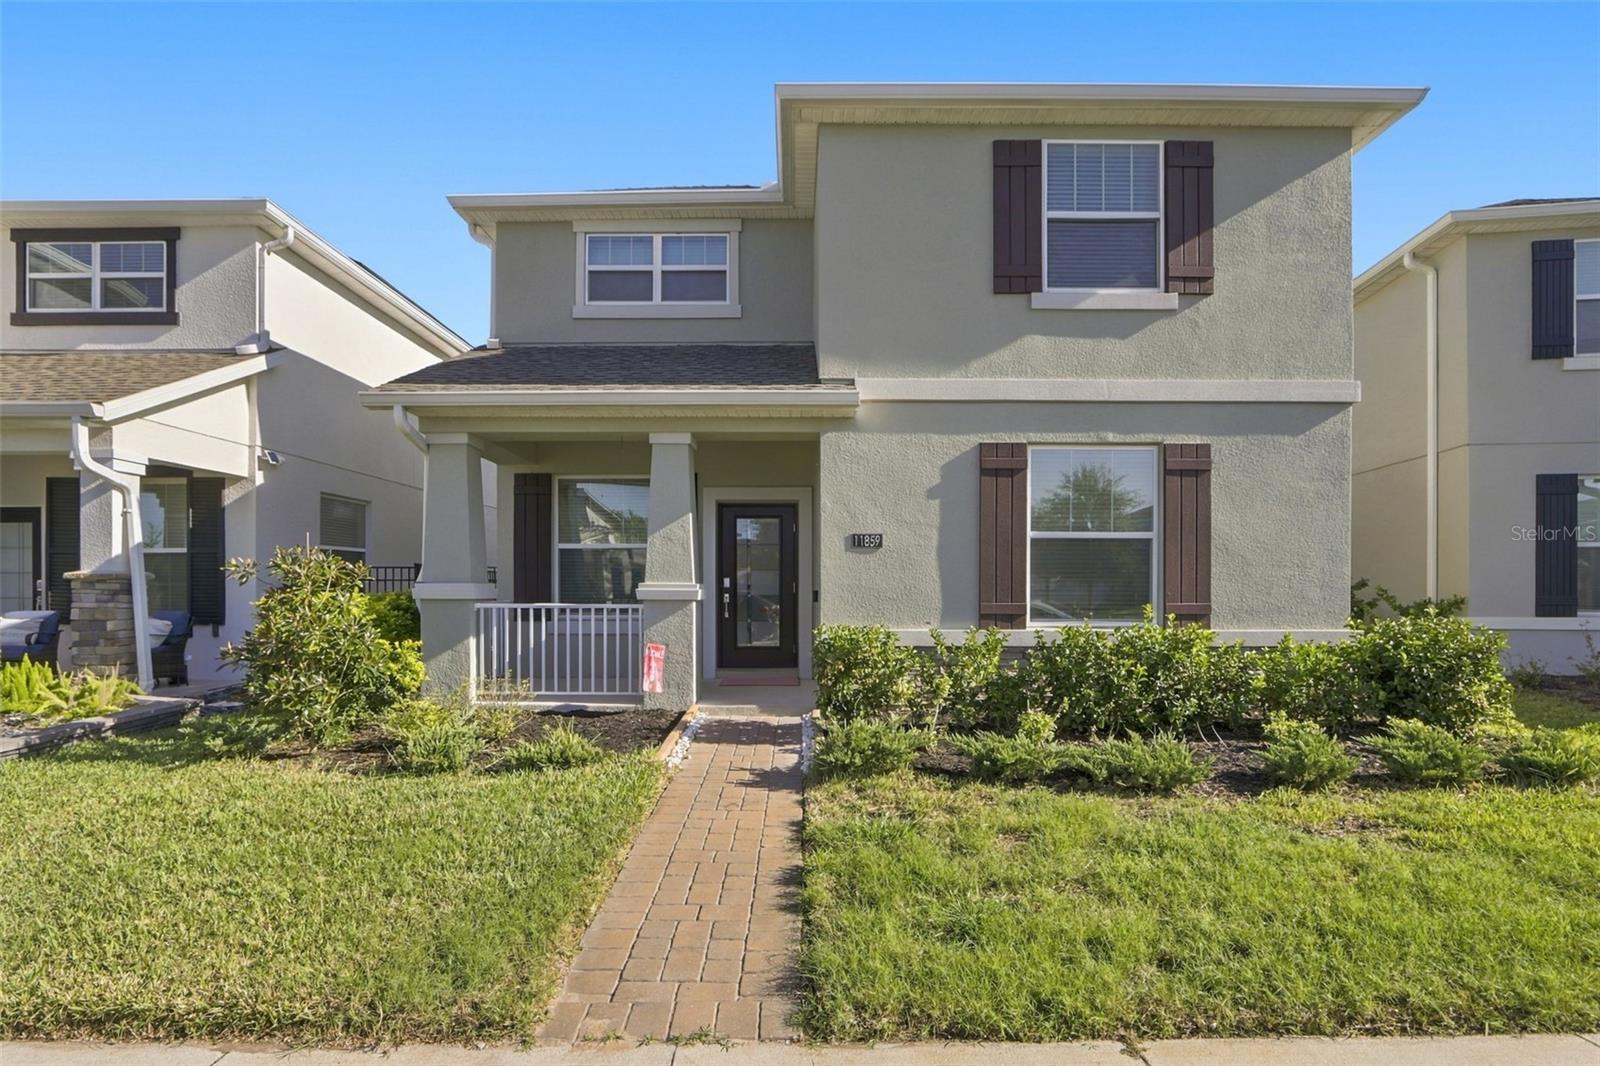
Virtually Staged. Built in 2023, this beautifully designed two-story home in the desirable Storey Park community offers 5 bedrooms, 3 bathrooms, and 2,638 square feet of thoughtfully designed living space. An inviting open floor plan brings the living room, kitchen, and dining area together, creating a bright, connected space for everyday living and entertaining. Tile flooring extends throughout the main level, while the kitchen stands out with a large center island with breakfast bar seating, stainless steel appliances, and a pantry. An oversized sliding glass door fills the living area with natural light and provides a seamless connection to the covered, screened-in lanai overlooking the fenced backyard. The first floor also features a separate den or office, a bedroom, and a full bathroom, offering added flexibility for work or guests. Upstairs, a spacious loft provides additional room for a media area, game room, or secondary living space. The generous primary suite features elegant tray ceilings, walk-in closets, and an en-suite bathroom with a walk-in shower, separate soaking tub, and dual-sink vanity. Additional highlights include spacious secondary bedrooms, an attached two-car garage, an installed EV charger, whole-house surge protector, and solar panels. Storey Park residents enjoy community amenities, including pools and clubhouses, with internet and TV included in the HOA. Conveniently located near restaurants, shopping, and major highways, this home also offers easy access to downtown Orlando and the area's many attractions, entertainment destinations, and dining options. Combining modern construction, versatile living spaces, and desirable community amenities, this home offers an outstanding opportunity to enjoy the best of Central Florida living. Mortgage savings may be available for buyers of this listing.
Ceiling Fans(s)
Eat-in Kitchen
Open Floorplan
Other
Primary Bedroom Upstairs
Solid Surface Counters
Tray Ceiling(s)
Walk-In Closet(s)
Taxes: $10,025.00
Tax Year: 2025
Association Fee: $270.00
Association Fee Frequency: Monthly
Lighting
Other
Rain Gutters
Sidewalk
Dishwasher
Dryer
Microwave
Range
Refrigerator
Washer
Elementary School: Sun Blaze Elementary
Middle School: Innovation Middle School
Junior High: Innovation Middle School
High School: Innovation High
MLS Area: 32832 - Orlando/Moss Park/Lake Mary Jane
Total Square Footage: 3,367
Price per Square Feet: $211.90
Water: Public
Construction: Block, Stucco
Date Listed: 2026-11-09 00:00:00
Furnished: Unfurnished
Parking: Driveway
Garage Description: Y
Garage Spaces: 2
Attached Garage: Y
Flooring: Carpet, Tile
Roof: Shingle
Heating: Central, Electric
Cooling: Central Air
Laundry: Inside, Laundry Room
Pets: Yes
Sewer: Public Sewer
Parcel ID: 33-23-31-2004-0
Listing Courtesy Of: Redfin Corporation
trevin.perez@redfin.com
Virtually Staged. Built in 2023, this beautifully designed two-story home in the desirable Storey Park community offers 5 bedrooms, 3 bathrooms, and 2,638 square feet of thoughtfully designed living space. An inviting open floor plan brings the living room, kitchen, and dining area together, creating a bright, connected space for everyday living and entertaining. Tile flooring extends throughout the main level, while the kitchen stands out with a large center island with breakfast bar seating, stainless steel appliances, and a pantry. An oversized sliding glass door fills the living area with natural light and provides a seamless connection to the covered, screened-in lanai overlooking the fenced backyard. The first floor also features a separate den or office, a bedroom, and a full bathroom, offering added flexibility for work or guests. Upstairs, a spacious loft provides additional room for a media area, game room, or secondary living space. The generous primary suite features elegant tray ceilings, walk-in closets, and an en-suite bathroom with a walk-in shower, separate soaking tub, and dual-sink vanity. Additional highlights include spacious secondary bedrooms, an attached two-car garage, an installed EV charger, whole-house surge protector, and solar panels. Storey Park residents enjoy community amenities, including pools and clubhouses, with internet and TV included in the HOA. Conveniently located near restaurants, shopping, and major highways, this home also offers easy access to downtown Orlando and the area's many attractions, entertainment destinations, and dining options. Combining modern construction, versatile living spaces, and desirable community amenities, this home offers an outstanding opportunity to enjoy the best of Central Florida living. Mortgage savings may be available for buyers of this listing.
Property Details
Price: $559,000
Sq Ft: 2,638
($212 per
sqft)
Bedrooms: 5
Bathrooms: 3
City: Orlando
County: Orange
Type: Single Family
Development: Storey Park
Subdivision: Storey Park Ph 3 Prcl K
Acres: 0.1100
Virtual Tour/Floorplan: View
Year Built: 2023
Listing Number: O6452427
Status Code: A-Active
Taxes: $10,025.00
Tax Year: 2025
Garage:
2
/
Y
Furnishings: Unfurnished
Pets Allowed: Yes
Total Recurring Fees: $270
Total Recurring Fee Frequency: 0.00
Interior Features:
Ceiling Fans(s)
Eat-in Kitchen
Open Floorplan
Other
Primary Bedroom Upstairs
Solid Surface Counters
Tray Ceiling(s)
Walk-In Closet(s)
Financial Information:
Taxes: $10,025.00
Tax Year: 2025
Association Fee: $270.00
Association Fee Frequency: Monthly
Exterior Features:
Lighting
Other
Rain Gutters
Sidewalk
Equipment:
Dishwasher
Dryer
Microwave
Range
Refrigerator
Washer
School Information:
Elementary School: Sun Blaze Elementary
Middle School: Innovation Middle School
Junior High: Innovation Middle School
High School: Innovation High
Additional Information:
MLS Area: 32832 - Orlando/Moss Park/Lake Mary Jane
Total Square Footage: 3,367
Price per Square Feet: $211.90
Water: Public
Construction: Block, Stucco
Date Listed: 2026-11-09 00:00:00
Furnished: Unfurnished
Parking: Driveway
Garage Description: Y
Garage Spaces: 2
Attached Garage: Y
Flooring: Carpet, Tile
Roof: Shingle
Heating: Central, Electric
Cooling: Central Air
Laundry: Inside, Laundry Room
Pets: Yes
Sewer: Public Sewer
Parcel ID: 33-23-31-2004-0
Map of 11859 Boldface Drive, Orlando, FL 32832
Listing Courtesy Of: Redfin Corporation
trevin.perez@redfin.com