11820 Easthampton Drive, Tampa, FL 33626
For Sale $535,000


Save Property
View Virtual Tour
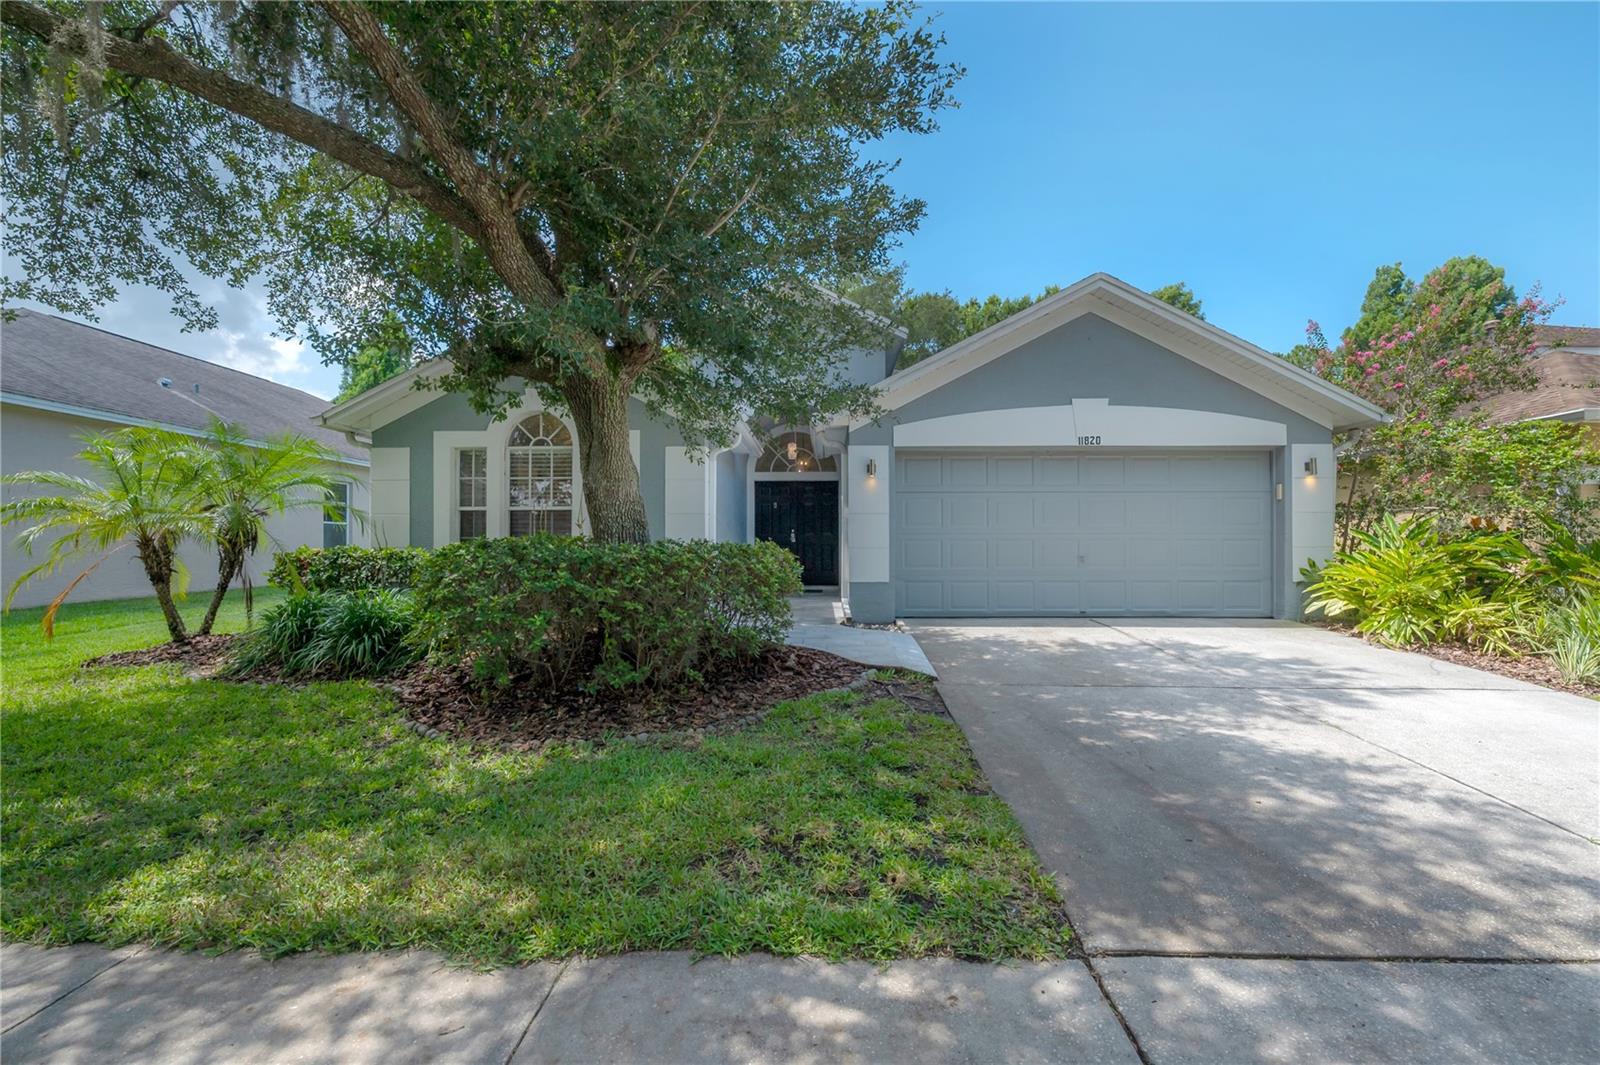
SELLER IS OFFERING UP TO $10,000.00 TOWARDS BUYER'S CLOSING COSTS AT CLOSING. Welcome to this beautiful and freshly painted 3-bedroom, 2-bath home with a 2-car garage in The Shires, one of Westchase’s most sought-after and beloved neighborhoods. The Shires is recognized for its picturesque tree-lined streets and mature canopy trees that create a charming and welcoming setting. Filled with natural light and offering serene pond views, this move-in-ready home features an open-concept design perfect for everyday living and entertaining. The front of the home offers two bedrooms thoughtfully split by a nicely renovated bathroom. The home also features two generous additional spaces that can be used as a formal dining room, den, office or flexible living areas to suit your needs. The spacious kitchen flows seamlessly into the family room and includes a breakfast nook, extending to the screened lanai and creating the ideal indoor-outdoor living space overlooking the water. The primary suite is situated at the back of the home, overlooking the large backyard and majestic pond. The primary bedroom includes a luxurious bathroom with dual vanities, a garden tub and separate shower. The home features the same tile flooring throughout every room with no carpet, creating a clean, cohesive, and low-maintenance lifestyle. Located in the heart of Westchase, residents enjoy access to top-rated schools, golf course, parks, trails, community events and the convenience of being within walking distance to restaurants, shopping, the library and playgrounds. This is a rare opportunity to enjoy waterfront living in one of Tampa Bay’s most desirable communities.
Built-in Features
Ceiling Fans(s)
High Ceilings
Kitchen/Family Room Combo
Primary Bedroom Main Floor
Solid Wood Cabinets
Split Bedroom
Stone Counters
Thermostat
Walk-In Closet(s)
Window Treatments
Park
Pickleball Court(s)
Playground
Pool
Tennis Court(s)
Taxes: $1,499.11
Tax Year: 2025
Association Fee: $477.00
Association Fee Frequency: Annually
Lighting
Rain Gutters
Sidewalk
Dishwasher
Disposal
Dryer
Gas Water Heater
Microwave
Range
Refrigerator
Tankless Water Heater
Washer
Water
Elementary School: Westchase-Hb
Middle School: Davidsen-Hb
Junior High: Davidsen-Hb
High School: Alonso-Hb
MLS Area: 33626 - Tampa/Northdale/Westchase
Total Square Footage: 2,352
Price per Square Feet: $309.61
Total Floors: 1
Water: Public
Construction: Block, Stucco
Date Listed: 2026-06-18 00:00:00
Furnished: Unfurnished
Garage Description: Y
Garage Spaces: 2
Attached Garage: Y
Flooring: Tile
Roof: Shingle
Heating: Gas
Cooling: Central Air
Laundry: Inside, Laundry Room
Sewer: Public Sewer
Lot Desc.: Landscaped, Sidewalk, Paved
Parcel ID: U-08-28-17-04C-
Amenities: Park, Pickleball Court(S), Playground, Pool, Tennis Court(S)
Listing Courtesy Of: Compass Florida Llc
mike.florio@compass.com
SELLER IS OFFERING UP TO $10,000.00 TOWARDS BUYER'S CLOSING COSTS AT CLOSING. Welcome to this beautiful and freshly painted 3-bedroom, 2-bath home with a 2-car garage in The Shires, one of Westchase’s most sought-after and beloved neighborhoods. The Shires is recognized for its picturesque tree-lined streets and mature canopy trees that create a charming and welcoming setting. Filled with natural light and offering serene pond views, this move-in-ready home features an open-concept design perfect for everyday living and entertaining. The front of the home offers two bedrooms thoughtfully split by a nicely renovated bathroom. The home also features two generous additional spaces that can be used as a formal dining room, den, office or flexible living areas to suit your needs. The spacious kitchen flows seamlessly into the family room and includes a breakfast nook, extending to the screened lanai and creating the ideal indoor-outdoor living space overlooking the water. The primary suite is situated at the back of the home, overlooking the large backyard and majestic pond. The primary bedroom includes a luxurious bathroom with dual vanities, a garden tub and separate shower. The home features the same tile flooring throughout every room with no carpet, creating a clean, cohesive, and low-maintenance lifestyle. Located in the heart of Westchase, residents enjoy access to top-rated schools, golf course, parks, trails, community events and the convenience of being within walking distance to restaurants, shopping, the library and playgrounds. This is a rare opportunity to enjoy waterfront living in one of Tampa Bay’s most desirable communities.
Property Details
Price: $535,000
Sq Ft: 1,728
($310 per
sqft)
Bedrooms: 3
Bathrooms: 2
City: Tampa
County: Hillsborough
Type: Single Family
Development: Westchase
Subdivision: Westchase Sec 225,227,229
Acres: 0.1100
Virtual Tour/Floorplan: View
Year Built: 1996
Listing Number: TB8520603
Status Code: A-Active
Taxes: $1,499.11
Tax Year: 2025
Garage:
2
/
Y
Furnishings: Unfurnished
Total Recurring Fees: $40
Total Recurring Fee Frequency: 0.00
Interior Features:
Built-in Features
Ceiling Fans(s)
High Ceilings
Kitchen/Family Room Combo
Primary Bedroom Main Floor
Solid Wood Cabinets
Split Bedroom
Stone Counters
Thermostat
Walk-In Closet(s)
Window Treatments
Amenities:
Park
Pickleball Court(s)
Playground
Pool
Tennis Court(s)
Financial Information:
Taxes: $1,499.11
Tax Year: 2025
Association Fee: $477.00
Association Fee Frequency: Annually
Exterior Features:
Lighting
Rain Gutters
Sidewalk
Equipment:
Dishwasher
Disposal
Dryer
Gas Water Heater
Microwave
Range
Refrigerator
Tankless Water Heater
Washer
View:
Water
School Information:
Elementary School: Westchase-Hb
Middle School: Davidsen-Hb
Junior High: Davidsen-Hb
High School: Alonso-Hb
Additional Information:
MLS Area: 33626 - Tampa/Northdale/Westchase
Total Square Footage: 2,352
Price per Square Feet: $309.61
Total Floors: 1
Water: Public
Construction: Block, Stucco
Date Listed: 2026-06-18 00:00:00
Furnished: Unfurnished
Garage Description: Y
Garage Spaces: 2
Attached Garage: Y
Flooring: Tile
Roof: Shingle
Heating: Gas
Cooling: Central Air
Laundry: Inside, Laundry Room
Sewer: Public Sewer
Lot Desc.: Landscaped, Sidewalk, Paved
Parcel ID: U-08-28-17-04C-
Amenities: Park, Pickleball Court(S), Playground, Pool, Tennis Court(S)
Map of 11820 Easthampton Drive, Tampa, FL 33626
Listing Courtesy Of: Compass Florida Llc
mike.florio@compass.com