11809 Tetrafin Drive, Riverview, FL 33579
Active Under Contract $675,000


Save Property
View Virtual Tour
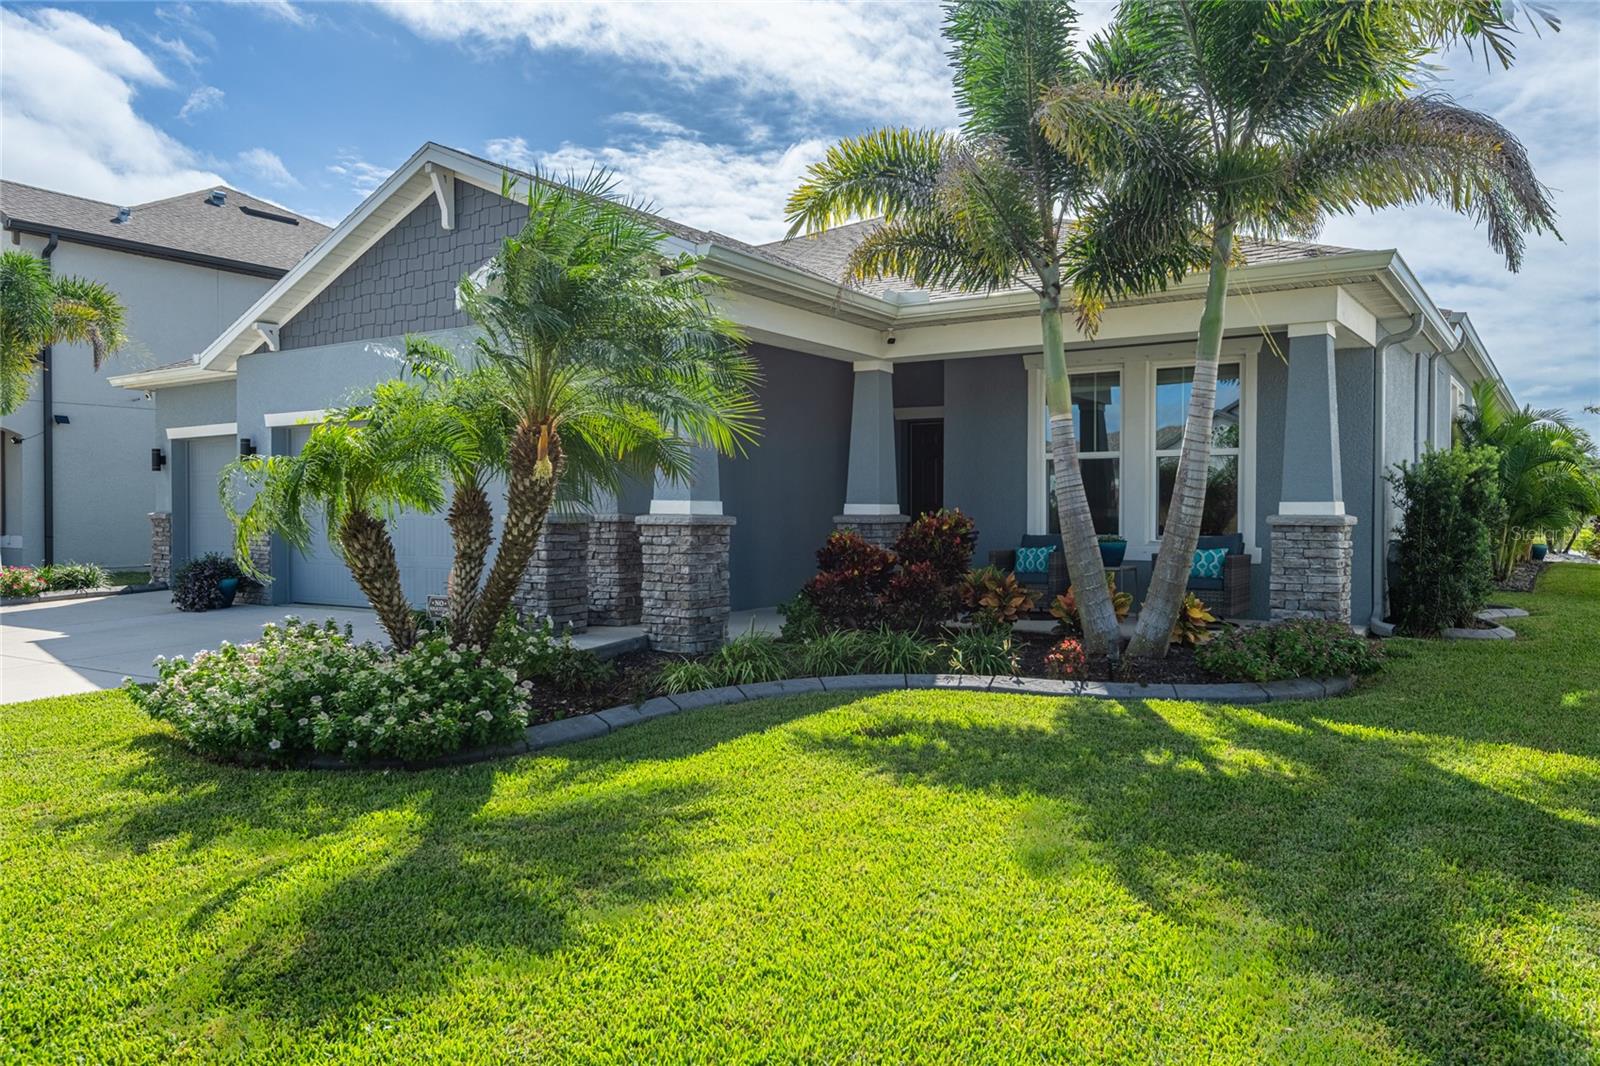
Under contract-accepting backup offers. LUXURY LIVING AT ITS FINEST! This exceptional 4-bedroom, 3-bath home offers elegant finishes, thoughtful upgrades, a saltwater pool, spa, outdoor kitchen, and tranquil pond views. The light-filled, open floor plan features soaring 10-foot ceilings and a stunning kitchen with 42-inch cabinets, stainless steel appliances, quartz countertops, stylish backsplash, farmhouse apron-front sink, walk-in pantry, and an impressive 15' x 7' island with abundant seating and storage. The dining area and spacious great room are perfect for entertaining, with in-ceiling surround sound speakers and a sliding glass door to connect indoor and outdoor living, while Areca palms provide privacy from the neighboring home. The luxurious primary suite features a tray ceiling, direct lanai and pool access, and a custom walk-in closet with extensive hanging space, built-in drawers, glass-front cabinetry, and hidden jewelry storage. The en-suite bath offers dual sinks, a 10-foot vanity, an additional 8-foot-tall cabinet with soft-close drawers, large shower, and private water closet. A three-way split-bedroom layout provides privacy, with a front bedroom next to a bathroom and two additional bedrooms sharing a Jack-and-Jill bath. The laundry room includes built-in cabinets and a folding counter. The versatile mudroom offers a large closet and cabinetry for a coffee station, bar, or drop zone. The three-car garage features 19 cabinets, pull-down attic stairs, and epoxy flooring. Enjoy resort-style outdoor living with sealed travertine decking, tropical palms, a saltwater pool, built-in bench, sun shelf, spa, and fully equipped outdoor kitchen featuring a gas grill, refrigerator, storage drawers, trash receptacle, and TV, App-controlled, color-changing lanai lighting creates the perfect ambiance. UPGRADES INCLUDE New HVAC October 2026 * iAquaLink pool automation * new salt cell 2026 * pool heater and solar cover * water softener * pull-out kitchen trash cabinet * seven 9-foot Areca palms * decorative landscape curbing * Vivint security system with cameras and a Vivint doorbell * gutters * and new garage door torsion spring August 2026. The Reserve at Pradera offers a community pool, park, playground, paved 1/3-mile walking loop with outdoor fitness stations, multipurpose field, half basketball courts, picnic shelters, scenic walking trails, recreational courts, and dog park. Convenient to shopping, dining, and major highways, this exceptional home delivers luxury, privacy, and the Florida lifestyle at its finest!
Built-in Features
Ceiling Fans(s)
Eat-in Kitchen
High Ceilings
Kitchen/Family Room Combo
Living Room/Dining Room Combo
Open Floorplan
Primary Bedroom Main Floor
Solid Surface Counters
Solid Wood Cabinets
Split Bedroom
Stone Counters
Walk-In Closet(s)
Fence Restrictions
Taxes: $12,316.00
Tax Year: 2025
Association Fee: $194.00
Association Fee Frequency: Annually
Hurricane Shutters
Lighting
Outdoor Grill
Outdoor Kitchen
Storage
Dishwasher
Disposal
Electric Water Heater
Kitchen Reverse Osmosis System
Microwave
Range
Refrigerator
Water Softener
Water
Elementary School: Summerfield Crossing Elementary
Middle School: Eisenhower-Hb
Junior High: Eisenhower-Hb
High School: Sumner High School
Building Description: Craftsman
MLS Area: 33579 - Riverview
Total Square Footage: 3,773
Price per Square Feet: $245.10
Water: Public
Construction: Block, Brick, Stucco
Date Listed: 2026-11-05 00:00:00
Pool: Y
Pool Description: In Ground, Deck, Gunite, Heated, Salt Water, Screen Enclosure, Solar Cover, Waterfall, Solar Heat
Private Spa: Y
Furnished: Unfurnished
Windows: Double Pane Windows
Parking: Garage Door Opener, Oversized
Garage Description: Y
Garage Spaces: 3
Attached Garage: Y
Flooring: Carpet, Ceramic Tile, Travertine
Roof: Shingle
Heating: Central, Electric, Heat Pump
Cooling: Central Air
Security: Smart Security System, Smoke Detector(S)
Laundry: Laundry Room
Pets: Cats Ok, Dogs Ok
Sewer: Public Sewer
Lot Desc.: Landscaped, Sidewalk, Paved
Parcel ID: U-15-31-20-B3G-
Amenities: Fence Restrictions
Listing Courtesy Of: Century 21 Circle
amy.kozelka@c21circle.com
Under contract-accepting backup offers. LUXURY LIVING AT ITS FINEST! This exceptional 4-bedroom, 3-bath home offers elegant finishes, thoughtful upgrades, a saltwater pool, spa, outdoor kitchen, and tranquil pond views. The light-filled, open floor plan features soaring 10-foot ceilings and a stunning kitchen with 42-inch cabinets, stainless steel appliances, quartz countertops, stylish backsplash, farmhouse apron-front sink, walk-in pantry, and an impressive 15' x 7' island with abundant seating and storage. The dining area and spacious great room are perfect for entertaining, with in-ceiling surround sound speakers and a sliding glass door to connect indoor and outdoor living, while Areca palms provide privacy from the neighboring home. The luxurious primary suite features a tray ceiling, direct lanai and pool access, and a custom walk-in closet with extensive hanging space, built-in drawers, glass-front cabinetry, and hidden jewelry storage. The en-suite bath offers dual sinks, a 10-foot vanity, an additional 8-foot-tall cabinet with soft-close drawers, large shower, and private water closet. A three-way split-bedroom layout provides privacy, with a front bedroom next to a bathroom and two additional bedrooms sharing a Jack-and-Jill bath. The laundry room includes built-in cabinets and a folding counter. The versatile mudroom offers a large closet and cabinetry for a coffee station, bar, or drop zone. The three-car garage features 19 cabinets, pull-down attic stairs, and epoxy flooring. Enjoy resort-style outdoor living with sealed travertine decking, tropical palms, a saltwater pool, built-in bench, sun shelf, spa, and fully equipped outdoor kitchen featuring a gas grill, refrigerator, storage drawers, trash receptacle, and TV, App-controlled, color-changing lanai lighting creates the perfect ambiance. UPGRADES INCLUDE New HVAC October 2026 * iAquaLink pool automation * new salt cell 2026 * pool heater and solar cover * water softener * pull-out kitchen trash cabinet * seven 9-foot Areca palms * decorative landscape curbing * Vivint security system with cameras and a Vivint doorbell * gutters * and new garage door torsion spring August 2026. The Reserve at Pradera offers a community pool, park, playground, paved 1/3-mile walking loop with outdoor fitness stations, multipurpose field, half basketball courts, picnic shelters, scenic walking trails, recreational courts, and dog park. Convenient to shopping, dining, and major highways, this exceptional home delivers luxury, privacy, and the Florida lifestyle at its finest!
Property Details
Price: $675,000
Sq Ft: 2,754
($245 per
sqft)
Bedrooms: 4
Bathrooms: 3
City: Riverview
County: Hillsborough
Type: Single Family
Development: Reserve
Subdivision: Reserve/Pradera Ph 2
Acres: 0.1800
Virtual Tour/Floorplan: View
Year Built: 2021
Listing Number: TB8559041
Status Code: Active Under Contract
Taxes: $12,316.00
Tax Year: 2025
Garage:
3
/
Y
Furnishings: Unfurnished
Pets Allowed: Cats OK, Dogs OK
Total Recurring Fees: $16
Total Recurring Fee Frequency: 0.00
Interior Features:
Built-in Features
Ceiling Fans(s)
Eat-in Kitchen
High Ceilings
Kitchen/Family Room Combo
Living Room/Dining Room Combo
Open Floorplan
Primary Bedroom Main Floor
Solid Surface Counters
Solid Wood Cabinets
Split Bedroom
Stone Counters
Walk-In Closet(s)
Amenities:
Fence Restrictions
Financial Information:
Taxes: $12,316.00
Tax Year: 2025
Association Fee: $194.00
Association Fee Frequency: Annually
Exterior Features:
Hurricane Shutters
Lighting
Outdoor Grill
Outdoor Kitchen
Storage
Equipment:
Dishwasher
Disposal
Electric Water Heater
Kitchen Reverse Osmosis System
Microwave
Range
Refrigerator
Water Softener
View:
Water
School Information:
Elementary School: Summerfield Crossing Elementary
Middle School: Eisenhower-Hb
Junior High: Eisenhower-Hb
High School: Sumner High School
Additional Information:
Building Description: Craftsman
MLS Area: 33579 - Riverview
Total Square Footage: 3,773
Price per Square Feet: $245.10
Water: Public
Construction: Block, Brick, Stucco
Date Listed: 2026-11-05 00:00:00
Pool: Y
Pool Description: In Ground, Deck, Gunite, Heated, Salt Water, Screen Enclosure, Solar Cover, Waterfall, Solar Heat
Private Spa: Y
Furnished: Unfurnished
Windows: Double Pane Windows
Parking: Garage Door Opener, Oversized
Garage Description: Y
Garage Spaces: 3
Attached Garage: Y
Flooring: Carpet, Ceramic Tile, Travertine
Roof: Shingle
Heating: Central, Electric, Heat Pump
Cooling: Central Air
Security: Smart Security System, Smoke Detector(S)
Laundry: Laundry Room
Pets: Cats Ok, Dogs Ok
Sewer: Public Sewer
Lot Desc.: Landscaped, Sidewalk, Paved
Parcel ID: U-15-31-20-B3G-
Amenities: Fence Restrictions
Map of 11809 Tetrafin Drive, Riverview, FL 33579
Listing Courtesy Of: Century 21 Circle
amy.kozelka@c21circle.com