11803 Sweetpea Court, Tampa, FL 33635
For Sale $549,900


Save Property
View Virtual Tour
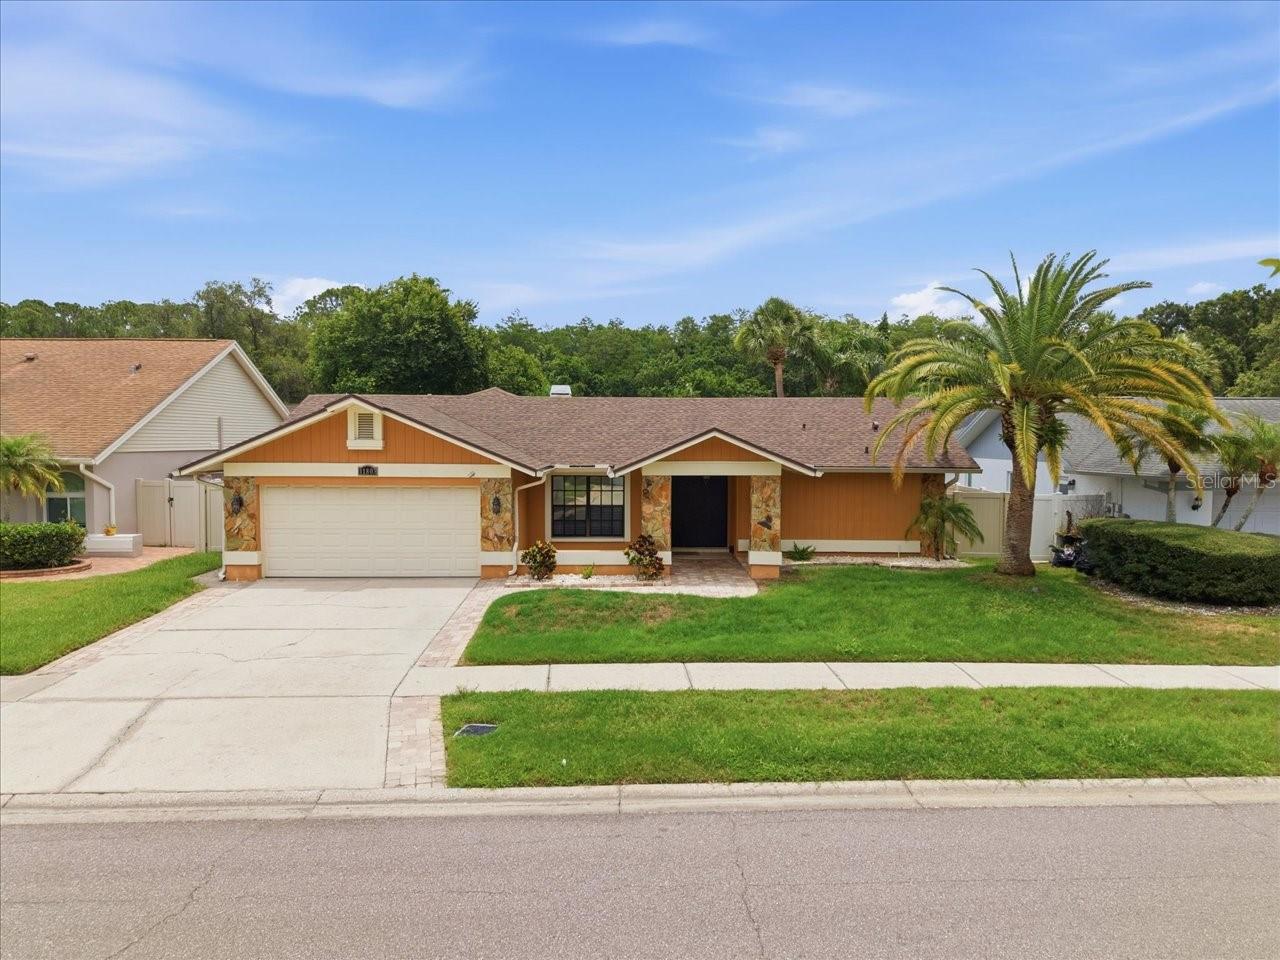
Welcome to your own private Florida retreat in the highly desirable Countryway community! This beautifully updated 4-bedroom, 3-bathroom pool home offers 1,970 square feet of comfortable living space designed for both everyday living and effortless entertaining. From the moment you step inside, you'll appreciate the seamless connection between indoor and outdoor living. The spacious family room, living room, updated kitchen, and primary suite all provide direct access to the screened lanai and sparkling salt water pool, creating the perfect setting for gatherings with family and friends or relaxing weekends at home. The updated kitchen serves as the heart of the home, featuring modern finishes and convenient access to the outdoor entertaining area. Updated bathrooms throughout the home add style and functionality, while the versatile floor plan provides space for everyone. Step outside to your private backyard oasis featuring a screened pool enclosure, expansive paver deck and tropical landscaping. Whether you're hosting a summer barbecue, enjoying a quiet evening swim, or soaking up the Florida sunshine, this outdoor space is sure to impress. Major updates provide peace of mind, including a NEW ROOF (2025), NEW WATER HEATER (2025), and SALT WATER POOL EQUIPMENT (2023). Located in the sought-after Countryway community, residents enjoy convenient access to shopping, dining, parks, golf, top-rated schools, Tampa International Airport, and some of the area's best beaches. Don't miss this opportunity to own a move-in-ready pool home that perfectly captures the Florida lifestyle.
Cathedral Ceiling(s)
Ceiling Fans(s)
Crown Molding
Primary Bedroom Main Floor
Solid Wood Cabinets
Stone Counters
Walk-In Closet(s)
Taxes: $7,881.00
Tax Year: 2025
Association Fee: $40.00
Association Fee Frequency: Monthly
Lighting
Private Mailbox
Sidewalk
Dishwasher
Disposal
Microwave
Range
Refrigerator
Building Description: Florida, Ranch
MLS Area: 33635 - Tampa
Total Square Footage: 2,237
Price per Square Feet: $279.14
Water: Public
Construction: Block, Brick, Stone, Stucco
Date Listed: 2026-06-16 00:00:00
Pool: Y
Pool Description: In Ground
Private Spa: Y
Furnished: Unfurnished
Parking: Driveway, Garage Door Opener
Garage Description: Y
Garage Spaces: 2
Attached Garage: Y
Flooring: Ceramic Tile, Laminate
Roof: Shingle
Heating: Central, Electric
Cooling: Central Air
Fireplace: Y
Laundry: Laundry Closet
Pets: Yes
Sewer: Public Sewer
Lot Desc.: City Limits, Landscaped, Paved
Parcel ID: U-20-28-17-06Q-
Listing Courtesy Of: Coldwell Banker Pickett Fences Realty
booker@pickettfencesrealty.com
Welcome to your own private Florida retreat in the highly desirable Countryway community! This beautifully updated 4-bedroom, 3-bathroom pool home offers 1,970 square feet of comfortable living space designed for both everyday living and effortless entertaining. From the moment you step inside, you'll appreciate the seamless connection between indoor and outdoor living. The spacious family room, living room, updated kitchen, and primary suite all provide direct access to the screened lanai and sparkling salt water pool, creating the perfect setting for gatherings with family and friends or relaxing weekends at home. The updated kitchen serves as the heart of the home, featuring modern finishes and convenient access to the outdoor entertaining area. Updated bathrooms throughout the home add style and functionality, while the versatile floor plan provides space for everyone. Step outside to your private backyard oasis featuring a screened pool enclosure, expansive paver deck and tropical landscaping. Whether you're hosting a summer barbecue, enjoying a quiet evening swim, or soaking up the Florida sunshine, this outdoor space is sure to impress. Major updates provide peace of mind, including a NEW ROOF (2025), NEW WATER HEATER (2025), and SALT WATER POOL EQUIPMENT (2023). Located in the sought-after Countryway community, residents enjoy convenient access to shopping, dining, parks, golf, top-rated schools, Tampa International Airport, and some of the area's best beaches. Don't miss this opportunity to own a move-in-ready pool home that perfectly captures the Florida lifestyle.
Property Details
Price: $549,900
Sq Ft: 1,970
($279 per
sqft)
Bedrooms: 4
Bathrooms: 3
City: Tampa
County: Hillsborough
Type: Single Family
Development: Countryway Prcl B Tr 3
Acres: 0.1600
Virtual Tour/Floorplan: View
Year Built: 1986
Listing Number: TB8519606
Status Code: A-Active
Taxes: $7,881.00
Tax Year: 2025
Garage:
2
/
Y
Furnishings: Unfurnished
Pets Allowed: Yes
Total Recurring Fees: $40
Total Recurring Fee Frequency: 0.00
Interior Features:
Cathedral Ceiling(s)
Ceiling Fans(s)
Crown Molding
Primary Bedroom Main Floor
Solid Wood Cabinets
Stone Counters
Walk-In Closet(s)
Financial Information:
Taxes: $7,881.00
Tax Year: 2025
Association Fee: $40.00
Association Fee Frequency: Monthly
Exterior Features:
Lighting
Private Mailbox
Sidewalk
Equipment:
Dishwasher
Disposal
Microwave
Range
Refrigerator
Additional Information:
Building Description: Florida, Ranch
MLS Area: 33635 - Tampa
Total Square Footage: 2,237
Price per Square Feet: $279.14
Water: Public
Construction: Block, Brick, Stone, Stucco
Date Listed: 2026-06-16 00:00:00
Pool: Y
Pool Description: In Ground
Private Spa: Y
Furnished: Unfurnished
Parking: Driveway, Garage Door Opener
Garage Description: Y
Garage Spaces: 2
Attached Garage: Y
Flooring: Ceramic Tile, Laminate
Roof: Shingle
Heating: Central, Electric
Cooling: Central Air
Fireplace: Y
Laundry: Laundry Closet
Pets: Yes
Sewer: Public Sewer
Lot Desc.: City Limits, Landscaped, Paved
Parcel ID: U-20-28-17-06Q-
Map of 11803 Sweetpea Court, Tampa, FL 33635
Listing Courtesy Of: Coldwell Banker Pickett Fences Realty
booker@pickettfencesrealty.com