11801 Sealight Street, Venice, FL 34293
For Sale $608,441


Save Property
View Virtual Tour
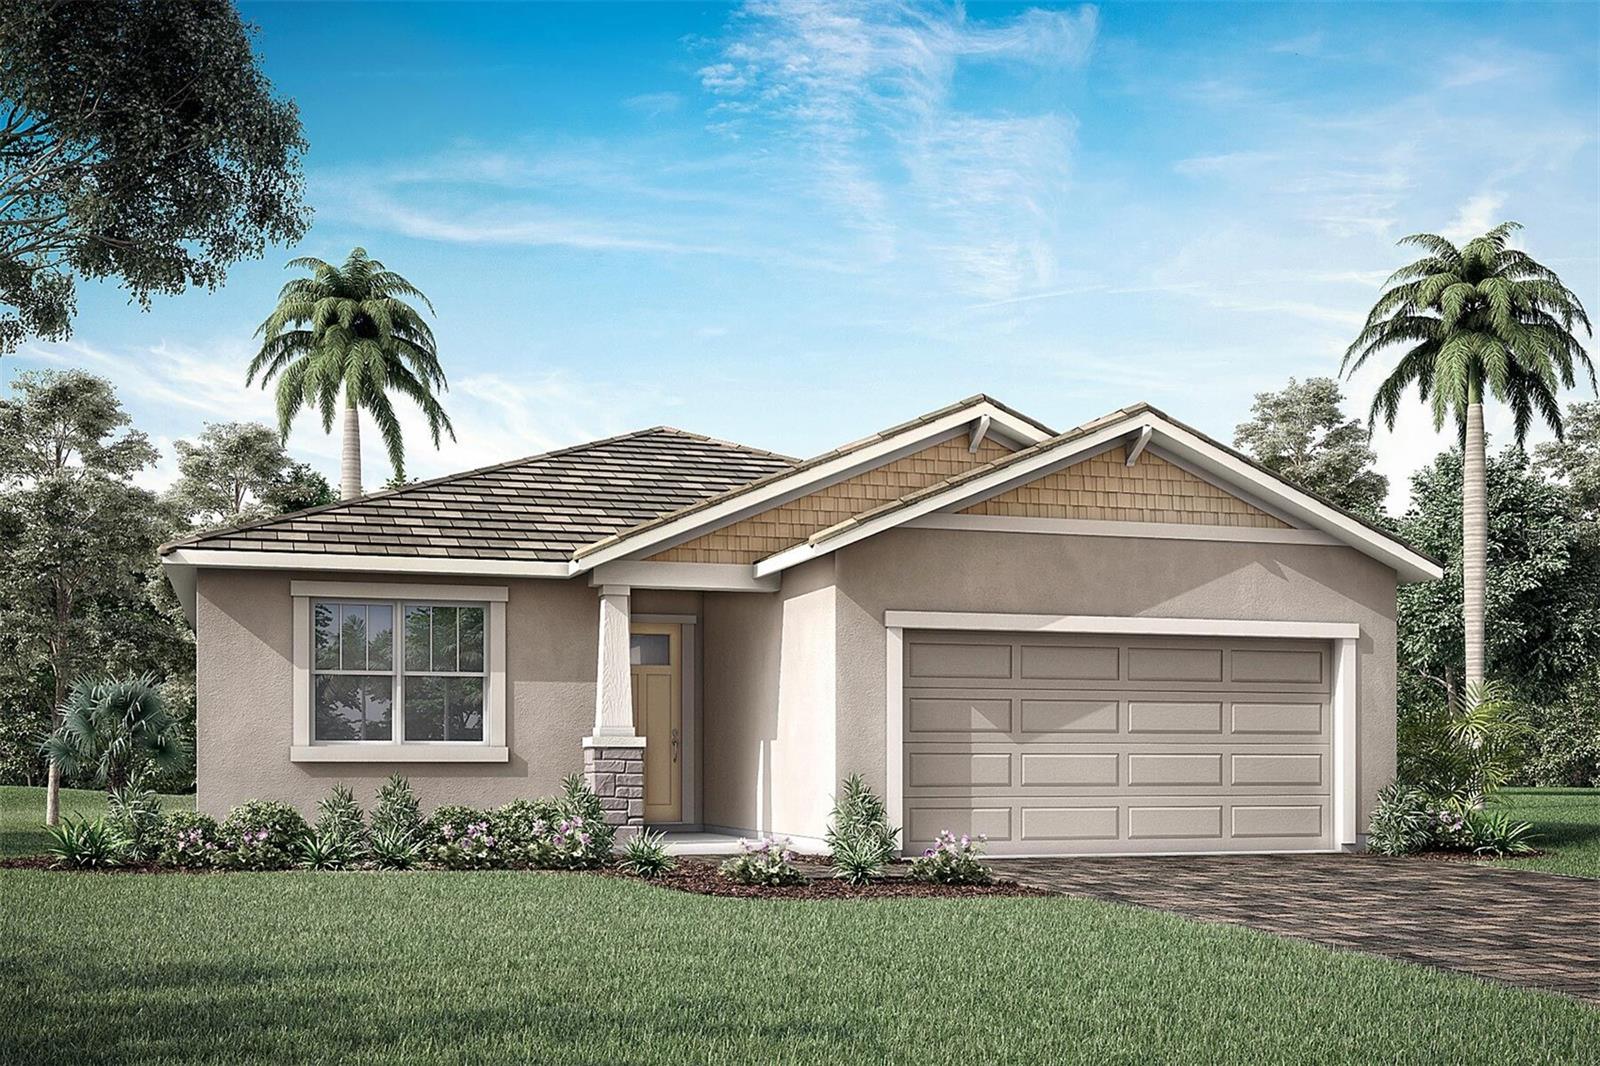
Under Construction. Introducing the Gateway model with a charming Craftsman elevation in the welcoming Lakeside community, where thoughtful upgrades and effortless Florida living come together in perfect harmony. This beautifully designed home features an open-concept layout filled with natural light that spills in, flooding every nook and cranny, while durable luxury vinyl plank flooring enhances the main living areas with both style and function. The kitchen serves as the heart of the home, showcasing off-white quartz countertops with delicate gray and taupe veining, rich wood-toned cabinetry with crown molding and soft-close doors and drawers, a stylish tile backsplash, and a full suite of ENERGY STAR appliances, all seamlessly connected to the gathering and dining spaces for easy entertaining and everyday comfort. The private owner’s suite offers a serene retreat with dual vanities and a tile-to-ceiling shower, while additional bedrooms feature plush carpeting and a versatile study provides the perfect space for a home office or quiet getaway. Step outside to the covered lanai with paver flooring and embrace Florida’s signature indoor-outdoor lifestyle, complete with the added convenience of a washer and dryer. Living in Lakeside means enjoying an exceptional amenity experience with two sparkling resort-style pools and beautifully designed clubhouses, fully equipped workout facilities, and popular pickleball courts, all brought together by a dedicated lifestyle director who curates engaging events and social opportunities, just moments from shopping, dining, and the Gulf Coast’s stunning beaches. *** Photos, renderings and plans are for illustrative purposes only and should never be relied upon and may vary from the actual home. Pricing, dimensions and features can change at any time without notice or obligation. The photos may be from a furnished model home and not the home offered for sale.
Eat-in Kitchen
In Wall Pest System
Open Floorplan
Pest Guard System
Primary Bedroom Main Floor
Solid Surface Counters
Thermostat
Fence Restrictions
Gated
Playground
Pool
Recreation Facilities
Taxes: $4,037.00
Tax Year: 2026
Association Fee: $319.00
Association Fee Frequency: Monthly
Sidewalk
Dishwasher
Disposal
Dryer
Electric Water Heater
Gas Water Heater
Microwave
Range
Washer
Trees/Woods
Water
Pond
Elementary School: Taylor Ranch Elementary
Middle School: Venice Area Middle
Junior High: Venice Area Middle
High School: Wellen Park High
Building Description: Craftsman
MLS Area: 34293 - Venice
Total Square Footage: 2,694
Price per Square Feet: $275.44
Water: Public
Construction: Block
Date Listed: 2026-06-12 00:00:00
Furnished: Unfurnished
Windows: Insulated Windows, Low-Emissivity Windows, Storm Window(S)
Parking: Garage Door Opener
Garage Description: Y
Garage Spaces: 2
Attached Garage: Y
Flooring: Carpet, Tile
Roof: Shingle
Heating: Central, Electric
Cooling: Central Air
Laundry: Laundry Room
Pets: Yes
Sewer: Public Sewer
Lot Desc.: Level, Sidewalk, Paved
Parcel ID: 0800120027
Amenities: Fence Restrictions, Gated, Playground, Pool, Recreation Facilities
Listing Courtesy Of: Mattamy Real Estate Services
marci.toalson@mattamycorp.com
Under Construction. Introducing the Gateway model with a charming Craftsman elevation in the welcoming Lakeside community, where thoughtful upgrades and effortless Florida living come together in perfect harmony. This beautifully designed home features an open-concept layout filled with natural light that spills in, flooding every nook and cranny, while durable luxury vinyl plank flooring enhances the main living areas with both style and function. The kitchen serves as the heart of the home, showcasing off-white quartz countertops with delicate gray and taupe veining, rich wood-toned cabinetry with crown molding and soft-close doors and drawers, a stylish tile backsplash, and a full suite of ENERGY STAR appliances, all seamlessly connected to the gathering and dining spaces for easy entertaining and everyday comfort. The private owner’s suite offers a serene retreat with dual vanities and a tile-to-ceiling shower, while additional bedrooms feature plush carpeting and a versatile study provides the perfect space for a home office or quiet getaway. Step outside to the covered lanai with paver flooring and embrace Florida’s signature indoor-outdoor lifestyle, complete with the added convenience of a washer and dryer. Living in Lakeside means enjoying an exceptional amenity experience with two sparkling resort-style pools and beautifully designed clubhouses, fully equipped workout facilities, and popular pickleball courts, all brought together by a dedicated lifestyle director who curates engaging events and social opportunities, just moments from shopping, dining, and the Gulf Coast’s stunning beaches. *** Photos, renderings and plans are for illustrative purposes only and should never be relied upon and may vary from the actual home. Pricing, dimensions and features can change at any time without notice or obligation. The photos may be from a furnished model home and not the home offered for sale.
Property Details
Price: $608,441
Sq Ft: 2,209
($275 per
sqft)
Bedrooms: 3
Bathrooms: 2
Partial Baths: 1
City: Venice
County: Sarasota
Type: Single Family
Development: Sunstone Lakeside At Wellen Park
Acres: 0.1900
Virtual Tour/Floorplan: View
Year Built: 2026
Listing Number: TB8518625
Status Code: A-Active
Taxes: $4,037.00
Tax Year: 2026
Garage:
2
/
Y
Furnishings: Unfurnished
Pets Allowed: Yes
Total Recurring Fees: $407
Total Recurring Fee Frequency: 0.00
Interior Features:
Eat-in Kitchen
In Wall Pest System
Open Floorplan
Pest Guard System
Primary Bedroom Main Floor
Solid Surface Counters
Thermostat
Amenities:
Fence Restrictions
Gated
Playground
Pool
Recreation Facilities
Financial Information:
Taxes: $4,037.00
Tax Year: 2026
Association Fee: $319.00
Association Fee Frequency: Monthly
Exterior Features:
Sidewalk
Equipment:
Dishwasher
Disposal
Dryer
Electric Water Heater
Gas Water Heater
Microwave
Range
Washer
View:
Trees/Woods
Water
Waterfront Description:
Pond
School Information:
Elementary School: Taylor Ranch Elementary
Middle School: Venice Area Middle
Junior High: Venice Area Middle
High School: Wellen Park High
Additional Information:
Building Description: Craftsman
MLS Area: 34293 - Venice
Total Square Footage: 2,694
Price per Square Feet: $275.44
Water: Public
Construction: Block
Date Listed: 2026-06-12 00:00:00
Furnished: Unfurnished
Windows: Insulated Windows, Low-Emissivity Windows, Storm Window(S)
Parking: Garage Door Opener
Garage Description: Y
Garage Spaces: 2
Attached Garage: Y
Flooring: Carpet, Tile
Roof: Shingle
Heating: Central, Electric
Cooling: Central Air
Laundry: Laundry Room
Pets: Yes
Sewer: Public Sewer
Lot Desc.: Level, Sidewalk, Paved
Parcel ID: 0800120027
Amenities: Fence Restrictions, Gated, Playground, Pool, Recreation Facilities
Map of 11801 Sealight Street, Venice, FL 34293
Listing Courtesy Of: Mattamy Real Estate Services
marci.toalson@mattamycorp.com