118 Elena Lavin Circle, Orlando, FL 32807
For Sale $568,900


Save Property
View Virtual Tour
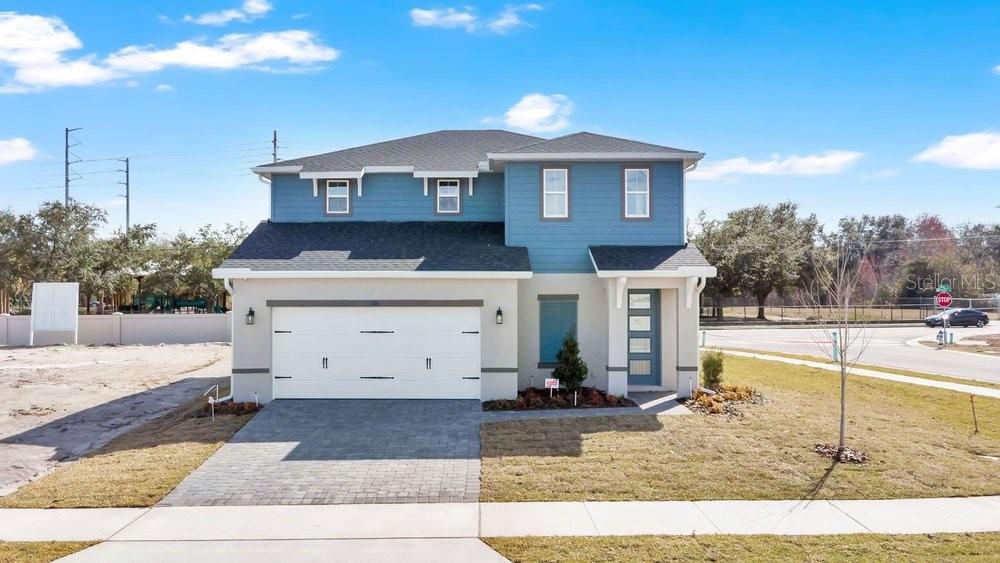
Welcome to this beautifully designed two-story home offering modern finishes, a spacious open floor plan, and comfortable everyday living. BRAND NEW CONSTRUCTION with new home warranty. Home will be delivered Dec/Jan. Builder can contribute for rate buy down with a qualifying applicant. The bright and inviting interior features neutral tile flooring, recessed lighting, and an expansive living and dining area that flows seamlessly into the kitchen. The stylish kitchen showcases white shaker-style cabinetry, quartz-style countertops, stainless steel appliances, a large center island with seating, and elegant gold hardware. Upstairs, generously sized bedrooms provide flexibility for family, guests, or a home office. The thoughtfully designed layout includes ample closet space and a convenient upstairs laundry area. Outside, enjoy a covered rear patio overlooking a spacious backyard, perfect for relaxing, entertaining, or creating your own outdoor retreat. Additional highlights include a two-car garage, attractive curb appeal, a paver driveway, and a contemporary exterior design. With its clean finishes, functional layout, and abundant natural light, this home is move-in ready and offers the perfect combination of style, space, and convenience. Schedule your private showing today!
Living Room/Dining Room Combo
Taxes: $1,835.98
Tax Year: 2026
Association Fee: $100.00
Association Fee Frequency: Monthly
Dishwasher
Microwave
Range
Refrigerator
High School: Colonial High
MLS Area: 32807 - Orlando/Azalea Park/Park Manor
Total Square Footage: 3,216
Price per Square Feet: $219.31
Construction: Block
Date Listed: 2026-10-08 00:00:00
Furnished: Unfurnished
Garage Description: Y
Attached Garage: Y
Flooring: Carpet, Ceramic Tile, Tile
Roof: Shingle
Heating: Central
Cooling: Central Air
Laundry: Laundry Room
Pets: Cats Ok, Dogs Ok
Sewer: Public Sewer
Parcel ID: 27-22-30-9815-0
Listing Courtesy Of: Olde Town Brokers Inc
psullivanflre@gmail.com
Welcome to this beautifully designed two-story home offering modern finishes, a spacious open floor plan, and comfortable everyday living. BRAND NEW CONSTRUCTION with new home warranty. Home will be delivered Dec/Jan. Builder can contribute for rate buy down with a qualifying applicant. The bright and inviting interior features neutral tile flooring, recessed lighting, and an expansive living and dining area that flows seamlessly into the kitchen. The stylish kitchen showcases white shaker-style cabinetry, quartz-style countertops, stainless steel appliances, a large center island with seating, and elegant gold hardware. Upstairs, generously sized bedrooms provide flexibility for family, guests, or a home office. The thoughtfully designed layout includes ample closet space and a convenient upstairs laundry area. Outside, enjoy a covered rear patio overlooking a spacious backyard, perfect for relaxing, entertaining, or creating your own outdoor retreat. Additional highlights include a two-car garage, attractive curb appeal, a paver driveway, and a contemporary exterior design. With its clean finishes, functional layout, and abundant natural light, this home is move-in ready and offers the perfect combination of style, space, and convenience. Schedule your private showing today!
Property Details
Price: $568,900
Sq Ft: 2,594
($219 per
sqft)
Bedrooms: 5
Bathrooms: 3
City: Orlando
County: Orange
Type: Single Family
Development: Yucatan Gardens
Acres: 0.2000
Virtual Tour/Floorplan: View
Year Built: 2026
Listing Number: O6444376
Status Code: A-Active
Taxes: $1,835.98
Tax Year: 2026
Garage:
/
Y
Furnishings: Unfurnished
Pets Allowed: Cats OK, Dogs OK
Total Recurring Fees: $100
Total Recurring Fee Frequency: 0.00
Interior Features:
Living Room/Dining Room Combo
Financial Information:
Taxes: $1,835.98
Tax Year: 2026
Association Fee: $100.00
Association Fee Frequency: Monthly
Equipment:
Dishwasher
Microwave
Range
Refrigerator
School Information:
High School: Colonial High
Additional Information:
MLS Area: 32807 - Orlando/Azalea Park/Park Manor
Total Square Footage: 3,216
Price per Square Feet: $219.31
Construction: Block
Date Listed: 2026-10-08 00:00:00
Furnished: Unfurnished
Garage Description: Y
Attached Garage: Y
Flooring: Carpet, Ceramic Tile, Tile
Roof: Shingle
Heating: Central
Cooling: Central Air
Laundry: Laundry Room
Pets: Cats Ok, Dogs Ok
Sewer: Public Sewer
Parcel ID: 27-22-30-9815-0
Map of 118 Elena Lavin Circle, Orlando, FL 32807
Listing Courtesy Of: Olde Town Brokers Inc
psullivanflre@gmail.com