118 Anchor Line Drive, Apollo Beach, FL 33572
For Sale $576,015


Save Property
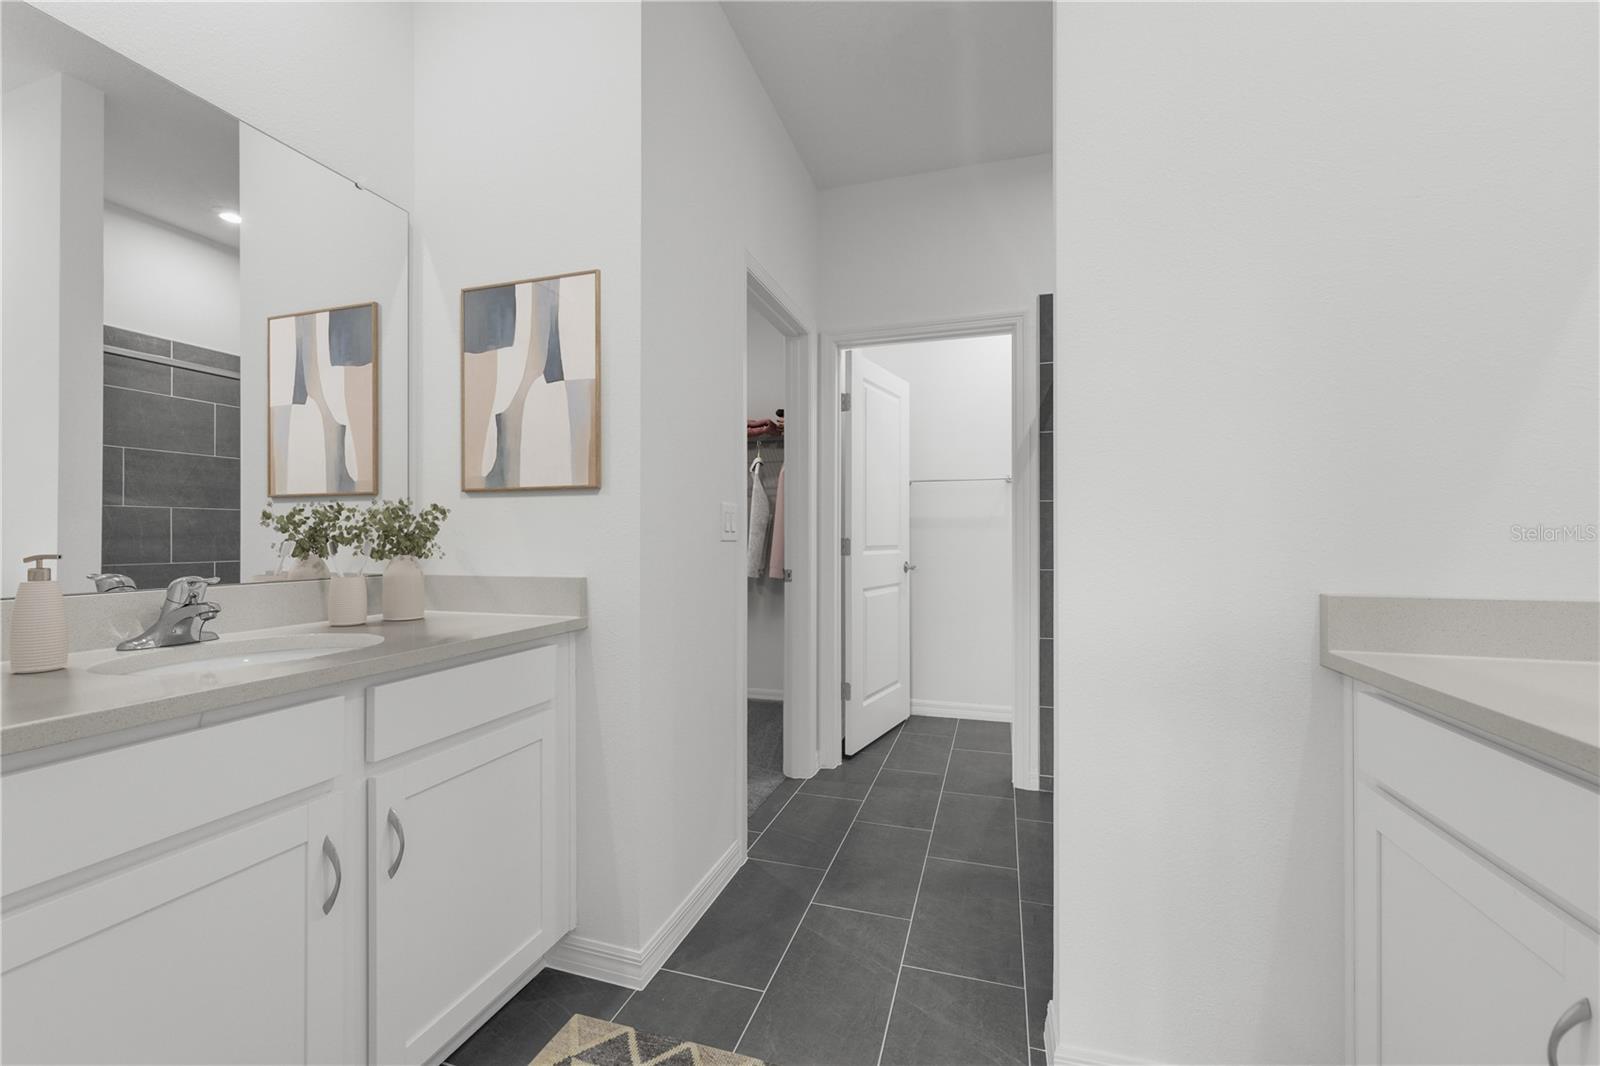
Virtually Staged. Under Construction. Enjoy coastal living at Compass Pointe in MiraBay, a gated community offering resort-style amenities, including a clubhouse and café, fitness center, tennis and pickleball courts, walking and biking trails, multiple pools, a lagoon-style pool, and opportunities for boating and kayaking. The Yorkshire is a two-story single-family home offering over 3,000 square feet of living space, with 4 bedrooms, 3.5 bathrooms, and flexible living areas and large Front porch living. The open-concept main floor features a spacious family room and a gourmet kitchen with stainless steel appliances, a built-in oven, cooktop, vent hood, and oversized island. Luxury vinyl flooring adds a consistent, modern look to the home. The main-level primary suite offers added privacy and convenience. Upstairs, three additional bedrooms include a Jack-and-Jill bathroom, a separate hall bathroom, and a large flex space ideal for a game room, media room, or additional living area. Conveniently located near shopping, dining, I-75, downtown Tampa, and Gulf Coast beaches, Compass Pointe at MiraBay offers spacious home designs, resort-style amenities, and convenient access to the Tampa Bay area. Don’t miss the opportunity to make the Yorkshire your next home! Receive assistance with closing costs, and special interest rates with the use of our preferred lender - terms and conditions apply. Contact us today to schedule a private tour and learn more about this under-construction home at Compass Pointe.
High Ceilings
Kitchen/Family Room Combo
Living Room/Dining Room Combo
Open Floorplan
Primary Bedroom Main Floor
Stone Counters
Thermostat
Walk-In Closet(s)
Barbecue
Clubhouse
Fitness Center
Gated
Park
Pickleball Court(s)
Playground
Pool
Recreation Facilities
Taxes: $4,234.00
Tax Year: 2026
Association Fee: $78.41
Association Fee: $256.28
Association Fee Frequency: Monthly
Association Fee Frequency: Annually
Lighting
Sidewalk
Dishwasher
Disposal
Exhaust Fan
Microwave
Range
Elementary School: Apollo Beach-Hb
Middle School: Eisenhower-Hb
Junior High: Eisenhower-Hb
High School: Lennard-Hb
Building Description: Ranch, Traditional
MLS Area: 33572 - Apollo Beach / Ruskin
Total Square Footage: 3,051
Price per Square Feet: $188.80
Total Floors: 2
Water: Public
Construction: Block, Cement Siding, Stucco
Date Listed: 2026-08-30 00:00:00
Furnished: Unfurnished
Parking: Covered, Driveway
Garage Description: Y
Garage Spaces: 2
Attached Garage: Y
Flooring: Carpet, Luxury Vinyl
Roof: Metal, Shingle
Heating: Central, Electric
Cooling: Central Air
Security: Smoke Detector(S)
Laundry: Electric Dryer Hookup, Inside, Laundry Room, Washer Hookup
Pets: Yes
Sewer: Public Sewer
Parcel ID: 608560759000000
Amenities: Barbecue, Clubhouse, Fitness Center, Gated, Park, Pickleball Court(S), Playground, Pool, Recreation Facilities
Listing Courtesy Of: Sm Florida Brokerage Llc
npetersonrealtor@gmail.com
Virtually Staged. Under Construction. Enjoy coastal living at Compass Pointe in MiraBay, a gated community offering resort-style amenities, including a clubhouse and café, fitness center, tennis and pickleball courts, walking and biking trails, multiple pools, a lagoon-style pool, and opportunities for boating and kayaking. The Yorkshire is a two-story single-family home offering over 3,000 square feet of living space, with 4 bedrooms, 3.5 bathrooms, and flexible living areas and large Front porch living. The open-concept main floor features a spacious family room and a gourmet kitchen with stainless steel appliances, a built-in oven, cooktop, vent hood, and oversized island. Luxury vinyl flooring adds a consistent, modern look to the home. The main-level primary suite offers added privacy and convenience. Upstairs, three additional bedrooms include a Jack-and-Jill bathroom, a separate hall bathroom, and a large flex space ideal for a game room, media room, or additional living area. Conveniently located near shopping, dining, I-75, downtown Tampa, and Gulf Coast beaches, Compass Pointe at MiraBay offers spacious home designs, resort-style amenities, and convenient access to the Tampa Bay area. Don’t miss the opportunity to make the Yorkshire your next home! Receive assistance with closing costs, and special interest rates with the use of our preferred lender - terms and conditions apply. Contact us today to schedule a private tour and learn more about this under-construction home at Compass Pointe.
Property Details
Price: $576,015
Sq Ft: 3,051
($189 per
sqft)
Bedrooms: 4
Bathrooms: 3
Partial Baths: 1
City: Apollo Beach
County: Hillsborough
Type: Single Family
Development: Compass Pointe
Acres: 0.1200
Year Built: 2026
Listing Number: TB8543598
Status Code: A-Active
Taxes: $4,234.00
Tax Year: 2026
Garage:
2
/
Y
Furnishings: Unfurnished
Pets Allowed: Yes
Total Recurring Fees: $100
Total Recurring Fee Frequency: 0.00
Interior Features:
High Ceilings
Kitchen/Family Room Combo
Living Room/Dining Room Combo
Open Floorplan
Primary Bedroom Main Floor
Stone Counters
Thermostat
Walk-In Closet(s)
Amenities:
Barbecue
Clubhouse
Fitness Center
Gated
Park
Pickleball Court(s)
Playground
Pool
Recreation Facilities
Financial Information:
Taxes: $4,234.00
Tax Year: 2026
Association Fee: $78.41
Association Fee: $256.28
Association Fee Frequency: Monthly
Association Fee Frequency: Annually
Exterior Features:
Lighting
Sidewalk
Equipment:
Dishwasher
Disposal
Exhaust Fan
Microwave
Range
School Information:
Elementary School: Apollo Beach-Hb
Middle School: Eisenhower-Hb
Junior High: Eisenhower-Hb
High School: Lennard-Hb
Additional Information:
Building Description: Ranch, Traditional
MLS Area: 33572 - Apollo Beach / Ruskin
Total Square Footage: 3,051
Price per Square Feet: $188.80
Total Floors: 2
Water: Public
Construction: Block, Cement Siding, Stucco
Date Listed: 2026-08-30 00:00:00
Furnished: Unfurnished
Parking: Covered, Driveway
Garage Description: Y
Garage Spaces: 2
Attached Garage: Y
Flooring: Carpet, Luxury Vinyl
Roof: Metal, Shingle
Heating: Central, Electric
Cooling: Central Air
Security: Smoke Detector(S)
Laundry: Electric Dryer Hookup, Inside, Laundry Room, Washer Hookup
Pets: Yes
Sewer: Public Sewer
Parcel ID: 608560759000000
Amenities: Barbecue, Clubhouse, Fitness Center, Gated, Park, Pickleball Court(S), Playground, Pool, Recreation Facilities
Map of 118 Anchor Line Drive, Apollo Beach, FL 33572
Listing Courtesy Of: Sm Florida Brokerage Llc
npetersonrealtor@gmail.com