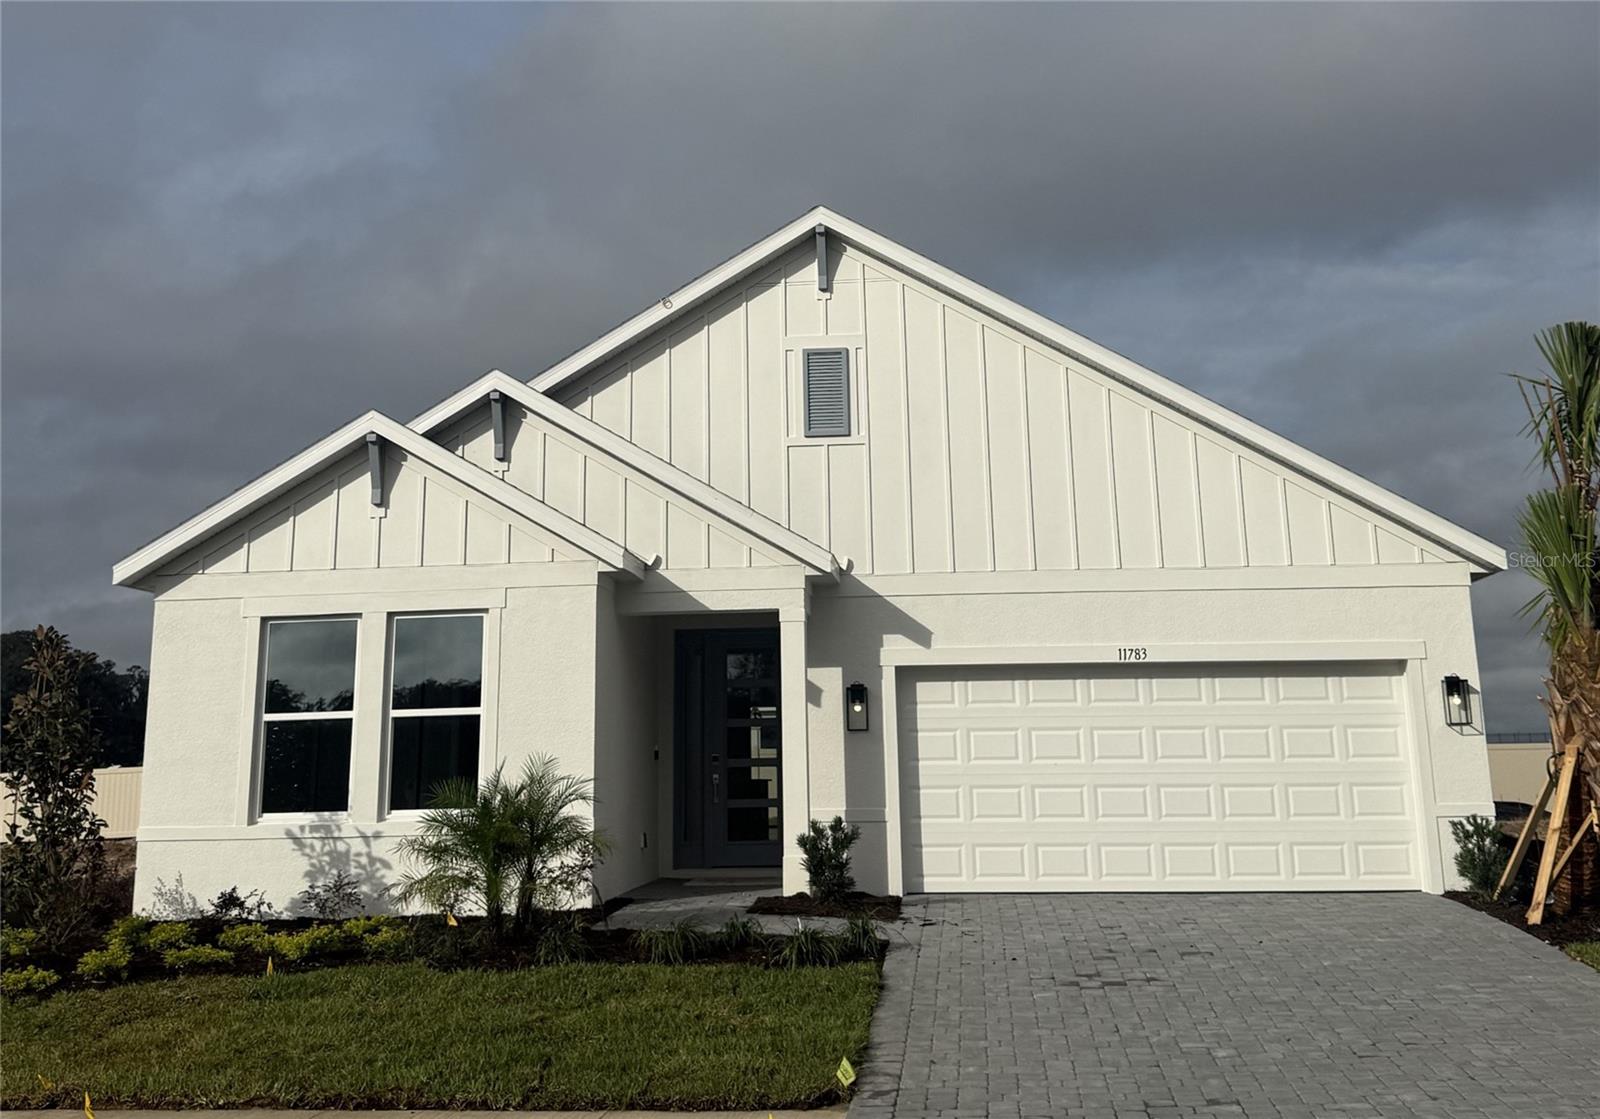
11783 Rally Range Way, San Antonio, FL 33576
For Sale $479,999


Calculate Your Payment
Scheduled Open Houses
2026-11-14 10:00 am - 5:00 pm
2026-11-15 12:00 pm - 5:00 pm
Share Property
Save Property
View Virtual Tour
What's Special: Covered Patio | Flex Room | Gourmet Kitchen. New Construction - Ready Now! Welcome to the Longboat at 11783 Rally Range Way in Hillcrest! This thoughtfully designed home welcomes you with a bright foyer, a versatile flex room, and a private bedroom suite with its own full bath near the front of the home. The gourmet kitchen features a large center island, a walk-in pantry, and a butler's pantry, creating abundant storage and prep space while flowing into a dining area and great room. Just beyond, the spacious covered lanai extends your living area outdoors and provides the perfect setting to relax. The private primary suite is tucked at the back of the home and includes a spacious walk-in closet and a luxurious bathroom. Two additional bedrooms share a nearby full bathroom, while a convenient laundry room and drop zone add everyday function to this beautifully home. Hillcrest offers a peaceful setting that still keeps you close to everything you love, with beautifully planned amenities like a clubhouse, pool, pickleball courts, playground, and green spaces. Enjoy nearby lagoons, parks, trails, shopping, and dining just minutes from home. With quick access to I 75, you can easily reach Tampa while staying surrounded by nature and a relaxed, welcoming community. Additional Highlights Include: tray ceiling package, shower in bathroom 2, laundry room sink, and 8' interior doors. Photos are for representative purposes only. MLS#TB8520770
Open Floorplan
Primary Bedroom Main Floor
Tray Ceiling(s)
Walk-In Closet(s)
Window Treatments
Clubhouse
Fence Restrictions
Pickleball Court(s)
Playground
Pool
Tax Year: 2025
Association Fee: $75.00
Association Fee Frequency: Monthly
Built-In Oven
Cooktop
Dishwasher
Disposal
Gas Water Heater
Microwave
Tankless Water Heater
Elementary School: Quail Hollow Elementary-Po
Middle School: Cypress Creek Middle School
Junior High: Cypress Creek Middle School
High School: Cypress Creek High-Po
Building Description: Other
MLS Area: 33576 - San Antonio
Total Square Footage: 3,059
Price per Square Feet: $200.42
Water: Public
Construction: Other, Wood Siding
Date Listed: 2026-06-29 00:00:00
Furnished: Unfurnished
Windows: Blinds, Window Treatments
Parking: Driveway, Garage Door Opener
Garage Description: Y
Garage Spaces: 2
Attached Garage: Y
Flooring: Carpet, Ceramic Tile, Tile
Roof: Shingle
Heating: Central
Cooling: Central Air
Laundry: Inside, Laundry Room
Pets: Breed Restrictions, Yes
Sewer: Public Sewer
Parcel ID: Nalot012025
Amenities: Clubhouse, Fence Restrictions, Pickleball Court(S), Playground, Pool
Listing Courtesy Of: Taylor Morrison Realty Of Fl
tampaonline@taylormorrison.com
What's Special: Covered Patio | Flex Room | Gourmet Kitchen. New Construction - Ready Now! Welcome to the Longboat at 11783 Rally Range Way in Hillcrest! This thoughtfully designed home welcomes you with a bright foyer, a versatile flex room, and a private bedroom suite with its own full bath near the front of the home. The gourmet kitchen features a large center island, a walk-in pantry, and a butler's pantry, creating abundant storage and prep space while flowing into a dining area and great room. Just beyond, the spacious covered lanai extends your living area outdoors and provides the perfect setting to relax. The private primary suite is tucked at the back of the home and includes a spacious walk-in closet and a luxurious bathroom. Two additional bedrooms share a nearby full bathroom, while a convenient laundry room and drop zone add everyday function to this beautifully home. Hillcrest offers a peaceful setting that still keeps you close to everything you love, with beautifully planned amenities like a clubhouse, pool, pickleball courts, playground, and green spaces. Enjoy nearby lagoons, parks, trails, shopping, and dining just minutes from home. With quick access to I 75, you can easily reach Tampa while staying surrounded by nature and a relaxed, welcoming community. Additional Highlights Include: tray ceiling package, shower in bathroom 2, laundry room sink, and 8' interior doors. Photos are for representative purposes only. MLS#TB8520770
Property Details
Price: $479,999
Sq Ft: 2,395
($200 per
sqft)
Bedrooms: 4
Bathrooms: 3
City: San Antonio
County: Pasco
Type: Single Family
Development: Hillcrest
Acres: 0.1600
Virtual Tour/Floorplan: View
Year Built: 2026
Listing Number: TB8520770
Status Code: A-Active
Tax Year: 2025
Garage:
2
/
Y
Furnishings: Unfurnished
Pets Allowed: Breed Restrictions, Yes
Total Recurring Fees: $75
Total Recurring Fee Frequency: 0.00
Interior Features:
Open Floorplan
Primary Bedroom Main Floor
Tray Ceiling(s)
Walk-In Closet(s)
Window Treatments
Amenities:
Clubhouse
Fence Restrictions
Pickleball Court(s)
Playground
Pool
Financial Information:
Tax Year: 2025
Association Fee: $75.00
Association Fee Frequency: Monthly
Equipment:
Built-In Oven
Cooktop
Dishwasher
Disposal
Gas Water Heater
Microwave
Tankless Water Heater
School Information:
Elementary School: Quail Hollow Elementary-Po
Middle School: Cypress Creek Middle School
Junior High: Cypress Creek Middle School
High School: Cypress Creek High-Po
Additional Information:
Building Description: Other
MLS Area: 33576 - San Antonio
Total Square Footage: 3,059
Price per Square Feet: $200.42
Water: Public
Construction: Other, Wood Siding
Date Listed: 2026-06-29 00:00:00
Furnished: Unfurnished
Windows: Blinds, Window Treatments
Parking: Driveway, Garage Door Opener
Garage Description: Y
Garage Spaces: 2
Attached Garage: Y
Flooring: Carpet, Ceramic Tile, Tile
Roof: Shingle
Heating: Central
Cooling: Central Air
Laundry: Inside, Laundry Room
Pets: Breed Restrictions, Yes
Sewer: Public Sewer
Parcel ID: Nalot012025
Amenities: Clubhouse, Fence Restrictions, Pickleball Court(S), Playground, Pool
Map of 11783 Rally Range Way, San Antonio, FL 33576
Listing Courtesy Of: Taylor Morrison Realty Of Fl
tampaonline@taylormorrison.com