11766 Sealight Street, Venice, FL 34293
Pending $569,000


Save Property
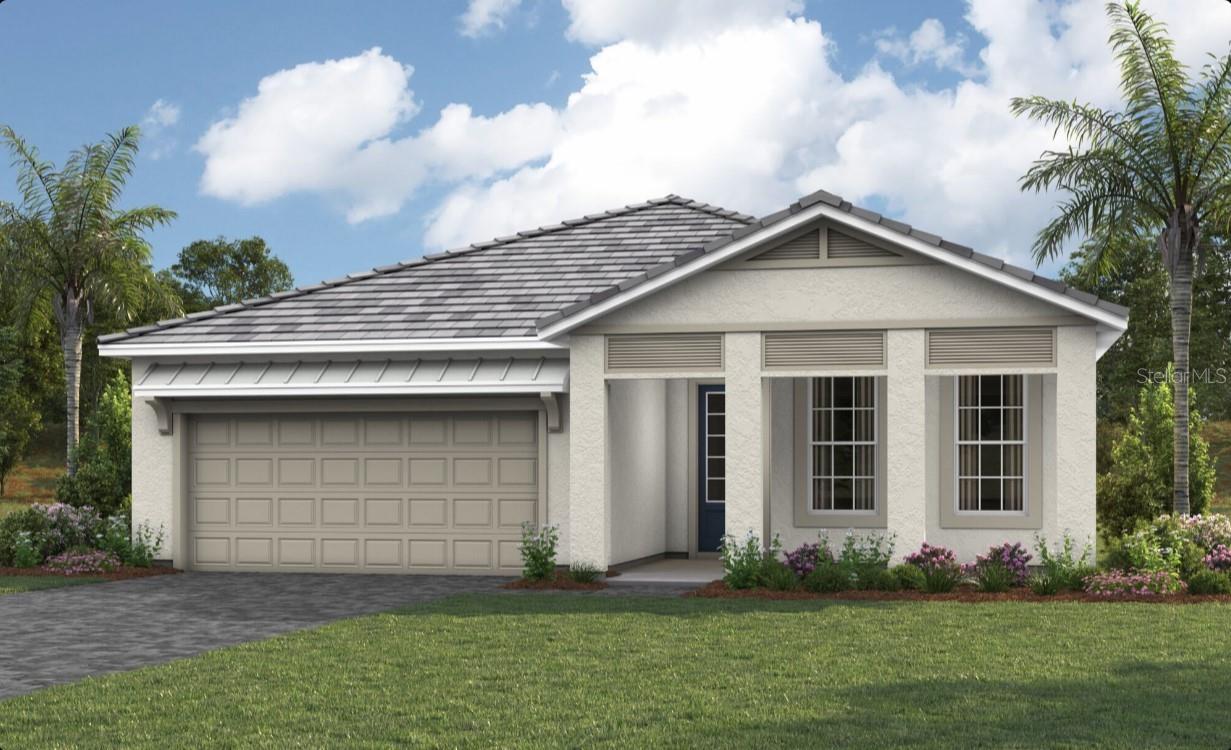
The Dayspring is a thoughtfully designed one-story home offering 2,296 square feet of stylish living space in Lakeside at Sunstone. The kitchen is a standout, with cabinetry lining two walls, 42" upper cabinets in a soft linen finish, and quartz countertops in a contrasting Soapstone hue. A Whirlpool stainless steel appliance suite includes a slide-in gas range with seven cooking modes, a quiet ENERGY STAR® certified dishwasher, and a side-by-side refrigerator with exterior ice and water dispenser. The open layout flows seamlessly into the dining area and Great Room, creating a bright and welcoming space for everyday living or entertaining. The owner’s suite is tucked away for privacy and features two oversized walk-in closets, dual raised vanities with cushion-close cabinetry, and a spacious step-in shower with frameless glass enclosure. The second bedroom and bath are positioned at the front of the home, offering a private retreat for guests or family. A dedicated study with 8' double doors provides a quiet space for work or hobbies. Outdoor living is elevated with a covered lanai overlooking a peaceful pond—perfect for relaxing or dining al fresco. The front porch adds charm and a neighborly vibe with space for seating. Located in Lakeside at Sunstone, a gated enclave within Wellen Park, residents enjoy access to two lakefront amenity centers featuring resort-style pools with lap lanes, a fitness center, pickleball courts, game rooms, multi-purpose spaces, event lawns, and a full calendar of activities curated by a dedicated Lifestyle Director. Just minutes from Downtown Wellen Park, CoolToday Park, Costco, and Gulf Coast beaches, this home blends comfort, convenience, and vibrant community living. *** Photos, renderings and plans are for illustrative purposes only and should never be relied upon and may vary from the actual home. Pricing, dimensions and features can change at any time without notice or obligation. The photos are from a furnished model home and not the home offered for sale.
Eat-in Kitchen
In Wall Pest System
Open Floorplan
Pest Guard System
Primary Bedroom Main Floor
Solid Surface Counters
Thermostat
Tray Ceiling(s)
Walk-In Closet(s)
Clubhouse
Fence Restrictions
Gated
Park
Playground
Pool
Recreation Facilities
Taxes: $7,241.00
Tax Year: 2024
Association Fee: $319.00
Association Fee Frequency: Monthly
Sidewalk
Sliding Doors
Dishwasher
Disposal
Dryer
Gas Water Heater
Microwave
Range
Refrigerator
Tankless Water Heater
Washer
Water
Elementary School: Taylor Ranch Elementary
Middle School: Venice Area Middle
Junior High: Venice Area Middle
High School: Venice Senior High
Building Description: Other
MLS Area: 34293 - Venice
Total Square Footage: 3,198
Price per Square Feet: $247.82
Water: Public
Construction: Block, Stucco
Date Listed: 2025-10-13 00:00:00
Furnished: Unfurnished
Windows: Insulated Windows, Low-Emissivity Windows, Storm Window(S)
Parking: Garage Door Opener
Garage Description: Y
Garage Spaces: 2
Attached Garage: Y
Flooring: Carpet, Tile
Roof: Tile
Heating: Central, Electric
Cooling: Central Air
Security: Gated Community, Smoke Detector(S)
Laundry: Gas Dryer Hookup, Inside, Laundry Room
Pets: Yes
Sewer: Public Sewer
Lot Desc.: Level, Sidewalk, Paved
Parcel ID: 0800120193
Amenities: Clubhouse, Fence Restrictions, Gated, Park, Playground, Pool, Recreation Facilities
Listing Courtesy Of: Mattamy Real Estate Services
marci.toalson@mattamycorp.com
The Dayspring is a thoughtfully designed one-story home offering 2,296 square feet of stylish living space in Lakeside at Sunstone. The kitchen is a standout, with cabinetry lining two walls, 42" upper cabinets in a soft linen finish, and quartz countertops in a contrasting Soapstone hue. A Whirlpool stainless steel appliance suite includes a slide-in gas range with seven cooking modes, a quiet ENERGY STAR® certified dishwasher, and a side-by-side refrigerator with exterior ice and water dispenser. The open layout flows seamlessly into the dining area and Great Room, creating a bright and welcoming space for everyday living or entertaining. The owner’s suite is tucked away for privacy and features two oversized walk-in closets, dual raised vanities with cushion-close cabinetry, and a spacious step-in shower with frameless glass enclosure. The second bedroom and bath are positioned at the front of the home, offering a private retreat for guests or family. A dedicated study with 8' double doors provides a quiet space for work or hobbies. Outdoor living is elevated with a covered lanai overlooking a peaceful pond—perfect for relaxing or dining al fresco. The front porch adds charm and a neighborly vibe with space for seating. Located in Lakeside at Sunstone, a gated enclave within Wellen Park, residents enjoy access to two lakefront amenity centers featuring resort-style pools with lap lanes, a fitness center, pickleball courts, game rooms, multi-purpose spaces, event lawns, and a full calendar of activities curated by a dedicated Lifestyle Director. Just minutes from Downtown Wellen Park, CoolToday Park, Costco, and Gulf Coast beaches, this home blends comfort, convenience, and vibrant community living. *** Photos, renderings and plans are for illustrative purposes only and should never be relied upon and may vary from the actual home. Pricing, dimensions and features can change at any time without notice or obligation. The photos are from a furnished model home and not the home offered for sale.
Property Details
Price: $569,000
Sq Ft: 2,296
($248 per
sqft)
Bedrooms: 2
Bathrooms: 2
City: Venice
County: Sarasota
Type: Single Family
Development: Sunstone Lakeside At Wellen Park
Acres: 0.1300
Year Built: 2024
Listing Number: TB8437518
Status Code: Pending
Taxes: $7,241.00
Tax Year: 2024
Garage:
2
/
Y
Furnishings: Unfurnished
Pets Allowed: Yes
Total Recurring Fees: $407
Total Recurring Fee Frequency: 0.00
Interior Features:
Eat-in Kitchen
In Wall Pest System
Open Floorplan
Pest Guard System
Primary Bedroom Main Floor
Solid Surface Counters
Thermostat
Tray Ceiling(s)
Walk-In Closet(s)
Amenities:
Clubhouse
Fence Restrictions
Gated
Park
Playground
Pool
Recreation Facilities
Financial Information:
Taxes: $7,241.00
Tax Year: 2024
Association Fee: $319.00
Association Fee Frequency: Monthly
Exterior Features:
Sidewalk
Sliding Doors
Equipment:
Dishwasher
Disposal
Dryer
Gas Water Heater
Microwave
Range
Refrigerator
Tankless Water Heater
Washer
View:
Water
School Information:
Elementary School: Taylor Ranch Elementary
Middle School: Venice Area Middle
Junior High: Venice Area Middle
High School: Venice Senior High
Additional Information:
Building Description: Other
MLS Area: 34293 - Venice
Total Square Footage: 3,198
Price per Square Feet: $247.82
Water: Public
Construction: Block, Stucco
Date Listed: 2025-10-13 00:00:00
Furnished: Unfurnished
Windows: Insulated Windows, Low-Emissivity Windows, Storm Window(S)
Parking: Garage Door Opener
Garage Description: Y
Garage Spaces: 2
Attached Garage: Y
Flooring: Carpet, Tile
Roof: Tile
Heating: Central, Electric
Cooling: Central Air
Security: Gated Community, Smoke Detector(S)
Laundry: Gas Dryer Hookup, Inside, Laundry Room
Pets: Yes
Sewer: Public Sewer
Lot Desc.: Level, Sidewalk, Paved
Parcel ID: 0800120193
Amenities: Clubhouse, Fence Restrictions, Gated, Park, Playground, Pool, Recreation Facilities
Map of 11766 Sealight Street, Venice, FL 34293
Listing Courtesy Of: Mattamy Real Estate Services
marci.toalson@mattamycorp.com