11748 Albatross Lane, Riverview, FL 33569
Active Under Contract $700,000


Save Property
View Virtual Tour
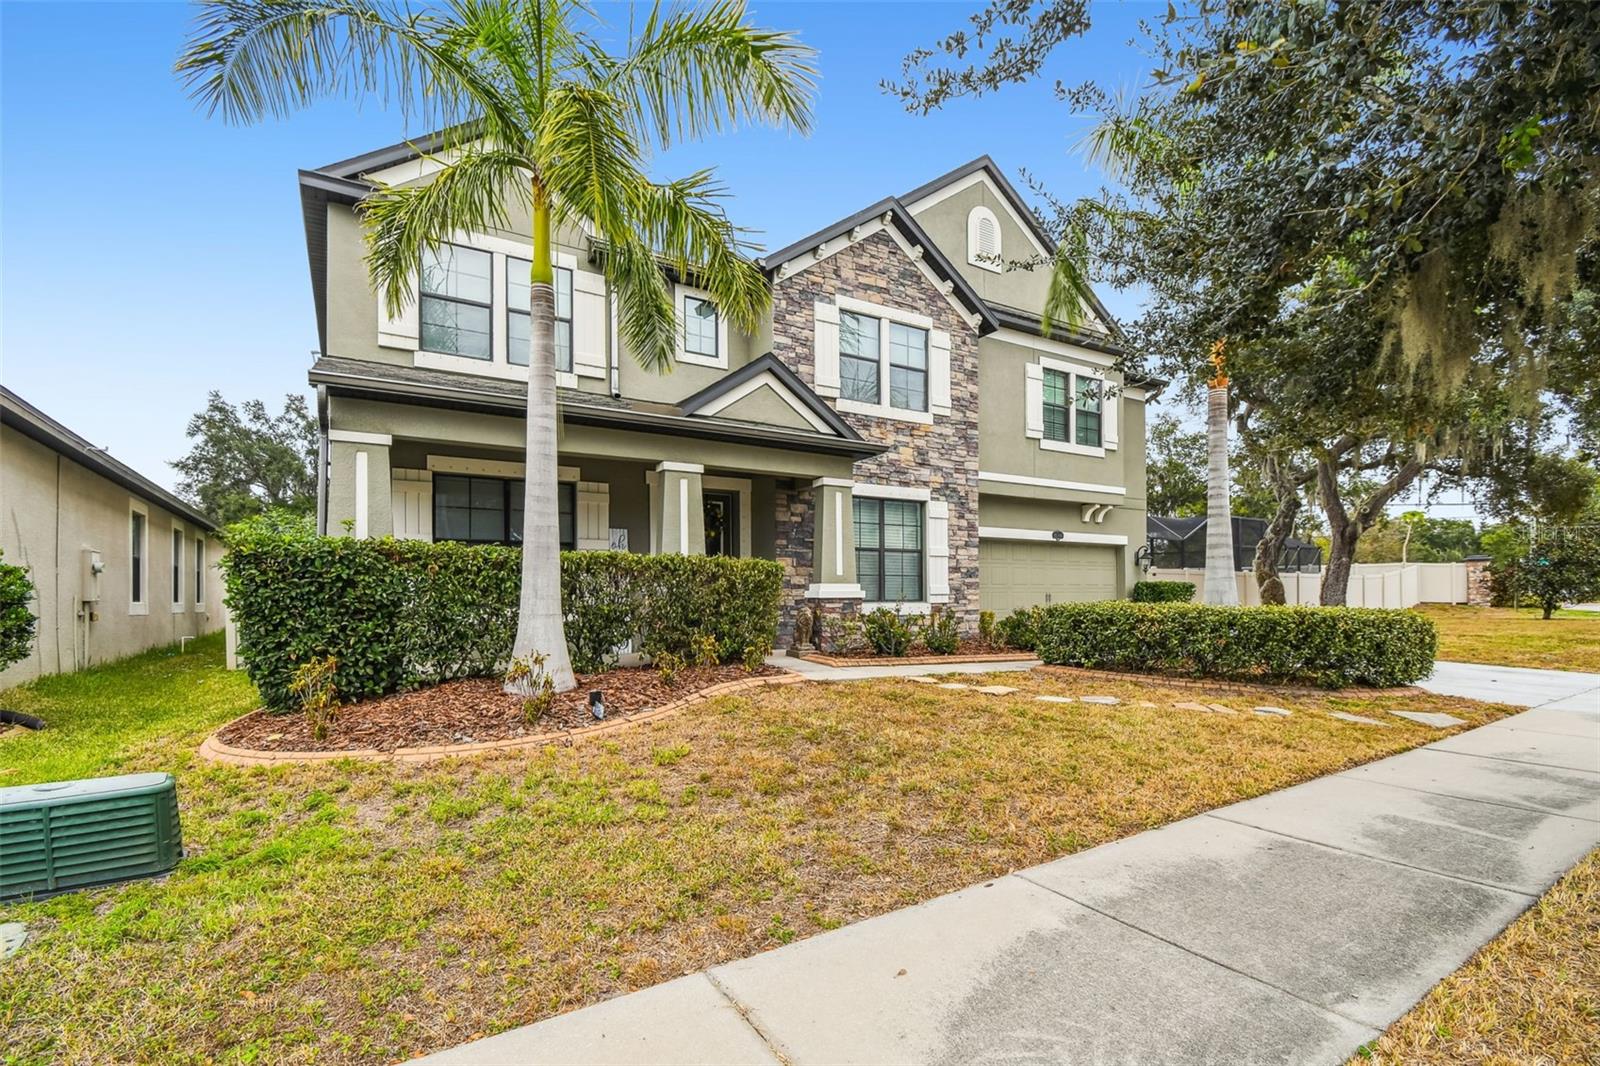
Under contract-accepting backup offers. Short Sale. Welcome to this beautifully appointed two-story home offering 5 bedrooms, 4.5 baths, and more than 5,100 sq ft of exceptional living space. Situated on a 0.30 acre homesite, this property features a resort-style backyard with a beach entry pool, heated spa, a NEW pool enclosure, and a spacious paver patio, creating the perfect setting for entertaining or relaxing in complete privacy. No CDD, and low HOA! Inside, the open-concept main living area combines a spacious family room, a large breakfast nook, and a stunning chef’s kitchen equipped with stainless steel appliances, quartz countertops, an oversized center island, tile backsplash, two walk-in pantries, and raised beige wood cabinetry. Large windows allow natural light to brighten the entire space, enhancing the home’s warm and inviting feel. The first floor also includes a dedicated office/study and a first floor bedroom with its own full bath, ideal for guests or multi generational living. A stylish half bath with travertine accents completes the main level. Upstairs, the private bedroom level features four additional bedrooms, including a spacious owner’s suite with dual walk-in closets, a soaking tub, and a separate glass enclosed shower. The remaining bedrooms are generously sized with walk-in closets and ceiling fans; two share a full hallway bath, while another enjoys its own ensuite bath. The second level also features a large movie theater room and an expansive loft/game room with a built-in wine bar, providing exceptional spaces for entertainment, relaxation, and recreation. Convenient second floor laundry adds ease to daily living. The home is equipped with a NEW Tesla solar power system, offering modern energy efficiency and long term utility savings. Outside, the fully fenced backyard provides privacy, ample space to play, and a dog run. A three car tandem garage with overhead storage and an extended driveway offers plentiful parking. Ideally located near the FishHawk Sports Complex, Big Bend YMCA, St. Joseph’s Hospital, diverse dining options, and multiple Publix locations, this home offers luxury, comfort, and convenience in one impressive package.
Ceiling Fans(s)
Eat-in Kitchen
High Ceilings
In Wall Pest System
Kitchen/Family Room Combo
Primary Bedroom Upstairs
Solid Surface Counters
Thermostat
Walk-In Closet(s)
Wet Bar
Park
Playground
Taxes: $1,079.67
Tax Year: 2024
Association Fee: $185.00
Association Fee Frequency: Quarterly
Outdoor Grill
Outdoor Kitchen
Cooktop
Disposal
Microwave
Range
Refrigerator
MLS Area: 33569 - Riverview
Total Square Footage: 6,007
Price per Square Feet: $135.53
Total Floors: 2
Water: Public
Construction: Block, Stucco
Date Listed: 2025-11-18 00:00:00
Pool: Y
Pool Description: Auto Cleaner, Heated, In Ground, Lighting, Screen Enclosure
Furnished: Unfurnished
Garage Description: Y
Garage Spaces: 3
Attached Garage: Y
Flooring: Carpet, Ceramic Tile
Roof: Shingle
Heating: Central
Cooling: Central Air
Laundry: Laundry Room, Upper Level, Washer Hookup
Pets: Cats Ok, Dogs Ok
Sewer: Public Sewer
Parcel ID: U-33-30-20-9Xt-
Amenities: Park, Playground
Listing Courtesy Of: Bay National Realty, Inc.
realestatedaneel@gmail.com
Under contract-accepting backup offers. Short Sale. Welcome to this beautifully appointed two-story home offering 5 bedrooms, 4.5 baths, and more than 5,100 sq ft of exceptional living space. Situated on a 0.30 acre homesite, this property features a resort-style backyard with a beach entry pool, heated spa, a NEW pool enclosure, and a spacious paver patio, creating the perfect setting for entertaining or relaxing in complete privacy. No CDD, and low HOA! Inside, the open-concept main living area combines a spacious family room, a large breakfast nook, and a stunning chef’s kitchen equipped with stainless steel appliances, quartz countertops, an oversized center island, tile backsplash, two walk-in pantries, and raised beige wood cabinetry. Large windows allow natural light to brighten the entire space, enhancing the home’s warm and inviting feel. The first floor also includes a dedicated office/study and a first floor bedroom with its own full bath, ideal for guests or multi generational living. A stylish half bath with travertine accents completes the main level. Upstairs, the private bedroom level features four additional bedrooms, including a spacious owner’s suite with dual walk-in closets, a soaking tub, and a separate glass enclosed shower. The remaining bedrooms are generously sized with walk-in closets and ceiling fans; two share a full hallway bath, while another enjoys its own ensuite bath. The second level also features a large movie theater room and an expansive loft/game room with a built-in wine bar, providing exceptional spaces for entertainment, relaxation, and recreation. Convenient second floor laundry adds ease to daily living. The home is equipped with a NEW Tesla solar power system, offering modern energy efficiency and long term utility savings. Outside, the fully fenced backyard provides privacy, ample space to play, and a dog run. A three car tandem garage with overhead storage and an extended driveway offers plentiful parking. Ideally located near the FishHawk Sports Complex, Big Bend YMCA, St. Joseph’s Hospital, diverse dining options, and multiple Publix locations, this home offers luxury, comfort, and convenience in one impressive package.
Property Details
Price: $700,000
Sq Ft: 5,165
($136 per
sqft)
Bedrooms: 5
Bathrooms: 4
Partial Baths: 1
City: Riverview
County: Hillsborough
Type: Single Family
Development: Estuary
Subdivision: Estuary Ph 5
Acres: 0.3000
Virtual Tour/Floorplan: View
Year Built: 2014
Listing Number: TB8449022
Status Code: Active Under Contract
Taxes: $1,079.67
Tax Year: 2024
Garage:
3
/
Y
Furnishings: Unfurnished
Pets Allowed: Cats OK, Dogs OK
Total Recurring Fees: $62
Total Recurring Fee Frequency: 0.00
Interior Features:
Ceiling Fans(s)
Eat-in Kitchen
High Ceilings
In Wall Pest System
Kitchen/Family Room Combo
Primary Bedroom Upstairs
Solid Surface Counters
Thermostat
Walk-In Closet(s)
Wet Bar
Amenities:
Park
Playground
Financial Information:
Taxes: $1,079.67
Tax Year: 2024
Association Fee: $185.00
Association Fee Frequency: Quarterly
Exterior Features:
Outdoor Grill
Outdoor Kitchen
Equipment:
Cooktop
Disposal
Microwave
Range
Refrigerator
Additional Information:
MLS Area: 33569 - Riverview
Total Square Footage: 6,007
Price per Square Feet: $135.53
Total Floors: 2
Water: Public
Construction: Block, Stucco
Date Listed: 2025-11-18 00:00:00
Pool: Y
Pool Description: Auto Cleaner, Heated, In Ground, Lighting, Screen Enclosure
Furnished: Unfurnished
Garage Description: Y
Garage Spaces: 3
Attached Garage: Y
Flooring: Carpet, Ceramic Tile
Roof: Shingle
Heating: Central
Cooling: Central Air
Laundry: Laundry Room, Upper Level, Washer Hookup
Pets: Cats Ok, Dogs Ok
Sewer: Public Sewer
Parcel ID: U-33-30-20-9Xt-
Amenities: Park, Playground
Map of 11748 Albatross Lane, Riverview, FL 33569
Listing Courtesy Of: Bay National Realty, Inc.
realestatedaneel@gmail.com