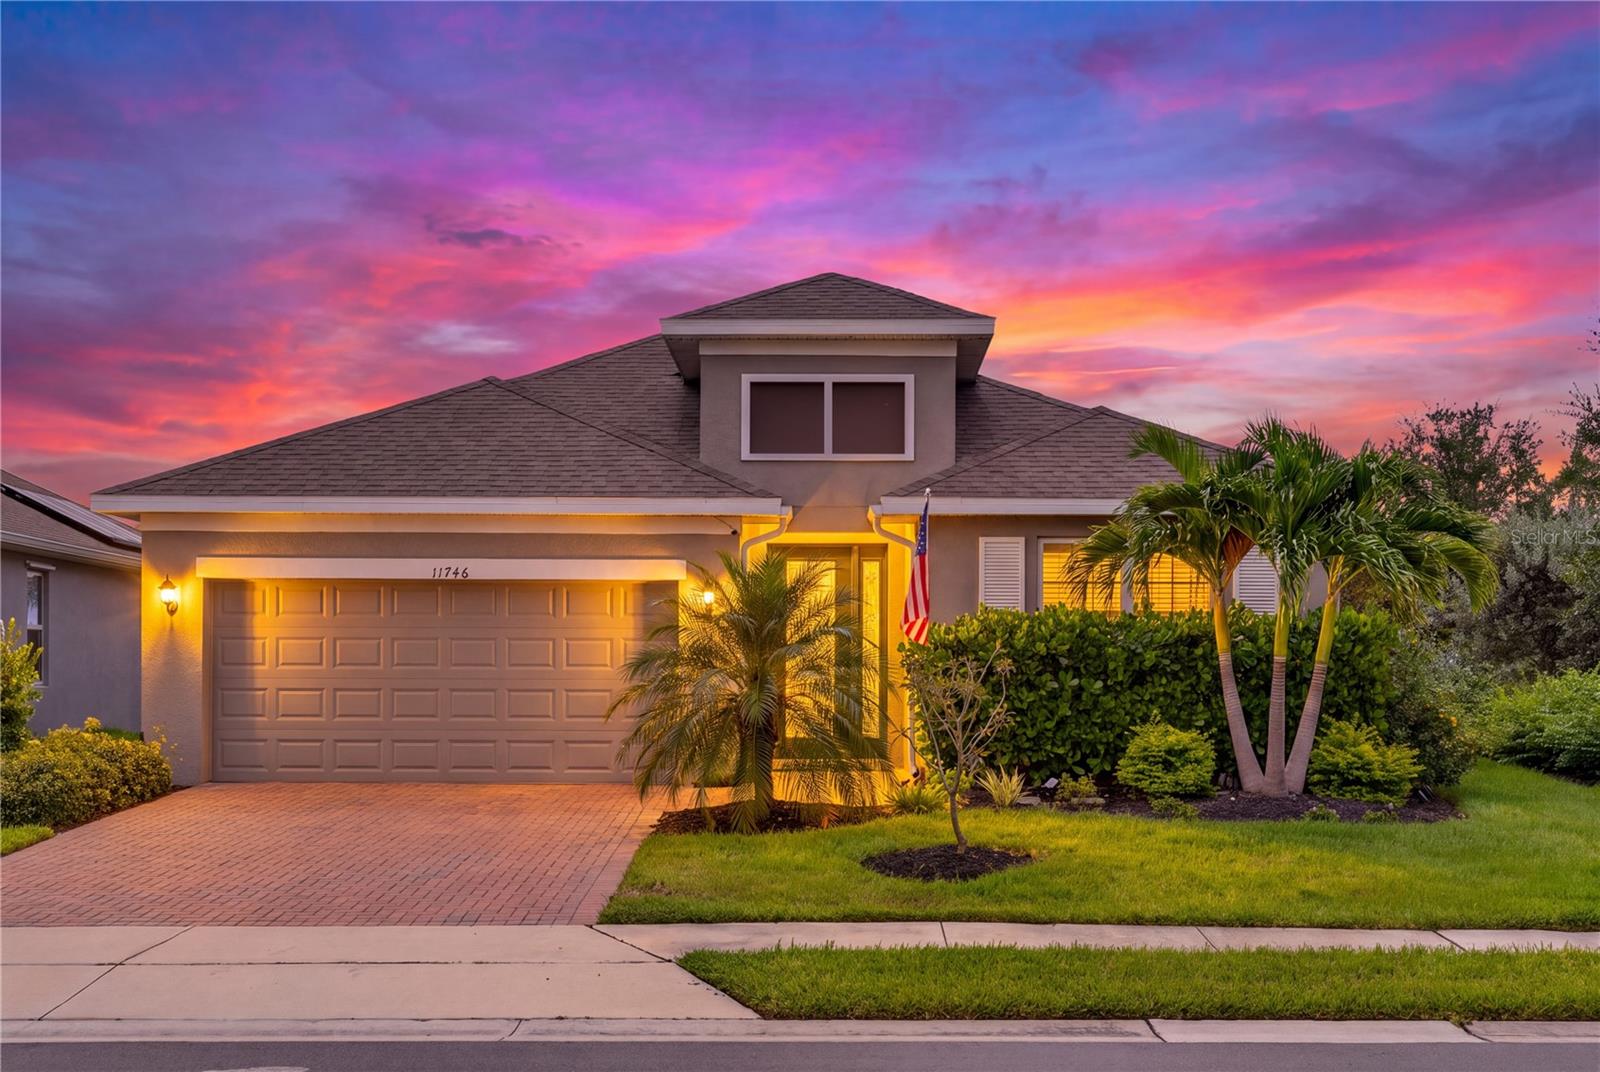
11746 Little River Way, Parrish, FL 34219
Active Under Contract $439,000


Save Property
View Virtual Tour
Under contract-accepting backup offers. Experience resort-style living in Brightwood at North River Ranch! Built in 2022, this beautifully maintained single-story home offers approximately 2,368 square feet with four bedrooms, three full bathrooms, and a versatile den or home office. High ceilings and abundant natural light enhance the spacious open-concept design, while the impressive kitchen features a large center island ideal for entertaining and everyday gatherings. The thoughtfully designed layout includes a private guest bedroom located near a full bathroom, offering flexibility for visitors or multigenerational living. Step outside to the screened patio overlooking the spacious backyard—perfect for relaxing, entertaining, or creating your own outdoor retreat. The upgraded garage features a Tesla charger and durable flake-finish flooring. North River Ranch residents enjoy resort-style pools, fitness centers, pickleball courts, playgrounds, dog parks, bike-sharing stations, year-round community events, and more than 20 miles of scenic trails. With onsite schools and convenient access to shopping, dining, and medical services, this exceptional community offers everything needed for an active and connected Florida lifestyle. Tampa, Sarasota, and some of Florida’s top-rated beaches are also conveniently close by, making it easy to enjoy the best of the Gulf Coast. This isn’t just a home—it’s a lifestyle!
Ceiling Fans(s)
High Ceilings
Open Floorplan
Primary Bedroom Main Floor
Thermostat
Tray Ceiling(s)
Walk-In Closet(s)
Window Treatments
Clubhouse
Fitness Center
Park
Pickleball Court(s)
Playground
Pool
Trail(s)
Taxes: $7,529.00
Tax Year: 2025
Association Fee: $111.00
Association Fee Frequency: Annually
Hurricane Shutters
Lighting
Sidewalk
Dishwasher
Disposal
Dryer
Microwave
Range
Range Hood
Refrigerator
Washer
Elementary School: Barbara A. Harvey Elementary
Middle School: Buffalo Creek Middle
Junior High: Buffalo Creek Middle
High School: Parrish Community High
Building Description: Ranch
MLS Area: 34219 - Parrish
Total Square Footage: 2,735
Price per Square Feet: $184.84
Total Floors: 1
Water: Public
Construction: Block, Stucco
Date Listed: 2026-09-03 00:00:00
Furnished: Unfurnished
Windows: Blinds, Double Pane Windows, Drapes
Parking: Driveway, Garage Door Opener
Garage Description: Y
Garage Spaces: 2
Attached Garage: Y
Flooring: Tile
Roof: Shingle
Heating: Central
Cooling: Central Air
Security: Smoke Detector(S)
Laundry: Electric Dryer Hookup, Laundry Room, Washer Hookup
Pets: Cats Ok, Dogs Ok
Sewer: Public Sewer
Lot Desc.: Landscaped, Level
Parcel ID: 401919609
Amenities: Clubhouse, Fitness Center, Park, Pickleball Court(S), Playground, Pool, Trail(S)
Listing Courtesy Of: Coldwell Banker Realty
mary.zilinskiy@cbrealty.com
Under contract-accepting backup offers. Experience resort-style living in Brightwood at North River Ranch! Built in 2022, this beautifully maintained single-story home offers approximately 2,368 square feet with four bedrooms, three full bathrooms, and a versatile den or home office. High ceilings and abundant natural light enhance the spacious open-concept design, while the impressive kitchen features a large center island ideal for entertaining and everyday gatherings. The thoughtfully designed layout includes a private guest bedroom located near a full bathroom, offering flexibility for visitors or multigenerational living. Step outside to the screened patio overlooking the spacious backyard—perfect for relaxing, entertaining, or creating your own outdoor retreat. The upgraded garage features a Tesla charger and durable flake-finish flooring. North River Ranch residents enjoy resort-style pools, fitness centers, pickleball courts, playgrounds, dog parks, bike-sharing stations, year-round community events, and more than 20 miles of scenic trails. With onsite schools and convenient access to shopping, dining, and medical services, this exceptional community offers everything needed for an active and connected Florida lifestyle. Tampa, Sarasota, and some of Florida’s top-rated beaches are also conveniently close by, making it easy to enjoy the best of the Gulf Coast. This isn’t just a home—it’s a lifestyle!
Property Details
Price: $439,000
Sq Ft: 2,375
($185 per
sqft)
Bedrooms: 4
Bathrooms: 3
City: Parrish
County: Manatee
Type: Single Family
Development: North River Ranch Ph Ib And Id East
Subdivision: North River Ranch Ph Ib & Id East
Acres: 0.1600
Virtual Tour/Floorplan: View
Year Built: 2022
Listing Number: A4704894
Status Code: Active Under Contract
Taxes: $7,529.00
Tax Year: 2025
Garage:
2
/
Y
Furnishings: Unfurnished
Pets Allowed: Cats OK, Dogs OK
Total Recurring Fees: $9
Total Recurring Fee Frequency: 0.00
Interior Features:
Ceiling Fans(s)
High Ceilings
Open Floorplan
Primary Bedroom Main Floor
Thermostat
Tray Ceiling(s)
Walk-In Closet(s)
Window Treatments
Amenities:
Clubhouse
Fitness Center
Park
Pickleball Court(s)
Playground
Pool
Trail(s)
Financial Information:
Taxes: $7,529.00
Tax Year: 2025
Association Fee: $111.00
Association Fee Frequency: Annually
Exterior Features:
Hurricane Shutters
Lighting
Sidewalk
Equipment:
Dishwasher
Disposal
Dryer
Microwave
Range
Range Hood
Refrigerator
Washer
School Information:
Elementary School: Barbara A. Harvey Elementary
Middle School: Buffalo Creek Middle
Junior High: Buffalo Creek Middle
High School: Parrish Community High
Additional Information:
Building Description: Ranch
MLS Area: 34219 - Parrish
Total Square Footage: 2,735
Price per Square Feet: $184.84
Total Floors: 1
Water: Public
Construction: Block, Stucco
Date Listed: 2026-09-03 00:00:00
Furnished: Unfurnished
Windows: Blinds, Double Pane Windows, Drapes
Parking: Driveway, Garage Door Opener
Garage Description: Y
Garage Spaces: 2
Attached Garage: Y
Flooring: Tile
Roof: Shingle
Heating: Central
Cooling: Central Air
Security: Smoke Detector(S)
Laundry: Electric Dryer Hookup, Laundry Room, Washer Hookup
Pets: Cats Ok, Dogs Ok
Sewer: Public Sewer
Lot Desc.: Landscaped, Level
Parcel ID: 401919609
Amenities: Clubhouse, Fitness Center, Park, Pickleball Court(S), Playground, Pool, Trail(S)
Map of 11746 Little River Way, Parrish, FL 34219
Listing Courtesy Of: Coldwell Banker Realty
mary.zilinskiy@cbrealty.com