11714 Lake Boulevard, New Port Richey, FL 34655
For Sale $489,250


Save Property
View Virtual Tour
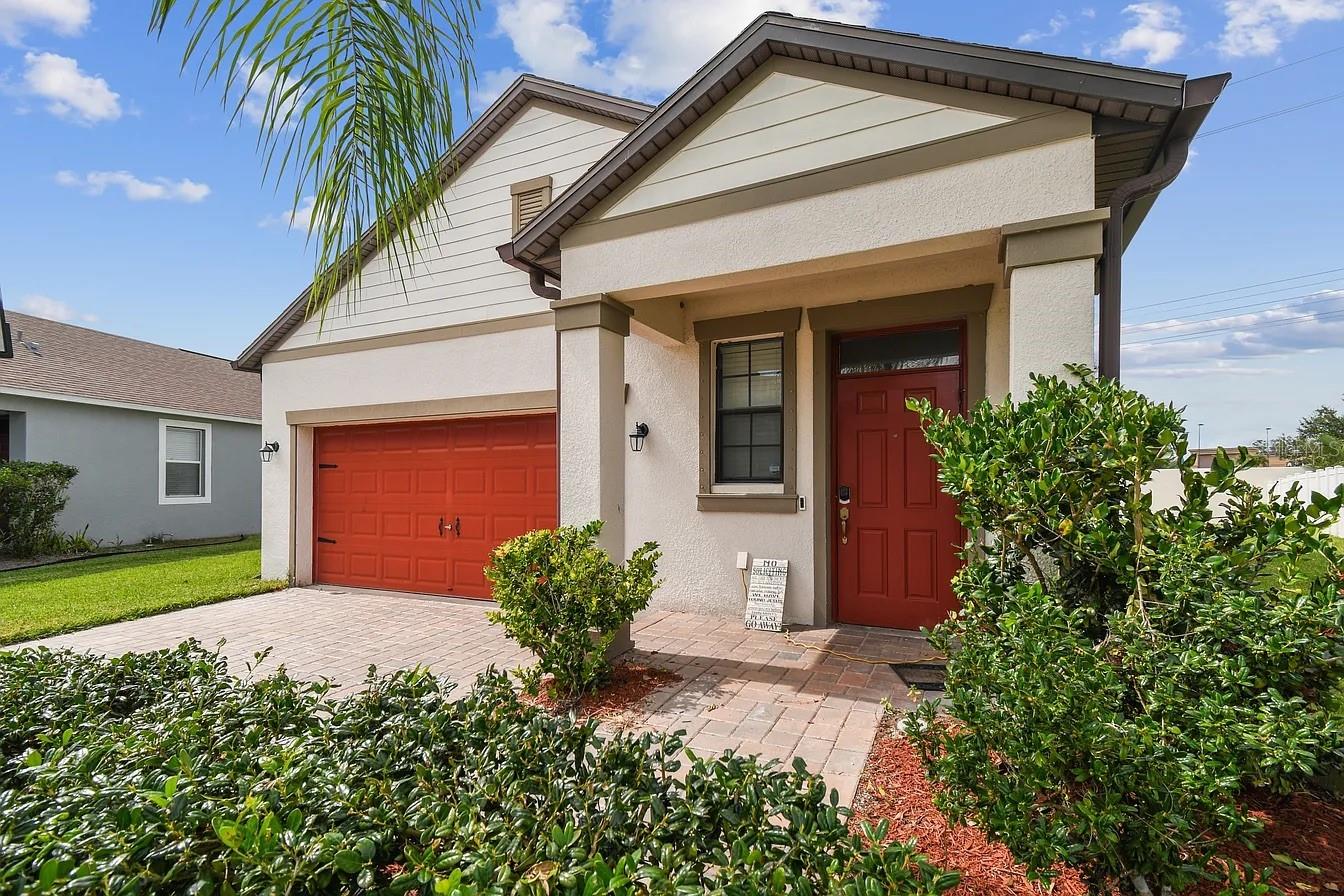
Discover a stunning 3-bedroom, 3-bath home tucked inside the beautifully maintained, gated Villages at Trinity Lakes, located in walking distance to shopping and less than one mile from SR-54. Built in 2015, this home has only had ONE owner. This well maintained home offers a thoughtfully crafted two-story layout brings comfort, convenience, and style together in the best possible way. The main level features an inviting open kitchen with an over-sized island that flows effortlessly into the dining and living areas—perfect for everyday living or entertaining a crowd. Just beyond the sliding doors, your private outdoor oasis awaits. A covered patio overlooks a heated, variable-speed spa and sparkling pool with a child safety fence equipped with an energy-efficient heat pump—your own personal retreat for relaxing weekends or memorable gatherings. The primary suite is conveniently located on the first floor and offers excellent privacy with its en-suite bath, dual walk-in closets, and a cozy nook ideal for a vanity, reading spot, or compact workspace. Upstairs, two generously sized bedrooms sit on the opposite side of the home from the primary suite and main living area creating peaceful separation and a comfortable setup rarely found in two-story homes. A versatile loft adds even more flexibility, whether you need a playroom, media area, office, or hobby space. This home also stands out for its exceptional location within the neighborhood—no direct rear neighbors provide added tranquility and a true sense of privacy. The property carries the structural foundation and roof warranty from the original builder, offering extra peace of mind. With a paved driveway, attractive curb appeal, and the everyday security of a gated community, this residence checks all the boxes for both lifestyle and comfort. If you’ve been searching for a home that offers modern living, thoughtful design, and a private outdoor escape, this one is truly a rare find.
Ceiling Fans(s)
Crown Molding
Living Room/Dining Room Combo
Primary Bedroom Main Floor
Stone Counters
Thermostat
Walk-In Closet(s)
Taxes: $4,670.06
Tax Year: 2025
Association Fee: $316.00
Association Fee: $98.00
Association Fee Frequency: Quarterly
Association Fee Frequency: Quarterly
Hurricane Shutters
Dishwasher
Microwave
Range
Refrigerator
City
Elementary School: Odessa Elementary
Middle School: Seven Springs Middle-Po
Junior High: Seven Springs Middle-Po
High School: J.w. Mitchell High-Po
MLS Area: 34655 - New Port Richey/Seven Springs/Trinity
Total Square Footage: 2,566
Price per Square Feet: $249.62
Total Floors: 2
Water: Public
Construction: Block, Stucco, Frame
Date Listed: 2026-08-18 00:00:00
Pool: Y
Pool Description: Child Safety Fence, Heated, In Ground, Salt Water
Private Spa: Y
Furnished: Unfurnished
Parking: Driveway
Garage Description: Y
Garage Spaces: 2
Attached Garage: Y
Flooring: Carpet, Tile
Roof: Shingle
Heating: Central
Cooling: Central Air
Security: Gated Community, Smoke Detector(S)
Laundry: Washer Hookup
Pets: Yes
Sewer: Public Sewer
Lot Desc.: Landscaped, Paved, Private
Parcel ID: 17-26-32-032.0-
Listing Courtesy Of: Florida Executive Realty
travis@floridaexecutiverealty.com
Discover a stunning 3-bedroom, 3-bath home tucked inside the beautifully maintained, gated Villages at Trinity Lakes, located in walking distance to shopping and less than one mile from SR-54. Built in 2015, this home has only had ONE owner. This well maintained home offers a thoughtfully crafted two-story layout brings comfort, convenience, and style together in the best possible way. The main level features an inviting open kitchen with an over-sized island that flows effortlessly into the dining and living areas—perfect for everyday living or entertaining a crowd. Just beyond the sliding doors, your private outdoor oasis awaits. A covered patio overlooks a heated, variable-speed spa and sparkling pool with a child safety fence equipped with an energy-efficient heat pump—your own personal retreat for relaxing weekends or memorable gatherings. The primary suite is conveniently located on the first floor and offers excellent privacy with its en-suite bath, dual walk-in closets, and a cozy nook ideal for a vanity, reading spot, or compact workspace. Upstairs, two generously sized bedrooms sit on the opposite side of the home from the primary suite and main living area creating peaceful separation and a comfortable setup rarely found in two-story homes. A versatile loft adds even more flexibility, whether you need a playroom, media area, office, or hobby space. This home also stands out for its exceptional location within the neighborhood—no direct rear neighbors provide added tranquility and a true sense of privacy. The property carries the structural foundation and roof warranty from the original builder, offering extra peace of mind. With a paved driveway, attractive curb appeal, and the everyday security of a gated community, this residence checks all the boxes for both lifestyle and comfort. If you’ve been searching for a home that offers modern living, thoughtful design, and a private outdoor escape, this one is truly a rare find.
Property Details
Price: $489,250
Sq Ft: 1,960
($250 per
sqft)
Bedrooms: 3
Bathrooms: 2
Partial Baths: 1
City: New Port Richey
County: Pasco
Type: Single Family
Development: Villages
Subdivision: Villages/Trinity Lakes
Acres: 0.1700
Virtual Tour/Floorplan: View
Year Built: 2015
Listing Number: TB8539599
Status Code: A-Active
Taxes: $4,670.06
Tax Year: 2025
Garage:
2
/
Y
Furnishings: Unfurnished
Pets Allowed: Yes
Total Recurring Fees: $138
Total Recurring Fee Frequency: 0.00
Interior Features:
Ceiling Fans(s)
Crown Molding
Living Room/Dining Room Combo
Primary Bedroom Main Floor
Stone Counters
Thermostat
Walk-In Closet(s)
Financial Information:
Taxes: $4,670.06
Tax Year: 2025
Association Fee: $316.00
Association Fee: $98.00
Association Fee Frequency: Quarterly
Association Fee Frequency: Quarterly
Exterior Features:
Hurricane Shutters
Equipment:
Dishwasher
Microwave
Range
Refrigerator
View:
City
School Information:
Elementary School: Odessa Elementary
Middle School: Seven Springs Middle-Po
Junior High: Seven Springs Middle-Po
High School: J.w. Mitchell High-Po
Additional Information:
MLS Area: 34655 - New Port Richey/Seven Springs/Trinity
Total Square Footage: 2,566
Price per Square Feet: $249.62
Total Floors: 2
Water: Public
Construction: Block, Stucco, Frame
Date Listed: 2026-08-18 00:00:00
Pool: Y
Pool Description: Child Safety Fence, Heated, In Ground, Salt Water
Private Spa: Y
Furnished: Unfurnished
Parking: Driveway
Garage Description: Y
Garage Spaces: 2
Attached Garage: Y
Flooring: Carpet, Tile
Roof: Shingle
Heating: Central
Cooling: Central Air
Security: Gated Community, Smoke Detector(S)
Laundry: Washer Hookup
Pets: Yes
Sewer: Public Sewer
Lot Desc.: Landscaped, Paved, Private
Parcel ID: 17-26-32-032.0-
Map of 11714 Lake Boulevard, New Port Richey, FL 34655
Listing Courtesy Of: Florida Executive Realty
travis@floridaexecutiverealty.com