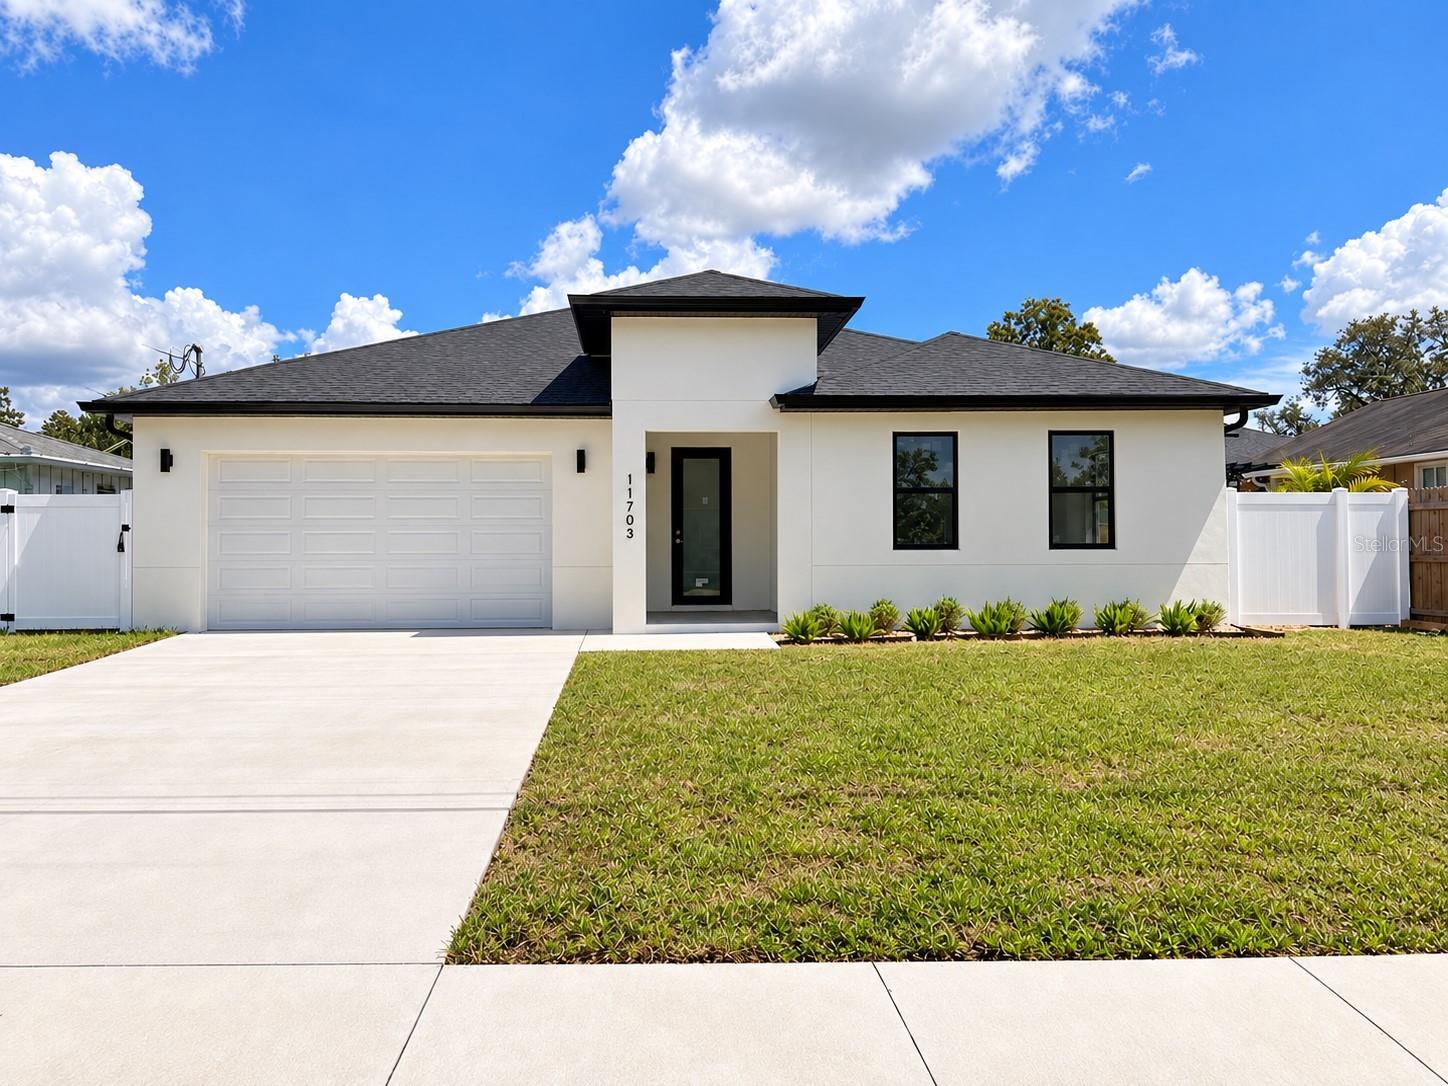
11703 Country Club Place, Tampa, FL 33612
For Sale $714,900


Save Property
View Virtual Tour
Virtually Staged. BUYER UNABLE TO FINANCE. BACK ON THE MARKET AND READY FOR YOU!!! ***Special Incentive Alert!*** Take advantage of amazing builder incentives like a rate of 6.25% (6.907% APR) on Conventional Loans when using builder's preferred lender. Welcome to your new home! Beautiful new-construction home offering 3 bedrooms, 3 full bathrooms, and 2,188 sq. ft. of thoughtfully designed living space. The bright open-concept layout features a modern kitchen with white cabinetry, quartz countertops, stainless-steel appliances, and a large island that flows seamlessly into the living and dining areas. Contemporary bathrooms showcase marble-look tile and matte-black finishes, while spacious bedrooms, abundant natural light, and stylish wood-look flooring complete the interior. The very large kitchen with an island that is ready for family gatherings and entertainment and lots of cabinets for ample storage! This home boast 3 large and spacious bedrooms and 3 bathrooms, high ceilings and tons of natural light! Each bedroom can hold a king size bed! Extensive primary bedroom walk-in closet and spa like primary bathroom. Outside, enjoy a large covered lanai and fenced backyard, perfect for entertaining and Florida living. A fresh, modern home with plenty of space and a clean, upscale feel. Open floor plan and a large backyard makes this house a perfect setting for families to enjoy! Located near shopping, schools, Tampa International Airport and ready to become your next new home! Come check out your next new home!
Ceiling Fans(s)
High Ceilings
Kitchen/Family Room Combo
Open Floorplan
Taxes: $1,158.00
Tax Year: 2025
Private Entrance
Private Mailbox
Dishwasher
Range
Refrigerator
MLS Area: 33612 - Tampa / Forest Hills
Total Square Footage: 2,999
Price per Square Feet: $326.74
Water: Public
Construction: Block
Date Listed: 2026-10-02 00:00:00
Furnished: Unfurnished
Garage Description: Y
Garage Spaces: 2
Attached Garage: Y
Flooring: Luxury Vinyl
Roof: Shingle
Heating: Central
Cooling: Central Air
Laundry: Laundry Room
Sewer: Public Sewer
Lot Desc.: Cul-De-Sac
Parcel ID: A-12-28-18-B4W-
Listing Courtesy Of: Empire Network Realty
annie@ontarget.homes
Virtually Staged. BUYER UNABLE TO FINANCE. BACK ON THE MARKET AND READY FOR YOU!!! ***Special Incentive Alert!*** Take advantage of amazing builder incentives like a rate of 6.25% (6.907% APR) on Conventional Loans when using builder's preferred lender. Welcome to your new home! Beautiful new-construction home offering 3 bedrooms, 3 full bathrooms, and 2,188 sq. ft. of thoughtfully designed living space. The bright open-concept layout features a modern kitchen with white cabinetry, quartz countertops, stainless-steel appliances, and a large island that flows seamlessly into the living and dining areas. Contemporary bathrooms showcase marble-look tile and matte-black finishes, while spacious bedrooms, abundant natural light, and stylish wood-look flooring complete the interior. The very large kitchen with an island that is ready for family gatherings and entertainment and lots of cabinets for ample storage! This home boast 3 large and spacious bedrooms and 3 bathrooms, high ceilings and tons of natural light! Each bedroom can hold a king size bed! Extensive primary bedroom walk-in closet and spa like primary bathroom. Outside, enjoy a large covered lanai and fenced backyard, perfect for entertaining and Florida living. A fresh, modern home with plenty of space and a clean, upscale feel. Open floor plan and a large backyard makes this house a perfect setting for families to enjoy! Located near shopping, schools, Tampa International Airport and ready to become your next new home! Come check out your next new home!
Property Details
Price: $714,900
Sq Ft: 2,188
($327 per
sqft)
Bedrooms: 3
Bathrooms: 3
City: Tampa
County: Hillsborough
Type: Single Family
Development: Lot 2 Of Country Club Green Plat Book 133 Page 241
Acres: 0.1800
Virtual Tour/Floorplan: View
Year Built: 2026
Listing Number: O6446721
Status Code: A-Active
Taxes: $1,158.00
Tax Year: 2025
Garage:
2
/
Y
Furnishings: Unfurnished
Interior Features:
Ceiling Fans(s)
High Ceilings
Kitchen/Family Room Combo
Open Floorplan
Financial Information:
Taxes: $1,158.00
Tax Year: 2025
Exterior Features:
Private Entrance
Private Mailbox
Equipment:
Dishwasher
Range
Refrigerator
Additional Information:
MLS Area: 33612 - Tampa / Forest Hills
Total Square Footage: 2,999
Price per Square Feet: $326.74
Water: Public
Construction: Block
Date Listed: 2026-10-02 00:00:00
Furnished: Unfurnished
Garage Description: Y
Garage Spaces: 2
Attached Garage: Y
Flooring: Luxury Vinyl
Roof: Shingle
Heating: Central
Cooling: Central Air
Laundry: Laundry Room
Sewer: Public Sewer
Lot Desc.: Cul-De-Sac
Parcel ID: A-12-28-18-B4W-
Map of 11703 Country Club Place, Tampa, FL 33612
Listing Courtesy Of: Empire Network Realty
annie@ontarget.homes