117 Bellini Court, Nokomis, FL 34275
Active Under Contract $519,000


Save Property
View Virtual Tour
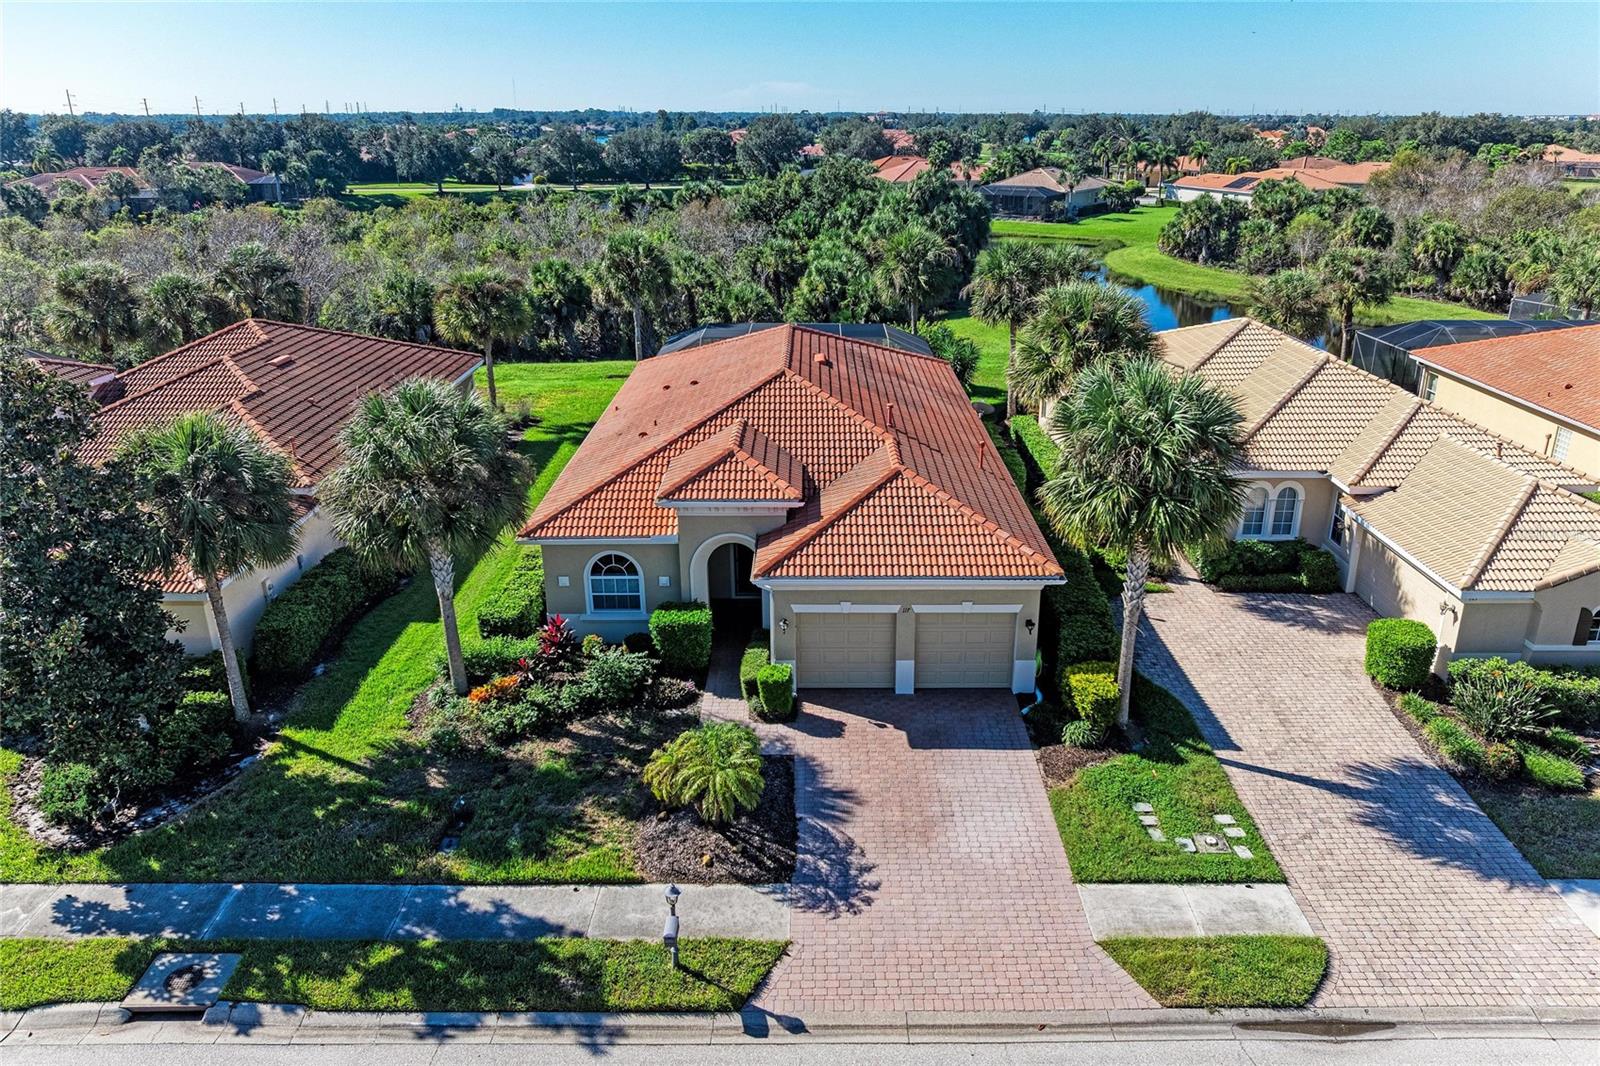
Under contract-accepting backup offers. This WCI-built Florentino model, situated on a small cul-de-sac street where landscaping maintenance is included, offers refined living within one of the area's premier golf and tennis communities, the Venetian Golf & River Club. The home's open layout flows seamlessly to its wooded and water-view lot, where an expansive screened lanai showcases a beautiful saltwater pool and spa. The serene and private setting makes this two-bedroom, two-bath home with den truly exceptional. Upgrades include a whole-house generator, Storm Smart hurricane electric screens, an air- conditioned garage, and numerous additional enhancements throughout the home. Other highlights include large pocket sliding glass doors, coffered ceilings, plus a natural gas and water connection for an outdoor kitchen. A thoughtfully designed floor plan provides comfortable living spaces while taking full advantage of the tranquil views and private outdoor setting. Residents of the Venetian Golf & River Club, enjoy an impressive array of amenities at the River Club, among them, fine dining, golf, tennis, pickleball, a fitness facility, a resort-style pool and a lap pool. This communities 74 acre nature park features a boardwalk for wildlife viewing. The pool side tiki bar offers a perfect spot to unwind. Membership is optional for the Venetian Golf Club. The Chip Powell designed course owned and operated by the Heritage Golf Group has undergone extensive renovation in recent years. VG&RC is conveniently located near the Gulf's beautiful beaches, historic downtown Venice, and Sarasota Memorial Hospital. Schedule a private showing today.
Ceiling Fans(s)
Coffered Ceiling(s)
High Ceilings
Kitchen/Family Room Combo
Open Floorplan
Stone Counters
Walk-In Closet(s)
Window Treatments
Clubhouse
Fitness Center
Gated
Golf Course
Maintenance
Pickleball Court(s)
Pool
Recreation Facilities
Tennis Court(s)
Trail(s)
Taxes: $10,080.00
Tax Year: 2025
Association Fee: $632.00
Association Fee: $346.00
Association Fee Frequency: Quarterly
Association Fee Frequency: Quarterly
Hurricane Shutters
Lighting
Private Mailbox
Rain Gutters
Dishwasher
Disposal
Dryer
Electric Water Heater
Gas Cooktop
Microwave
Range
Refrigerator
Washer
Park/Greenbelt
Trees/Woods
Water
Elementary School: Laurel Nokomis Elementary
Middle School: Laurel Nokomis Middle
Junior High: Laurel Nokomis Middle
High School: Venice Senior High
Building Description: Florida
MLS Area: 34275 - Nokomis/North Venice
Total Square Footage: 2,767
Price per Square Feet: $274.75
Water: Canal/Lake For Irrigation, Public
Construction: Block, Stucco
Date Listed: 2026-10-15 00:00:00
Pool: Y
Pool Description: In Ground, Child Safety Fence, Heated, Lighting, Salt Water, Screen Enclosure
Private Spa: Y
Furnished: Partially
Windows: Blinds, Shades, Window Treatments
Garage Description: Y
Attached Garage: Y
Flooring: Carpet, Ceramic Tile
Roof: Tile
Heating: Central, Electric
Cooling: Central Air
Security: Gated Community, Security Gate
Laundry: Inside, Laundry Room, Sink
Pets: Yes
Sewer: Public Sewer
Lot Desc.: Landscaped, Near Golf Course, Private, Sidewalk
Parcel ID: 0373060650
Amenities: Clubhouse, Fitness Center, Gated, Golf Course, Maintenance, Pickleball Court(S), Pool, Recreation Facilities, Tennis Court(S), Trail(S)
Listing Courtesy Of: Coldwell Banker Realty
jim.briley@cbrealty.com
Under contract-accepting backup offers. This WCI-built Florentino model, situated on a small cul-de-sac street where landscaping maintenance is included, offers refined living within one of the area's premier golf and tennis communities, the Venetian Golf & River Club. The home's open layout flows seamlessly to its wooded and water-view lot, where an expansive screened lanai showcases a beautiful saltwater pool and spa. The serene and private setting makes this two-bedroom, two-bath home with den truly exceptional. Upgrades include a whole-house generator, Storm Smart hurricane electric screens, an air- conditioned garage, and numerous additional enhancements throughout the home. Other highlights include large pocket sliding glass doors, coffered ceilings, plus a natural gas and water connection for an outdoor kitchen. A thoughtfully designed floor plan provides comfortable living spaces while taking full advantage of the tranquil views and private outdoor setting. Residents of the Venetian Golf & River Club, enjoy an impressive array of amenities at the River Club, among them, fine dining, golf, tennis, pickleball, a fitness facility, a resort-style pool and a lap pool. This communities 74 acre nature park features a boardwalk for wildlife viewing. The pool side tiki bar offers a perfect spot to unwind. Membership is optional for the Venetian Golf Club. The Chip Powell designed course owned and operated by the Heritage Golf Group has undergone extensive renovation in recent years. VG&RC is conveniently located near the Gulf's beautiful beaches, historic downtown Venice, and Sarasota Memorial Hospital. Schedule a private showing today.
Property Details
Price: $519,000
Sq Ft: 1,889
($275 per
sqft)
Bedrooms: 2
Bathrooms: 2
City: Nokomis
County: Sarasota
Type: Single Family
Development: Venetian Golf And River Club
Subdivision: Venetian Golf & River Club Pha
Acres: 0.1800
Virtual Tour/Floorplan: View
Year Built: 2005
Listing Number: N6146089
Status Code: Active Under Contract
Taxes: $10,080.00
Tax Year: 2025
Garage:
/
Y
Furnishings: Partially
Pets Allowed: Yes
Total Recurring Fees: $326
Total Recurring Fee Frequency: 0.00
Interior Features:
Ceiling Fans(s)
Coffered Ceiling(s)
High Ceilings
Kitchen/Family Room Combo
Open Floorplan
Stone Counters
Walk-In Closet(s)
Window Treatments
Amenities:
Clubhouse
Fitness Center
Gated
Golf Course
Maintenance
Pickleball Court(s)
Pool
Recreation Facilities
Tennis Court(s)
Trail(s)
Financial Information:
Taxes: $10,080.00
Tax Year: 2025
Association Fee: $632.00
Association Fee: $346.00
Association Fee Frequency: Quarterly
Association Fee Frequency: Quarterly
Exterior Features:
Hurricane Shutters
Lighting
Private Mailbox
Rain Gutters
Equipment:
Dishwasher
Disposal
Dryer
Electric Water Heater
Gas Cooktop
Microwave
Range
Refrigerator
Washer
View:
Park/Greenbelt
Trees/Woods
Water
School Information:
Elementary School: Laurel Nokomis Elementary
Middle School: Laurel Nokomis Middle
Junior High: Laurel Nokomis Middle
High School: Venice Senior High
Additional Information:
Building Description: Florida
MLS Area: 34275 - Nokomis/North Venice
Total Square Footage: 2,767
Price per Square Feet: $274.75
Water: Canal/Lake For Irrigation, Public
Construction: Block, Stucco
Date Listed: 2026-10-15 00:00:00
Pool: Y
Pool Description: In Ground, Child Safety Fence, Heated, Lighting, Salt Water, Screen Enclosure
Private Spa: Y
Furnished: Partially
Windows: Blinds, Shades, Window Treatments
Garage Description: Y
Attached Garage: Y
Flooring: Carpet, Ceramic Tile
Roof: Tile
Heating: Central, Electric
Cooling: Central Air
Security: Gated Community, Security Gate
Laundry: Inside, Laundry Room, Sink
Pets: Yes
Sewer: Public Sewer
Lot Desc.: Landscaped, Near Golf Course, Private, Sidewalk
Parcel ID: 0373060650
Amenities: Clubhouse, Fitness Center, Gated, Golf Course, Maintenance, Pickleball Court(S), Pool, Recreation Facilities, Tennis Court(S), Trail(S)
Map of 117 Bellini Court, Nokomis, FL 34275
Listing Courtesy Of: Coldwell Banker Realty
jim.briley@cbrealty.com