1168 Pando Loop, Orlando, FL 32824
For Sale $684,000


Save Property
View Virtual Tour
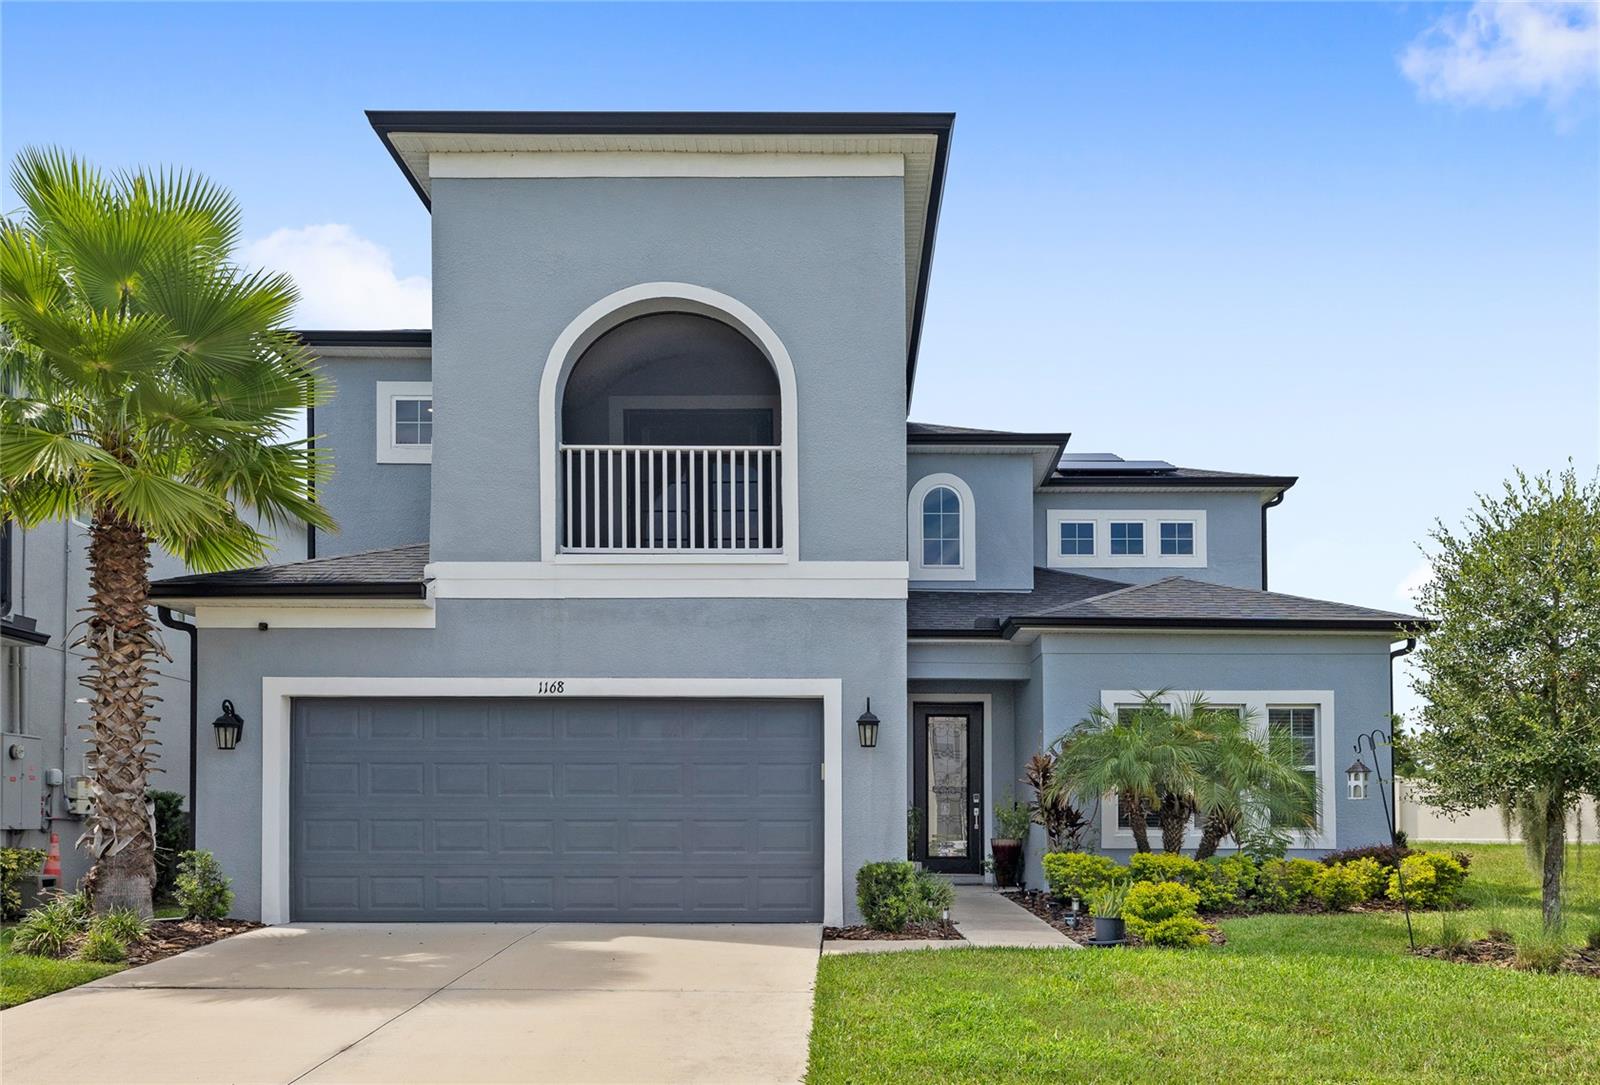
Welcome to a premier opportunity in the coveted Woodland Park community in Meadow Woods. Built in the newest phase of the community in 2022, this home sits on one of the largest lots in the neighborhood - an oversized 9,622 square foot homesite that backs to a protected preserve with second-floor water views and no rear neighbors. Offering 3,506 heated square feet of thoughtfully designed living space across two stories, this 5-bedroom, 4-full-bath home features a rare layout, with a spacious second-floor primary suite and a first-floor en-suite, perfect for multi-generational living, accommodating guests, or for use as an office. Standout features include a paid-off 10 KW solar system completely eliminating your monthly electric bill, second-floor lake views, a protected conservation preserve with no rear neighbors, an oversized 9,622 square foot pool-ready homesite, walk-in closets in every bedroom, dual primary closets, a walk-in pantry, a secondary pantry, and an abundance of storage, including an under-stair storage room. Epoxied garage floors and added overhead storage racks, a finished drop zone with cabinetry matching the kitchen, whole-house gutters and downspouts, a Blink camera system with a video doorbell, a Schlage smart lock, blackout and sheer curtains on the sliders and french doors off the primary balcony add to the list of upgrades. The gourmet kitchen is the heart of the home, appointed with a full GE Café series appliance package, vented range hood, quartz countertops, a marble backsplash, and level-4 upgraded cabinetry - flowing effortlessly into an open-concept living space anchored by luxury vinyl plank flooring, upgraded tray ceilings, extended rooms, and a bonus loft. The downstairs bedroom makes an ideal second primary or guest suite, while the split-bedroom design, walk-in closets throughout, and thoughtful finishes - spindle baluster railing, a glass front door, designer window treatments, and ceiling fans throughout - elevate everyday living. The spa-inspired baths feature quartz and granite countertops, upgraded tile, and a relaxing soaking tub. Unique in this price point is the direct access from every bedroom to a designated bathroom. This home is engineered for efficiency and peace of mind: a paid-off 10 KW Enphase IQ 8A solar system (which eliminates the electricity bill entirely), a tankless water heater, smart thermostat, whole-house water softener, and Aquasana whole-house water filtration and reverse osmosis system (all conveying). Block and stucco construction with a 2022 shingle roof, a covered front porch, a screened rear porch and patio, and an oversized 19x24 two-car garage round out the structural highlights. The current owners have thoughtfully enhanced the home with custom closet systems, a second pantry with shelving, upgraded fixtures, and more. To top it off, the oversized lot is well-suited for a future pool, giving you a blank canvas to further enhance your backyard oasis. Contact us to schedule your private tour today!
Ceiling Fans(s)
Eat-in Kitchen
High Ceilings
Kitchen/Family Room Combo
Open Floorplan
Primary Bedroom Upstairs
Smart Home
Split Bedroom
Stone Counters
Thermostat
Tray Ceiling(s)
Walk-In Closet(s)
Window Treatments
Playground
Pool
Taxes: $8,465.28
Tax Year: 2025
Association Fee: $77.00
Association Fee Frequency: Monthly
Lighting
Rain Gutters
Sidewalk
Built-In Oven
Dishwasher
Gas Water Heater
Microwave
Range
Range Hood
Tankless Water Heater
Water Filtration System
Water Softener
Trees/Woods
Water
Elementary School: Wetherbee Elementary School
Middle School: South Creek Middle
Junior High: South Creek Middle
High School: Cypress Creek High
MLS Area: 32824 - Orlando/Taft / Meadow Woods
Total Square Footage: 4,505
Price per Square Feet: $195.09
Total Floors: 2
Water: Public
Construction: Block, Stucco
Date Listed: 2026-08-14 00:00:00
Furnished: Unfurnished
Windows: Blinds
Garage Description: Y
Garage Spaces: 2
Attached Garage: Y
Flooring: Carpet, Ceramic Tile, Luxury Vinyl
Roof: Shingle
Heating: Central
Cooling: Central Air
Security: Security System
Laundry: Gas Dryer Hookup, Inside
Pets: No
Sewer: Public Sewer
Lot Desc.: Conservation Area, Landscaped, Oversized Lot, Sidewalk
Parcel ID: 18-24-30-9486-0
Amenities: Playground, Pool
Listing Courtesy Of: Real Broker, Llc
ken@pozekgroup.com
Welcome to a premier opportunity in the coveted Woodland Park community in Meadow Woods. Built in the newest phase of the community in 2022, this home sits on one of the largest lots in the neighborhood - an oversized 9,622 square foot homesite that backs to a protected preserve with second-floor water views and no rear neighbors. Offering 3,506 heated square feet of thoughtfully designed living space across two stories, this 5-bedroom, 4-full-bath home features a rare layout, with a spacious second-floor primary suite and a first-floor en-suite, perfect for multi-generational living, accommodating guests, or for use as an office. Standout features include a paid-off 10 KW solar system completely eliminating your monthly electric bill, second-floor lake views, a protected conservation preserve with no rear neighbors, an oversized 9,622 square foot pool-ready homesite, walk-in closets in every bedroom, dual primary closets, a walk-in pantry, a secondary pantry, and an abundance of storage, including an under-stair storage room. Epoxied garage floors and added overhead storage racks, a finished drop zone with cabinetry matching the kitchen, whole-house gutters and downspouts, a Blink camera system with a video doorbell, a Schlage smart lock, blackout and sheer curtains on the sliders and french doors off the primary balcony add to the list of upgrades. The gourmet kitchen is the heart of the home, appointed with a full GE Café series appliance package, vented range hood, quartz countertops, a marble backsplash, and level-4 upgraded cabinetry - flowing effortlessly into an open-concept living space anchored by luxury vinyl plank flooring, upgraded tray ceilings, extended rooms, and a bonus loft. The downstairs bedroom makes an ideal second primary or guest suite, while the split-bedroom design, walk-in closets throughout, and thoughtful finishes - spindle baluster railing, a glass front door, designer window treatments, and ceiling fans throughout - elevate everyday living. The spa-inspired baths feature quartz and granite countertops, upgraded tile, and a relaxing soaking tub. Unique in this price point is the direct access from every bedroom to a designated bathroom. This home is engineered for efficiency and peace of mind: a paid-off 10 KW Enphase IQ 8A solar system (which eliminates the electricity bill entirely), a tankless water heater, smart thermostat, whole-house water softener, and Aquasana whole-house water filtration and reverse osmosis system (all conveying). Block and stucco construction with a 2022 shingle roof, a covered front porch, a screened rear porch and patio, and an oversized 19x24 two-car garage round out the structural highlights. The current owners have thoughtfully enhanced the home with custom closet systems, a second pantry with shelving, upgraded fixtures, and more. To top it off, the oversized lot is well-suited for a future pool, giving you a blank canvas to further enhance your backyard oasis. Contact us to schedule your private tour today!
Property Details
Price: $684,000
Sq Ft: 3,506
($195 per
sqft)
Bedrooms: 5
Bathrooms: 4
City: Orlando
County: Orange
Type: Single Family
Development: Woodland Park
Subdivision: Woodland Park Ph 8
Acres: 0.2200
Virtual Tour/Floorplan: View
Year Built: 2022
Listing Number: O6432198
Status Code: A-Active
Taxes: $8,465.28
Tax Year: 2025
Garage:
2
/
Y
Furnishings: Unfurnished
Pets Allowed: No
Total Recurring Fees: $77
Total Recurring Fee Frequency: 0.00
Interior Features:
Ceiling Fans(s)
Eat-in Kitchen
High Ceilings
Kitchen/Family Room Combo
Open Floorplan
Primary Bedroom Upstairs
Smart Home
Split Bedroom
Stone Counters
Thermostat
Tray Ceiling(s)
Walk-In Closet(s)
Window Treatments
Amenities:
Playground
Pool
Financial Information:
Taxes: $8,465.28
Tax Year: 2025
Association Fee: $77.00
Association Fee Frequency: Monthly
Exterior Features:
Lighting
Rain Gutters
Sidewalk
Equipment:
Built-In Oven
Dishwasher
Gas Water Heater
Microwave
Range
Range Hood
Tankless Water Heater
Water Filtration System
Water Softener
View:
Trees/Woods
Water
School Information:
Elementary School: Wetherbee Elementary School
Middle School: South Creek Middle
Junior High: South Creek Middle
High School: Cypress Creek High
Additional Information:
MLS Area: 32824 - Orlando/Taft / Meadow Woods
Total Square Footage: 4,505
Price per Square Feet: $195.09
Total Floors: 2
Water: Public
Construction: Block, Stucco
Date Listed: 2026-08-14 00:00:00
Furnished: Unfurnished
Windows: Blinds
Garage Description: Y
Garage Spaces: 2
Attached Garage: Y
Flooring: Carpet, Ceramic Tile, Luxury Vinyl
Roof: Shingle
Heating: Central
Cooling: Central Air
Security: Security System
Laundry: Gas Dryer Hookup, Inside
Pets: No
Sewer: Public Sewer
Lot Desc.: Conservation Area, Landscaped, Oversized Lot, Sidewalk
Parcel ID: 18-24-30-9486-0
Amenities: Playground, Pool
Map of 1168 Pando Loop, Orlando, FL 32824
Listing Courtesy Of: Real Broker, Llc
ken@pozekgroup.com