11641 Sweet Tangerine Lane, Tampa, FL 33626
For Sale $760,000


Save Property
View Virtual Tour
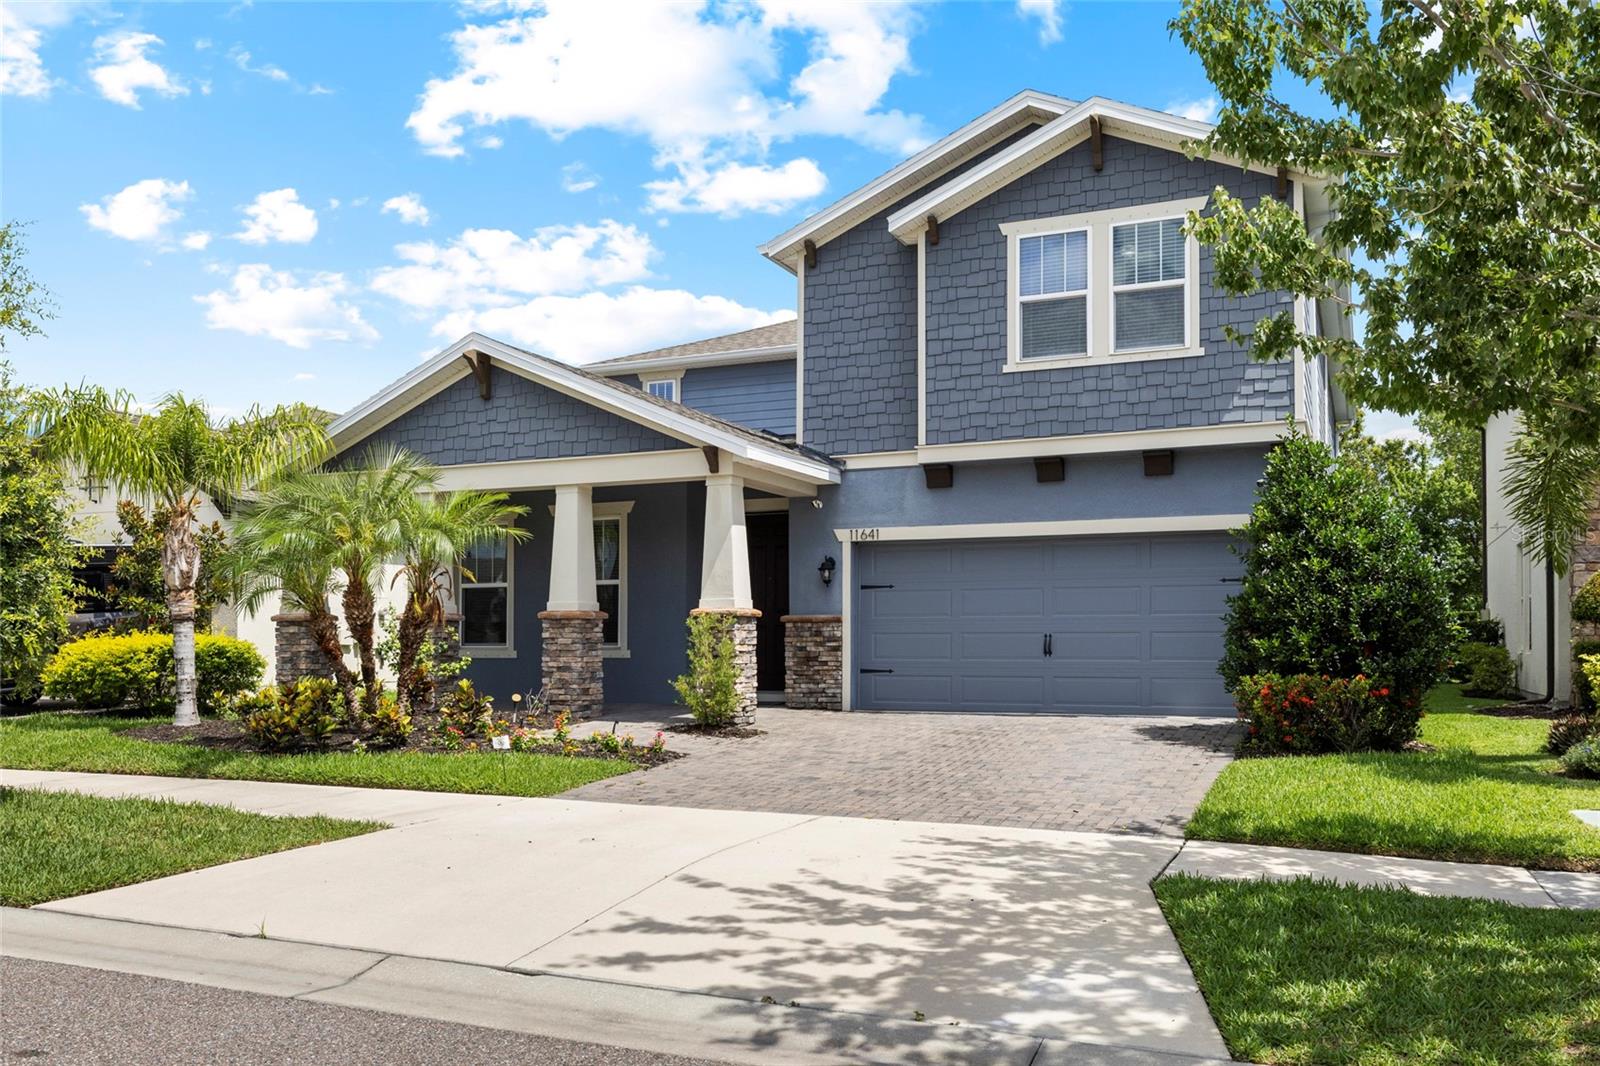
** SELLER WILLING TO CONTRIBUTE UPTO $10,000 TOWARDS BUYERS CLOSING COSTS OR INTEREST RATE BUYDOWN - CALL FOR EXAMPLE RATES ** "Some photos have been virtually staged to illustrate the potential of the space; furniture is digitally added." 2018 CONSTRUCTION | 3,179 SQ FT | GATED | 4BR/3BA + LOFT | FIRST-FLOOR GUEST SUITE | WESTCHASE AREA LOCATION. Welcome to this better-than-new, impeccably maintained home in the gated community of Reserve at Citrus ParK. Built by Beazer Homes, this spacious Windjammer floor plan offers 4 bedrooms, 3 bathrooms, a large loft, and over 3,000 square feet of thoughtfully designed living space. A welcoming front porch and charming Craftsman-style exterior featuring shaker shingle detailing and natural stone accents create exceptional curb appeal and a warm first impression. Step inside to find wood-look tile flooring throughout the main living areas and a formal dining room conveniently tucked off the kitchen, creating the perfect setting for holiday gatherings and special occasions. At the heart of the home is a spacious open-concept kitchen overlooking the family room and dinette area, making entertaining effortless. Designed with both style and functionality in mind, the kitchen showcases rich 42 inch wood cabinetry, light quartz countertops, stainless steel appliances, built-in double ovens, a stainless farmhouse sink, tile backsplash, and a large walk-in pantry. The first floor also features a private guest bedroom and full bathroom, making it an excellent option for visitors, a home office, or multi-generational living. The washer and dryer are also included for added convenience. A desirable first-floor guest bedroom and full bathroom offer flexibility for visitors, multigenerational living, or a private home office. Upstairs, the expansive loft provides an ideal secondary living area, media room, game room, home office, or playroom. The spacious primary suite serves as a relaxing retreat with a large walk-in closet and ensuite bath, while two additional bedrooms and a full bathroom complete the second floor. Step outside to the covered rear patio overlooking a spacious backyard with endless possibilities. Whether you envision a sparkling pool, outdoor kitchen, fire pit, or the outdoor oasis of your dreams, there is plenty of room to bring your vision to life. The generous outdoor space offers flexibility and functionality while creating the perfect setting to enjoy Florida's year-round lifestyle. Residents of Reserve at Citrus Park enjoy the security of a gated entrance and a community dog park, all while being conveniently located near Westchase, Tampa International Airport, top-rated schools, shopping, dining, golf courses, and major commuter routes. Combining modern finishes, flexible living spaces, exceptional outdoor potential, and an unbeatable location, this beautifully maintained home offers the perfect blend of comfort, style, and convenience. Easy commute to Westshore, Midtown, MacDill AFB, Carrillion Park and so much more ..
Ceiling Fans(s)
Eat-in Kitchen
High Ceilings
Kitchen/Family Room Combo
Open Floorplan
Primary Bedroom Upstairs
Stone Counters
Thermostat
Walk-In Closet(s)
Window Treatments
Taxes: $11,079.55
Tax Year: 2026
Association Fee: $130.00
Association Fee Frequency: Monthly
Rain Gutters
Sidewalk
Dishwasher
Disposal
Dryer
Electric Water Heater
Microwave
Range
Refrigerator
Washer
Elementary School: Westchase-Hb
Middle School: Davidsen-Hb
Junior High: Davidsen-Hb
High School: Sickles-Hb
Building Description: Craftsman
MLS Area: 33626 - Tampa/Northdale/Westchase
Total Square Footage: 3,443
Price per Square Feet: $239.07
Water: Public
Construction: Block, Frame
Date Listed: 2026-05-30 00:00:00
Furnished: Unfurnished
Windows: Blinds
Parking: Driveway, Garage Door Opener
Garage Description: Y
Garage Spaces: 2
Attached Garage: Y
Flooring: Carpet, Ceramic Tile
Roof: Shingle
Heating: Electric, Zoned
Cooling: Central Air, Zoned
Security: Smoke Detector(S)
Laundry: Inside, Laundry Room
Pets: Yes
Sewer: Public Sewer
Lot Desc.: Sidewalk, Paved
Parcel ID: U-15-28-17-A8C-
Listing Courtesy Of: Coldwell Banker Realty
jason@thepithersgroup.com
** SELLER WILLING TO CONTRIBUTE UPTO $10,000 TOWARDS BUYERS CLOSING COSTS OR INTEREST RATE BUYDOWN - CALL FOR EXAMPLE RATES ** "Some photos have been virtually staged to illustrate the potential of the space; furniture is digitally added." 2018 CONSTRUCTION | 3,179 SQ FT | GATED | 4BR/3BA + LOFT | FIRST-FLOOR GUEST SUITE | WESTCHASE AREA LOCATION. Welcome to this better-than-new, impeccably maintained home in the gated community of Reserve at Citrus ParK. Built by Beazer Homes, this spacious Windjammer floor plan offers 4 bedrooms, 3 bathrooms, a large loft, and over 3,000 square feet of thoughtfully designed living space. A welcoming front porch and charming Craftsman-style exterior featuring shaker shingle detailing and natural stone accents create exceptional curb appeal and a warm first impression. Step inside to find wood-look tile flooring throughout the main living areas and a formal dining room conveniently tucked off the kitchen, creating the perfect setting for holiday gatherings and special occasions. At the heart of the home is a spacious open-concept kitchen overlooking the family room and dinette area, making entertaining effortless. Designed with both style and functionality in mind, the kitchen showcases rich 42 inch wood cabinetry, light quartz countertops, stainless steel appliances, built-in double ovens, a stainless farmhouse sink, tile backsplash, and a large walk-in pantry. The first floor also features a private guest bedroom and full bathroom, making it an excellent option for visitors, a home office, or multi-generational living. The washer and dryer are also included for added convenience. A desirable first-floor guest bedroom and full bathroom offer flexibility for visitors, multigenerational living, or a private home office. Upstairs, the expansive loft provides an ideal secondary living area, media room, game room, home office, or playroom. The spacious primary suite serves as a relaxing retreat with a large walk-in closet and ensuite bath, while two additional bedrooms and a full bathroom complete the second floor. Step outside to the covered rear patio overlooking a spacious backyard with endless possibilities. Whether you envision a sparkling pool, outdoor kitchen, fire pit, or the outdoor oasis of your dreams, there is plenty of room to bring your vision to life. The generous outdoor space offers flexibility and functionality while creating the perfect setting to enjoy Florida's year-round lifestyle. Residents of Reserve at Citrus Park enjoy the security of a gated entrance and a community dog park, all while being conveniently located near Westchase, Tampa International Airport, top-rated schools, shopping, dining, golf courses, and major commuter routes. Combining modern finishes, flexible living spaces, exceptional outdoor potential, and an unbeatable location, this beautifully maintained home offers the perfect blend of comfort, style, and convenience. Easy commute to Westshore, Midtown, MacDill AFB, Carrillion Park and so much more ..
Property Details
Price: $760,000
Sq Ft: 3,179
($239 per
sqft)
Bedrooms: 4
Bathrooms: 3
City: Tampa
County: Hillsborough
Type: Single Family
Development: Reserve At Citrus Park
Acres: 0.1400
Virtual Tour/Floorplan: View
Year Built: 2018
Listing Number: TB8512622
Status Code: A-Active
Taxes: $11,079.55
Tax Year: 2026
Garage:
2
/
Y
Furnishings: Unfurnished
Pets Allowed: Yes
Total Recurring Fees: $130
Total Recurring Fee Frequency: 0.00
Interior Features:
Ceiling Fans(s)
Eat-in Kitchen
High Ceilings
Kitchen/Family Room Combo
Open Floorplan
Primary Bedroom Upstairs
Stone Counters
Thermostat
Walk-In Closet(s)
Window Treatments
Financial Information:
Taxes: $11,079.55
Tax Year: 2026
Association Fee: $130.00
Association Fee Frequency: Monthly
Exterior Features:
Rain Gutters
Sidewalk
Equipment:
Dishwasher
Disposal
Dryer
Electric Water Heater
Microwave
Range
Refrigerator
Washer
School Information:
Elementary School: Westchase-Hb
Middle School: Davidsen-Hb
Junior High: Davidsen-Hb
High School: Sickles-Hb
Additional Information:
Building Description: Craftsman
MLS Area: 33626 - Tampa/Northdale/Westchase
Total Square Footage: 3,443
Price per Square Feet: $239.07
Water: Public
Construction: Block, Frame
Date Listed: 2026-05-30 00:00:00
Furnished: Unfurnished
Windows: Blinds
Parking: Driveway, Garage Door Opener
Garage Description: Y
Garage Spaces: 2
Attached Garage: Y
Flooring: Carpet, Ceramic Tile
Roof: Shingle
Heating: Electric, Zoned
Cooling: Central Air, Zoned
Security: Smoke Detector(S)
Laundry: Inside, Laundry Room
Pets: Yes
Sewer: Public Sewer
Lot Desc.: Sidewalk, Paved
Parcel ID: U-15-28-17-A8C-
Map of 11641 Sweet Tangerine Lane, Tampa, FL 33626
Listing Courtesy Of: Coldwell Banker Realty
jason@thepithersgroup.com