11629 Bentry Street, Orlando, FL 32824
Active Under Contract $380,000


Save Property
View Virtual Tour
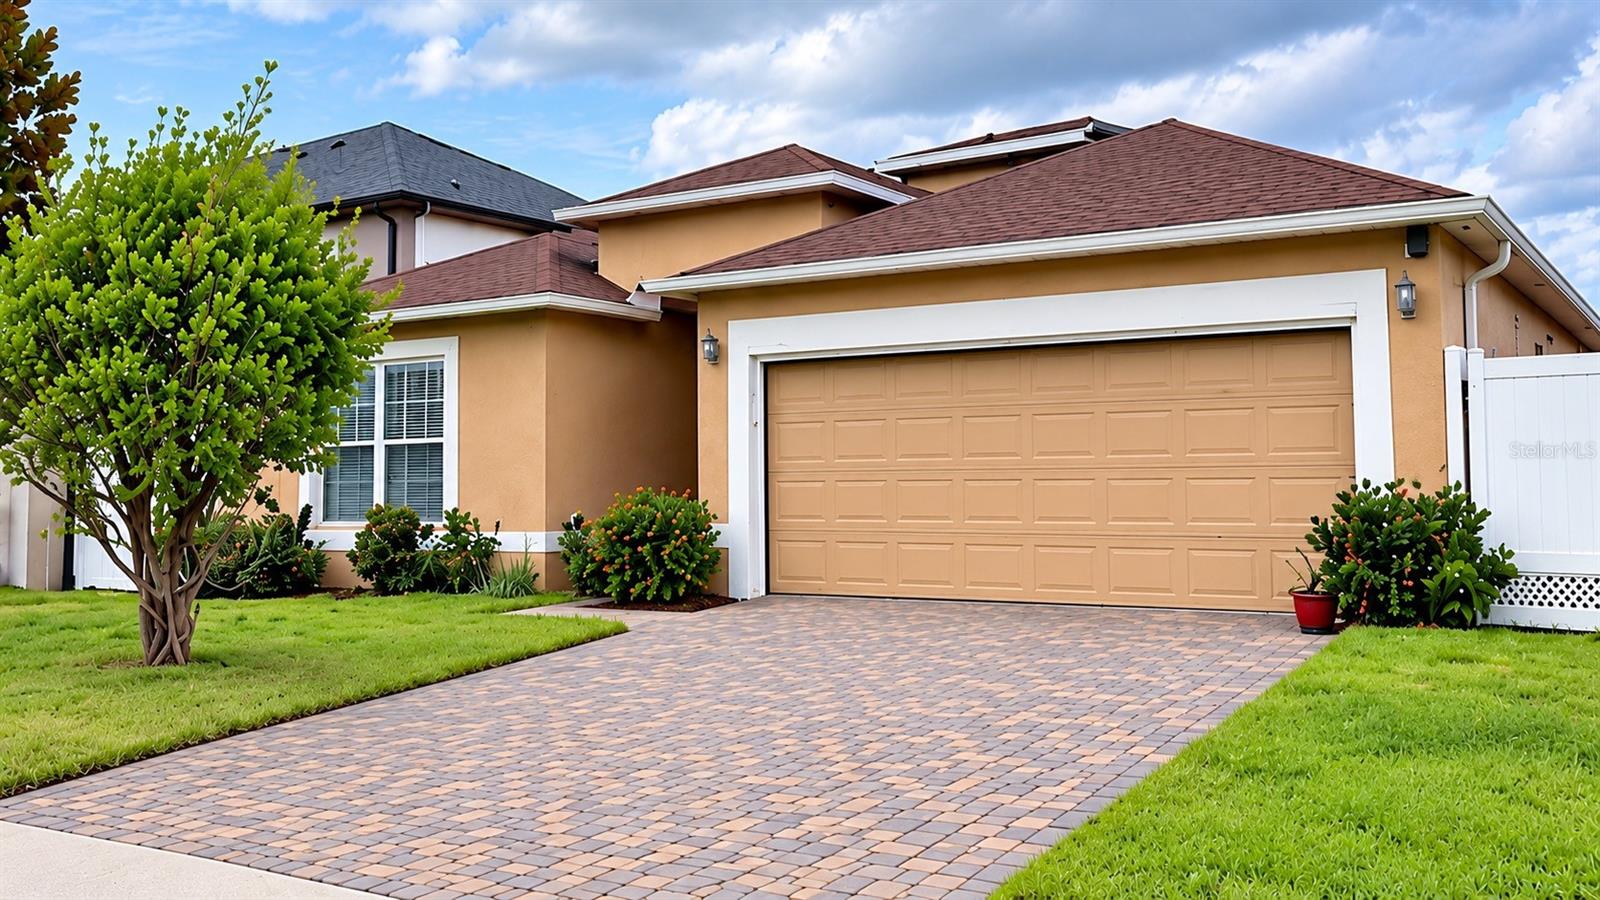
Under contract-accepting backup offers. Step inside this spacious four-bedroom, two-bath residence, where soaring ceilings, abundant natural light, and inviting living spaces create a warm, welcoming atmosphere. A handsome paver driveway, two-car garage, and appealing earth tone exterior set the stage for a home filled with character and versatility. From relaxed evenings to lively gatherings, the generous layout provides an inviting backdrop for everyday living. Vaulted ceilings enhance the airy interior, while tile flooring flows throughout the main living areas and warm wood-look flooring adds charm to the bedrooms. Flexible living spaces provide room for entertaining, a dedicated home office, or a comfortable sitting area. The kitchen features rich wood tone cabinetry, ample counter space, and a convenient breakfast bar that connects beautifully with the adjoining living area. Large windows and sliding glass doors draw in natural light and connect the interior with the backyard. Bathroom highlights include a relaxing Jacuzzi tub, separate shower, and extended vanity an inviting setting to unwind at the end of the day. Outside, the fenced backyard provides space for weekend gatherings, gardening, or creating your own outdoor retreat. With spacious interiors, distinctive architectural details, and endless possibilities for personal touches, this home deserves a place on your showing list. Schedule your private tour today!
Built-in Features
Ceiling Fans(s)
Eat-in Kitchen
Walk-In Closet(s)
Basketball Court
Park
Playground
Taxes: $5,858.04
Tax Year: 2025
Association Fee: $450.00
Association Fee Frequency: Annually
Sidewalk
Sprinkler Metered
Dishwasher
Range
Refrigerator
Trees/Woods
Elementary School: Wetherbee Elementary School
Middle School: South Creek Middle
Junior High: South Creek Middle
High School: Cypress Creek High
MLS Area: 32824 - Orlando/Taft / Meadow Woods
Total Square Footage: 2,290
Price per Square Feet: $202.77
Total Floors: 1
Construction: Block, Stucco
Date Listed: 2026-10-05 00:00:00
Furnished: Unfurnished
Windows: Blinds
Garage Description: Y
Garage Spaces: 2
Attached Garage: Y
Flooring: Laminate, Tile
Roof: Shingle
Heating: Central
Cooling: Central Air
Security: Smoke Detector(S)
Laundry: Inside, Laundry Room
Pets: Cats Ok, Dogs Ok
Sewer: Public Sewer
Lot Desc.: In County, Near Public Transit, Sidewalk, Paved
Parcel ID: 18-24-30-8873-0
Amenities: Basketball Court, Park, Playground
Listing Courtesy Of: Lawyers Real Estate
jimletta@yahoo.com
Under contract-accepting backup offers. Step inside this spacious four-bedroom, two-bath residence, where soaring ceilings, abundant natural light, and inviting living spaces create a warm, welcoming atmosphere. A handsome paver driveway, two-car garage, and appealing earth tone exterior set the stage for a home filled with character and versatility. From relaxed evenings to lively gatherings, the generous layout provides an inviting backdrop for everyday living. Vaulted ceilings enhance the airy interior, while tile flooring flows throughout the main living areas and warm wood-look flooring adds charm to the bedrooms. Flexible living spaces provide room for entertaining, a dedicated home office, or a comfortable sitting area. The kitchen features rich wood tone cabinetry, ample counter space, and a convenient breakfast bar that connects beautifully with the adjoining living area. Large windows and sliding glass doors draw in natural light and connect the interior with the backyard. Bathroom highlights include a relaxing Jacuzzi tub, separate shower, and extended vanity an inviting setting to unwind at the end of the day. Outside, the fenced backyard provides space for weekend gatherings, gardening, or creating your own outdoor retreat. With spacious interiors, distinctive architectural details, and endless possibilities for personal touches, this home deserves a place on your showing list. Schedule your private tour today!
Property Details
Price: $380,000
Sq Ft: 1,874
($203 per
sqft)
Bedrooms: 4
Bathrooms: 2
City: Orlando
County: Orange
Type: Single Family
Development: Wetherbee Lakes
Subdivision: Wetherbee Lakes Sub
Acres: 0.1300
Virtual Tour/Floorplan: View
Year Built: 2001
Listing Number: O6447228
Status Code: Active Under Contract
Taxes: $5,858.04
Tax Year: 2025
Garage:
2
/
Y
Furnishings: Unfurnished
Pets Allowed: Cats OK, Dogs OK
Total Recurring Fees: $38
Total Recurring Fee Frequency: 0.00
Interior Features:
Built-in Features
Ceiling Fans(s)
Eat-in Kitchen
Walk-In Closet(s)
Amenities:
Basketball Court
Park
Playground
Financial Information:
Taxes: $5,858.04
Tax Year: 2025
Association Fee: $450.00
Association Fee Frequency: Annually
Exterior Features:
Sidewalk
Sprinkler Metered
Equipment:
Dishwasher
Range
Refrigerator
View:
Trees/Woods
School Information:
Elementary School: Wetherbee Elementary School
Middle School: South Creek Middle
Junior High: South Creek Middle
High School: Cypress Creek High
Additional Information:
MLS Area: 32824 - Orlando/Taft / Meadow Woods
Total Square Footage: 2,290
Price per Square Feet: $202.77
Total Floors: 1
Construction: Block, Stucco
Date Listed: 2026-10-05 00:00:00
Furnished: Unfurnished
Windows: Blinds
Garage Description: Y
Garage Spaces: 2
Attached Garage: Y
Flooring: Laminate, Tile
Roof: Shingle
Heating: Central
Cooling: Central Air
Security: Smoke Detector(S)
Laundry: Inside, Laundry Room
Pets: Cats Ok, Dogs Ok
Sewer: Public Sewer
Lot Desc.: In County, Near Public Transit, Sidewalk, Paved
Parcel ID: 18-24-30-8873-0
Amenities: Basketball Court, Park, Playground
Map of 11629 Bentry Street, Orlando, FL 32824
Listing Courtesy Of: Lawyers Real Estate
jimletta@yahoo.com