11624 Peach Grove Lane, Orlando, FL 32821
Active Under Contract $369,000


Save Property
View Virtual Tour
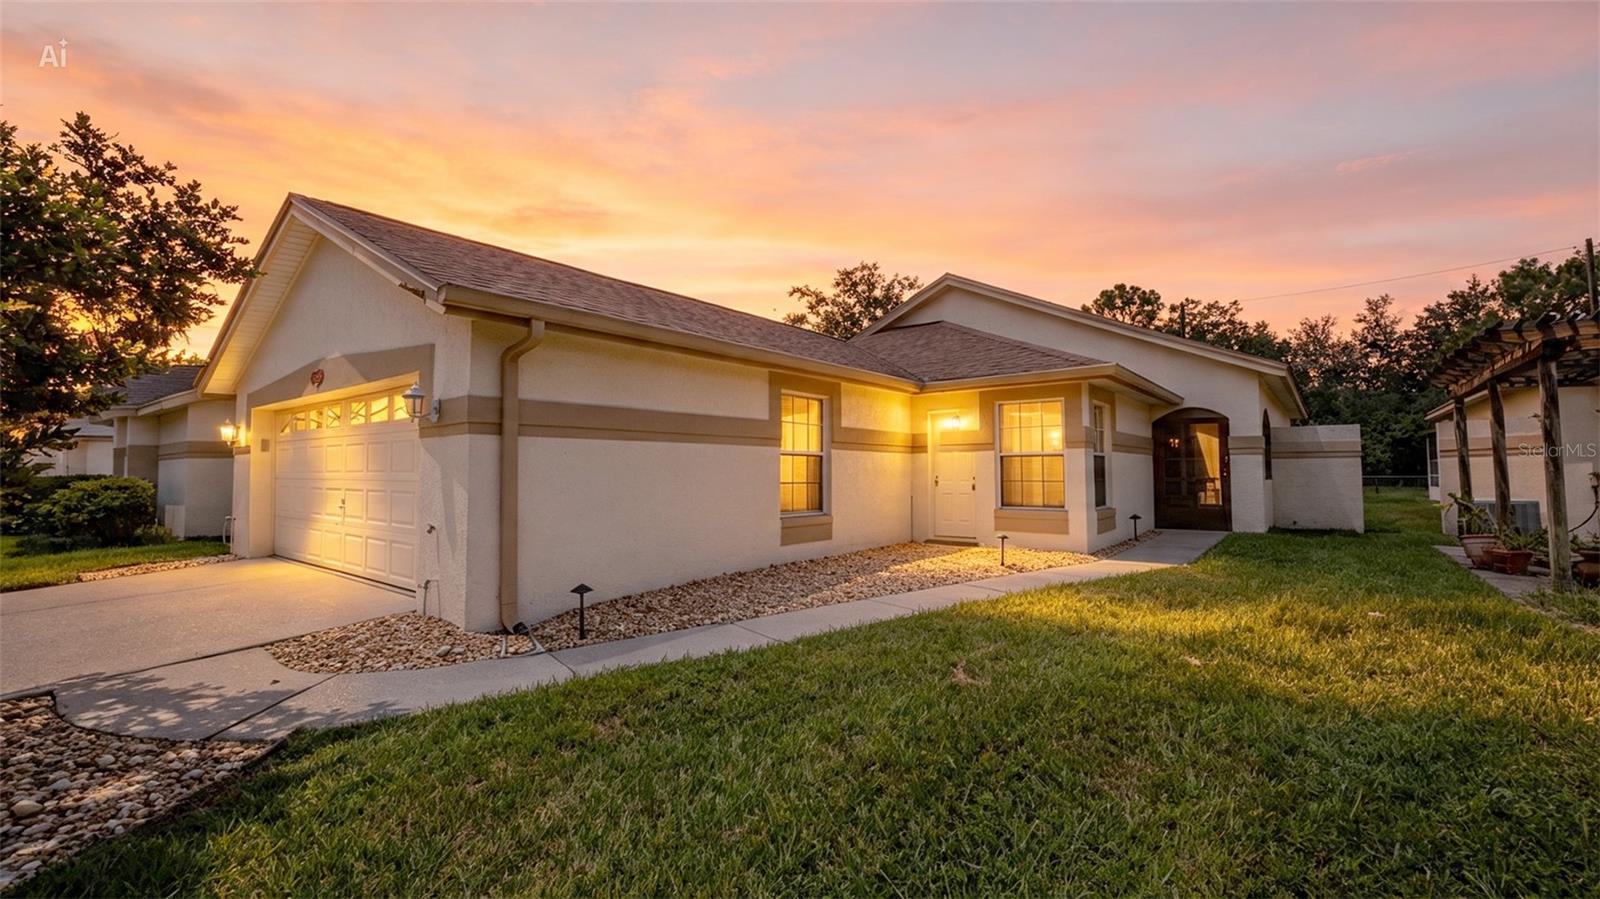
Under contract-accepting backup offers. Introducing this exceptionally well-maintained golf course residence, offering a thoughtful combination of comfort, functionality, and low-maintenance living in a desirable Orlando location. Significant improvements include a new roof (2023), whole-house generator, and newer stainless steel appliances (2024–2025), providing added value and peace of mind for the next owner. The interior features a light, bright, well-designed floor plan with defined living and entertaining spaces. A formal dining room provides an inviting setting for gatherings, while the spacious great room offers a comfortable central living area. The well-appointed kitchen features a pantry, newer stainless steel appliances, and a new air-fryer convection range, complemented by a breakfast nook for casual dining. A split-bedroom floor plan provides privacy and flexibility. The primary suite includes a walk-in closet and private bath, while the secondary bedroom and full guest bath are well positioned for guests or use as a home office. The home's outdoor living space is highlighted by a screened lanai overlooking the golf course, creating a peaceful setting for morning coffee, evening relaxation, or entertaining. A 2-car garage with built-in storage provides additional convenience and functionality. Designed for an easy, low-maintenance lifestyle, lawn care is included in the monthly fees. Residents also enjoy access to an array of community amenities, including a swimming pool, fitness center, tennis courts, and clubhouse. The location provides convenient access to Central Florida's extensive shopping, dining, entertainment, and transportation options, including SeaWorld, Universal Orlando, Epic Universe, area outlet malls, and Orlando International Airport. With its golf course setting, valuable recent improvements, well-designed floor plan, and low-maintenance lifestyle, this move-in-ready residence presents an exceptional opportunity to enjoy comfortable Florida living in the heart of Orlando.
Ceiling Fans(s)
Eat-in Kitchen
High Ceilings
Solid Surface Counters
Split Bedroom
Thermostat
Walk-In Closet(s)
Window Treatments
Taxes: $2,370.00
Tax Year: 2025
Association Fee: $102.00
Association Fee Frequency: Monthly
Lighting
Rain Gutters
Sidewalk
Dishwasher
Disposal
Gas Water Heater
Microwave
Range
Refrigerator
Golf Course
Elementary School: Sunshine Elementary
Middle School: Freedom Middle
Junior High: Freedom Middle
High School: Lake Buena Vista High School
MLS Area: 32821 - Orlando/International Drive
Total Square Footage: 2,105
Price per Square Feet: $254.48
Water: Public
Construction: Block, Stucco
Date Listed: 2026-08-14 00:00:00
Furnished: Unfurnished
Parking: Driveway
Garage Description: Y
Garage Spaces: 2
Attached Garage: Y
Flooring: Carpet, Tile
Roof: Shingle
Heating: Central, Natural Gas
Cooling: Central Air
Laundry: Inside, Laundry Closet
Pets: Yes
Sewer: Public Sewer
Lot Desc.: Cul-De-Sac, Landscaped, Near Golf Course, Sidewalk, Paved
Parcel ID: 18-24-29-6709-0
Listing Courtesy Of: Re/Max Select Group
orlandorealtorgail@gmail.com
Under contract-accepting backup offers. Introducing this exceptionally well-maintained golf course residence, offering a thoughtful combination of comfort, functionality, and low-maintenance living in a desirable Orlando location. Significant improvements include a new roof (2023), whole-house generator, and newer stainless steel appliances (2024–2025), providing added value and peace of mind for the next owner. The interior features a light, bright, well-designed floor plan with defined living and entertaining spaces. A formal dining room provides an inviting setting for gatherings, while the spacious great room offers a comfortable central living area. The well-appointed kitchen features a pantry, newer stainless steel appliances, and a new air-fryer convection range, complemented by a breakfast nook for casual dining. A split-bedroom floor plan provides privacy and flexibility. The primary suite includes a walk-in closet and private bath, while the secondary bedroom and full guest bath are well positioned for guests or use as a home office. The home's outdoor living space is highlighted by a screened lanai overlooking the golf course, creating a peaceful setting for morning coffee, evening relaxation, or entertaining. A 2-car garage with built-in storage provides additional convenience and functionality. Designed for an easy, low-maintenance lifestyle, lawn care is included in the monthly fees. Residents also enjoy access to an array of community amenities, including a swimming pool, fitness center, tennis courts, and clubhouse. The location provides convenient access to Central Florida's extensive shopping, dining, entertainment, and transportation options, including SeaWorld, Universal Orlando, Epic Universe, area outlet malls, and Orlando International Airport. With its golf course setting, valuable recent improvements, well-designed floor plan, and low-maintenance lifestyle, this move-in-ready residence presents an exceptional opportunity to enjoy comfortable Florida living in the heart of Orlando.
Property Details
Price: $369,000
Sq Ft: 1,450
($254 per
sqft)
Bedrooms: 2
Bathrooms: 2
City: Orlando
County: Orange
Type: Single Family
Development: Parkview Pointe
Subdivision: Parkview Pointe Sec 02
Acres: 0.1200
Virtual Tour/Floorplan: View
Year Built: 1991
Listing Number: O6432704
Status Code: Active Under Contract
Taxes: $2,370.00
Tax Year: 2025
Garage:
2
/
Y
Furnishings: Unfurnished
Pets Allowed: Yes
Total Recurring Fees: $102
Total Recurring Fee Frequency: 0.00
Interior Features:
Ceiling Fans(s)
Eat-in Kitchen
High Ceilings
Solid Surface Counters
Split Bedroom
Thermostat
Walk-In Closet(s)
Window Treatments
Financial Information:
Taxes: $2,370.00
Tax Year: 2025
Association Fee: $102.00
Association Fee Frequency: Monthly
Exterior Features:
Lighting
Rain Gutters
Sidewalk
Equipment:
Dishwasher
Disposal
Gas Water Heater
Microwave
Range
Refrigerator
View:
Golf Course
School Information:
Elementary School: Sunshine Elementary
Middle School: Freedom Middle
Junior High: Freedom Middle
High School: Lake Buena Vista High School
Additional Information:
MLS Area: 32821 - Orlando/International Drive
Total Square Footage: 2,105
Price per Square Feet: $254.48
Water: Public
Construction: Block, Stucco
Date Listed: 2026-08-14 00:00:00
Furnished: Unfurnished
Parking: Driveway
Garage Description: Y
Garage Spaces: 2
Attached Garage: Y
Flooring: Carpet, Tile
Roof: Shingle
Heating: Central, Natural Gas
Cooling: Central Air
Laundry: Inside, Laundry Closet
Pets: Yes
Sewer: Public Sewer
Lot Desc.: Cul-De-Sac, Landscaped, Near Golf Course, Sidewalk, Paved
Parcel ID: 18-24-29-6709-0
Map of 11624 Peach Grove Lane, Orlando, FL 32821
Listing Courtesy Of: Re/Max Select Group
orlandorealtorgail@gmail.com