11621 Renaissance View Court, Tampa, FL 33626
For Sale $1,300,000


Save Property
View Virtual Tour
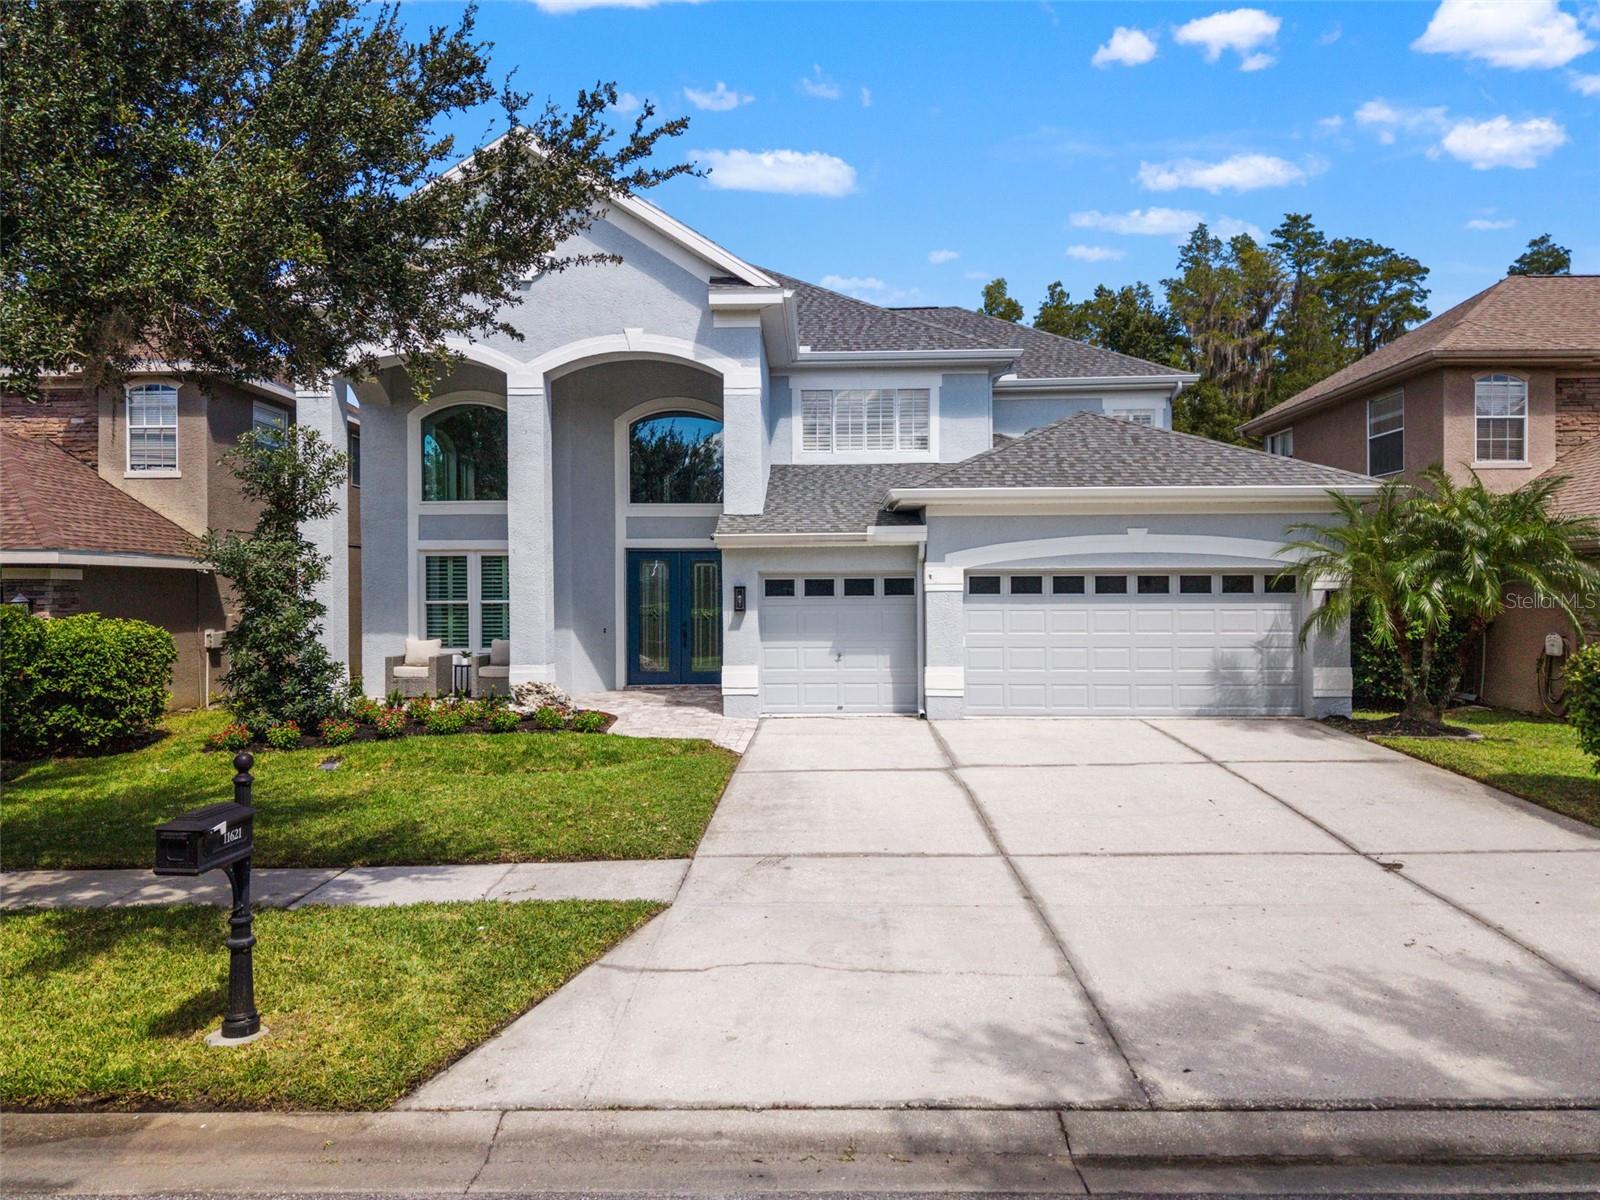
Located within the gated community of Mandolin Estates in the highly sought-after Westchase area, this stunning conservation pool home has been remodeled from top to bottom and feels like a brand-new home. Offering more than 4,000 square feet of living space, the home features 4 bedrooms, a dedicated office, a spacious bonus room, and beautifully updated living spaces throughout. At the heart of the home is a completely remodeled kitchen featuring new cabinetry extending to the ceiling, quartz countertops, a stylish tile backsplash, new appliances, and thoughtfully designed pantry cabinets with convenient pullout shelving. The bathrooms have also been beautifully renovated, including a luxurious primary bath with a spacious walk-in shower and freestanding soaking tub. The updates continue throughout the home with new lighting, beautiful wood-look luxury vinyl plank flooring, new doors and baseboards, and fresh interior paint, creating a cohesive, modern feel from room to room. Outside, the transformation continues with refreshed landscaping and an updated pool enclosure. The private and fenced backyard retreat features a saltwater pool and spa overlooking peaceful conservation views, creating an ideal setting for relaxing or entertaining. Additional improvements include impact-rated windows and doors (2026), a newer roof (2020), newer A/C systems (2021 and 2024), water heater (2023), plantation shutters, and custom California Closets. With extensive updates inside and out, this move-in-ready home offers the space and privacy of an established Mandolin Estates residence with the fresh, modern finishes and feel of new construction. Ideally located near Westchase dining, shopping, recreation, and excellent schools, this exceptional home combines more than 4,000 square feet of living space, private conservation views, a pool and spa, and a beautifully remodeled interior - all within one of the area's most desirable gated communities. *** See virtual tour!
Built-in Features
Cathedral Ceiling(s)
Ceiling Fans(s)
Eat-in Kitchen
High Ceilings
Primary Bedroom Main Floor
Thermostat
Tray Ceiling(s)
Window Treatments
Taxes: $12,709.33
Tax Year: 2025
Association Fee: $145.00
Association Fee Frequency: Annually
Private Mailbox
Private Yard
Bar Fridge
Dishwasher
Disposal
Dryer
Microwave
Range
Range Hood
Refrigerator
Washer
Elementary School: Deer Park Elem-Hb
Middle School: Farnell-Hb
Junior High: Farnell-Hb
High School: Alonso-Hb
MLS Area: 33626 - Tampa/Northdale/Westchase
Total Square Footage: 5,091
Price per Square Feet: $320.51
Total Floors: 2
Construction: Block, Frame
Date Listed: 2026-10-02 00:00:00
Pool: Y
Pool Description: Heated, In Ground, Salt Water, Screen Enclosure
Furnished: Unfurnished
Windows: Blinds, Shutters
Garage Description: Y
Garage Spaces: 3
Attached Garage: Y
Flooring: Carpet, Ceramic Tile, Luxury Vinyl
Roof: Shingle
Heating: Central
Cooling: Central Air
Laundry: Inside, Laundry Room
Pets: Yes
Sewer: Public Sewer
Parcel ID: U-08-28-17-5V8-
Listing Courtesy Of: Compass Florida Llc
erica.lavina@compass.com
Located within the gated community of Mandolin Estates in the highly sought-after Westchase area, this stunning conservation pool home has been remodeled from top to bottom and feels like a brand-new home. Offering more than 4,000 square feet of living space, the home features 4 bedrooms, a dedicated office, a spacious bonus room, and beautifully updated living spaces throughout. At the heart of the home is a completely remodeled kitchen featuring new cabinetry extending to the ceiling, quartz countertops, a stylish tile backsplash, new appliances, and thoughtfully designed pantry cabinets with convenient pullout shelving. The bathrooms have also been beautifully renovated, including a luxurious primary bath with a spacious walk-in shower and freestanding soaking tub. The updates continue throughout the home with new lighting, beautiful wood-look luxury vinyl plank flooring, new doors and baseboards, and fresh interior paint, creating a cohesive, modern feel from room to room. Outside, the transformation continues with refreshed landscaping and an updated pool enclosure. The private and fenced backyard retreat features a saltwater pool and spa overlooking peaceful conservation views, creating an ideal setting for relaxing or entertaining. Additional improvements include impact-rated windows and doors (2026), a newer roof (2020), newer A/C systems (2021 and 2024), water heater (2023), plantation shutters, and custom California Closets. With extensive updates inside and out, this move-in-ready home offers the space and privacy of an established Mandolin Estates residence with the fresh, modern finishes and feel of new construction. Ideally located near Westchase dining, shopping, recreation, and excellent schools, this exceptional home combines more than 4,000 square feet of living space, private conservation views, a pool and spa, and a beautifully remodeled interior - all within one of the area's most desirable gated communities. *** See virtual tour!
Property Details
Price: $1,300,000
Sq Ft: 4,056
($321 per
sqft)
Bedrooms: 5
Bathrooms: 3
Partial Baths: 1
City: Tampa
County: Hillsborough
Type: Single Family
Development: Mandolin Ph 3
Acres: 0.1800
Virtual Tour/Floorplan: View
Year Built: 2002
Listing Number: TB8551626
Status Code: A-Active
Taxes: $12,709.33
Tax Year: 2025
Garage:
3
/
Y
Furnishings: Unfurnished
Pets Allowed: Yes
Total Recurring Fees: $12
Total Recurring Fee Frequency: 0.00
Interior Features:
Built-in Features
Cathedral Ceiling(s)
Ceiling Fans(s)
Eat-in Kitchen
High Ceilings
Primary Bedroom Main Floor
Thermostat
Tray Ceiling(s)
Window Treatments
Financial Information:
Taxes: $12,709.33
Tax Year: 2025
Association Fee: $145.00
Association Fee Frequency: Annually
Exterior Features:
Private Mailbox
Private Yard
Equipment:
Bar Fridge
Dishwasher
Disposal
Dryer
Microwave
Range
Range Hood
Refrigerator
Washer
School Information:
Elementary School: Deer Park Elem-Hb
Middle School: Farnell-Hb
Junior High: Farnell-Hb
High School: Alonso-Hb
Additional Information:
MLS Area: 33626 - Tampa/Northdale/Westchase
Total Square Footage: 5,091
Price per Square Feet: $320.51
Total Floors: 2
Construction: Block, Frame
Date Listed: 2026-10-02 00:00:00
Pool: Y
Pool Description: Heated, In Ground, Salt Water, Screen Enclosure
Furnished: Unfurnished
Windows: Blinds, Shutters
Garage Description: Y
Garage Spaces: 3
Attached Garage: Y
Flooring: Carpet, Ceramic Tile, Luxury Vinyl
Roof: Shingle
Heating: Central
Cooling: Central Air
Laundry: Inside, Laundry Room
Pets: Yes
Sewer: Public Sewer
Parcel ID: U-08-28-17-5V8-
Map of 11621 Renaissance View Court, Tampa, FL 33626
Listing Courtesy Of: Compass Florida Llc
erica.lavina@compass.com