11621 Marathon Circle, Venice, FL 34293
Active Under Contract $575,000


Save Property
View Virtual Tour
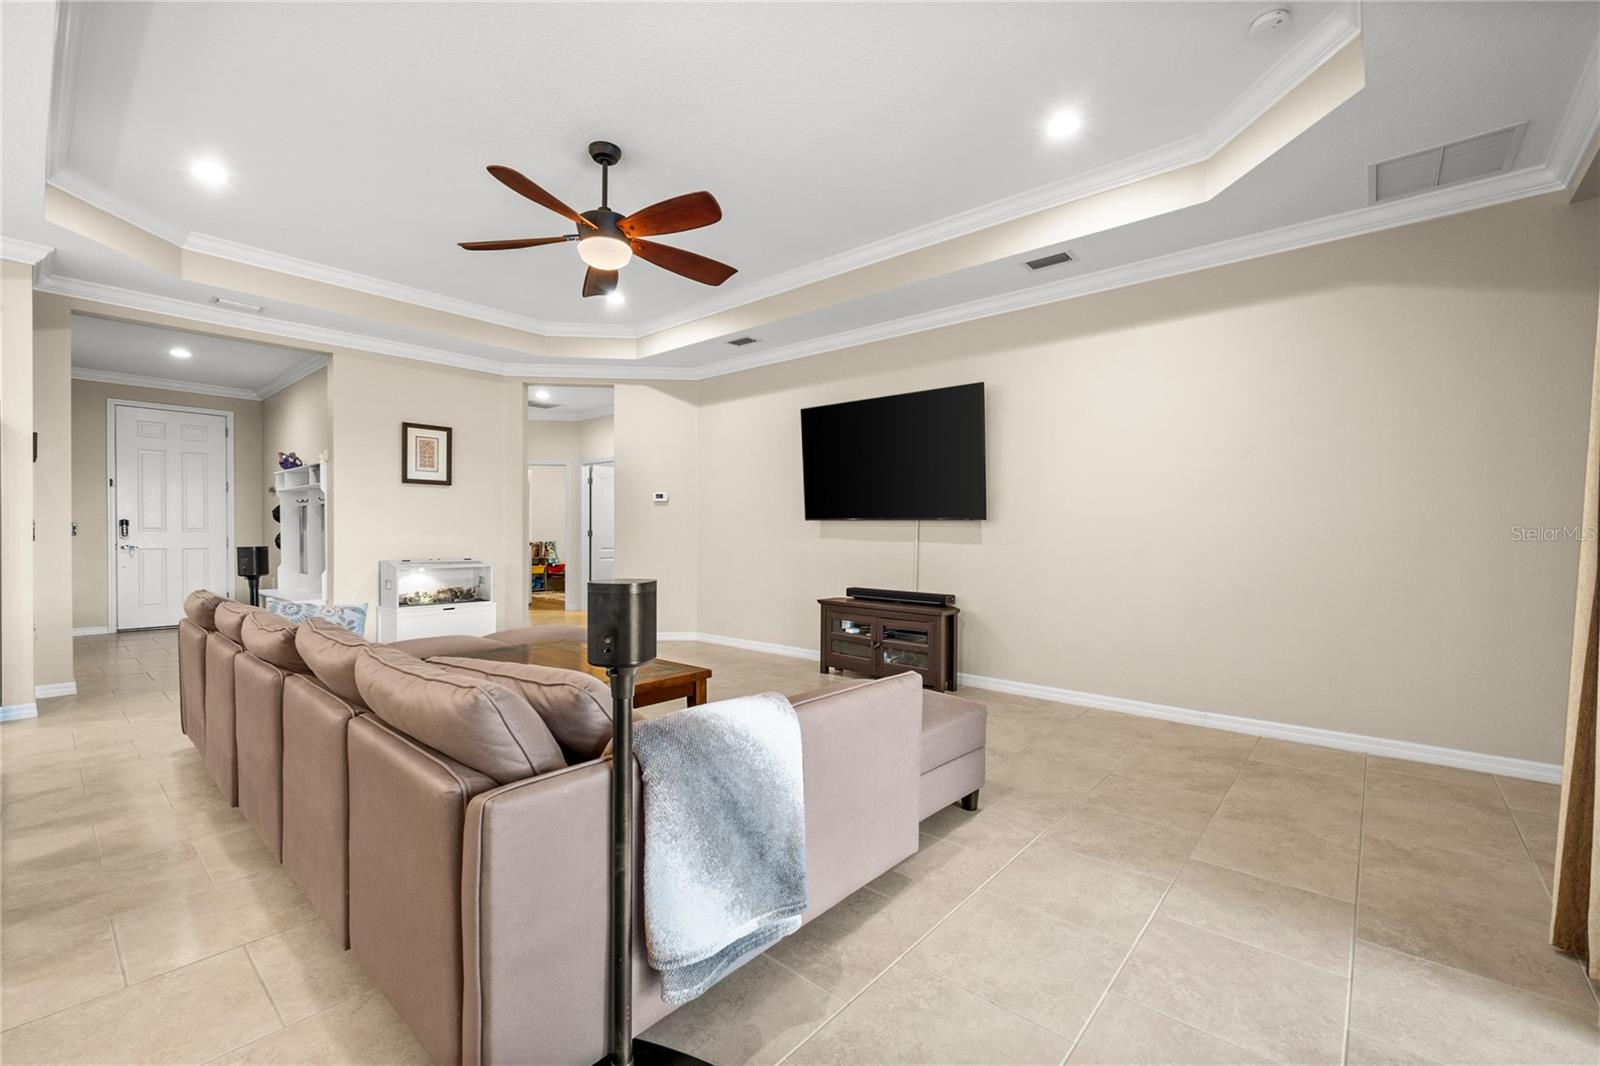
Under contract-accepting backup offers. Enjoy Florida living in this beautifully upgraded Whitesand floor plan in Grand Palm! Situated on an oversized lakefront lot, this 3-bedroom, 2.5-bath home features a den, open-concept living area, and an extended covered and screened lanai overlooking a heated saltwater pool and peaceful lake views. The spacious kitchen offers a large island, walk-in pantry, and gas appliances, with a gas connection on the lanai for outdoor grilling. The owner's suite features dual vanities and a walk-in shower. Additional features include crown molding, plantation shutters, Storm Smart hurricane screens throughout, a whole-home surge protector, and a separate laundry room with washer, dryer, utility sink, and additional shelving. Major improvements include a complete HVAC system replacement in 2026 and a salt chlorine generator unit and cell approximately one year old. Enjoy the privacy of an oversized homesite and your own heated saltwater pool while taking advantage of Grand Palm's outstanding amenities, including more than 28 miles of trails, clubhouse, fitness center, resort-style pools, tennis, pickleball, volleyball, basketball, fishing areas, and dog parks. A wonderful opportunity to enjoy lakefront living, extensive upgrades, and resort-style amenities in one of the area's desirable master-planned communities!
Ceiling Fans(s)
Crown Molding
High Ceilings
Kitchen/Family Room Combo
Living Room/Dining Room Combo
Open Floorplan
Primary Bedroom Main Floor
Solid Surface Counters
Stone Counters
Walk-In Closet(s)
Basketball Court
Clubhouse
Fitness Center
Gated
Park
Pickleball Court(s)
Playground
Pool
Spa/Hot Tub
Tennis Court(s)
Trail(s)
Taxes: $6,104.00
Tax Year: 2026
Association Fee: $744.67
Association Fee Frequency: Quarterly
Hurricane Shutters
Lighting
Rain Gutters
Sidewalk
Dishwasher
Disposal
Dryer
Microwave
Range
Refrigerator
Washer
Water Filtration System
Pool
Water
Elementary School: Taylor Ranch Elementary
Middle School: Venice Area Middle
Junior High: Venice Area Middle
High School: Venice Senior High
Building Description: Florida
MLS Area: 34293 - Venice
Total Square Footage: 2,762
Price per Square Feet: $286.64
Total Floors: 1
Water: Canal/Lake For Irrigation, Public
Construction: Block, Stucco
Date Listed: 2026-11-06 00:00:00
Pool: Y
Pool Description: In Ground, Chlorine Free, Heated, Salt Water, Screen Enclosure
Furnished: Unfurnished
Windows: Shutters, Window Treatments
Parking: Driveway, Garage Door Opener
Garage Description: Y
Attached Garage: Y
Flooring: Ceramic Tile, Vinyl
Roof: Tile
Heating: Central, Electric
Cooling: Central Air
Security: Gated Community, Smoke Detector(S)
Laundry: Inside, Laundry Room
Pets: Yes
Sewer: Public Sewer
Lot Desc.: Corner Lot, In County, Irregular Lot, Landscaped, Sidewalk, Paved
Parcel ID: 0757130276
Amenities: Basketball Court, Clubhouse, Fitness Center, Gated, Park, Pickleball Court(S), Playground, Pool, Spa/Hot Tub, Tennis Court(S), Trail(S)
Listing Courtesy Of: Marcus & Company Realty
todd.golden@marcusandcompanyrealty.com
Under contract-accepting backup offers. Enjoy Florida living in this beautifully upgraded Whitesand floor plan in Grand Palm! Situated on an oversized lakefront lot, this 3-bedroom, 2.5-bath home features a den, open-concept living area, and an extended covered and screened lanai overlooking a heated saltwater pool and peaceful lake views. The spacious kitchen offers a large island, walk-in pantry, and gas appliances, with a gas connection on the lanai for outdoor grilling. The owner's suite features dual vanities and a walk-in shower. Additional features include crown molding, plantation shutters, Storm Smart hurricane screens throughout, a whole-home surge protector, and a separate laundry room with washer, dryer, utility sink, and additional shelving. Major improvements include a complete HVAC system replacement in 2026 and a salt chlorine generator unit and cell approximately one year old. Enjoy the privacy of an oversized homesite and your own heated saltwater pool while taking advantage of Grand Palm's outstanding amenities, including more than 28 miles of trails, clubhouse, fitness center, resort-style pools, tennis, pickleball, volleyball, basketball, fishing areas, and dog parks. A wonderful opportunity to enjoy lakefront living, extensive upgrades, and resort-style amenities in one of the area's desirable master-planned communities!
Property Details
Price: $575,000
Sq Ft: 2,006
($287 per
sqft)
Bedrooms: 3
Bathrooms: 2
Partial Baths: 1
City: Venice
County: Sarasota
Type: Single Family
Development: Grand Palm
Subdivision: Grand Palm Ph 1B
Acres: 0.2700
Virtual Tour/Floorplan: View
Year Built: 2015
Listing Number: A4711590
Status Code: Active Under Contract
Taxes: $6,104.00
Tax Year: 2026
Garage:
Y
Furnishings: Unfurnished
Pets Allowed: Yes
Total Recurring Fees: $248
Total Recurring Fee Frequency: 0.00
Interior Features:
Ceiling Fans(s)
Crown Molding
High Ceilings
Kitchen/Family Room Combo
Living Room/Dining Room Combo
Open Floorplan
Primary Bedroom Main Floor
Solid Surface Counters
Stone Counters
Walk-In Closet(s)
Amenities:
Basketball Court
Clubhouse
Fitness Center
Gated
Park
Pickleball Court(s)
Playground
Pool
Spa/Hot Tub
Tennis Court(s)
Trail(s)
Financial Information:
Taxes: $6,104.00
Tax Year: 2026
Association Fee: $744.67
Association Fee Frequency: Quarterly
Exterior Features:
Hurricane Shutters
Lighting
Rain Gutters
Sidewalk
Equipment:
Dishwasher
Disposal
Dryer
Microwave
Range
Refrigerator
Washer
Water Filtration System
View:
Pool
Water
School Information:
Elementary School: Taylor Ranch Elementary
Middle School: Venice Area Middle
Junior High: Venice Area Middle
High School: Venice Senior High
Additional Information:
Building Description: Florida
MLS Area: 34293 - Venice
Total Square Footage: 2,762
Price per Square Feet: $286.64
Total Floors: 1
Water: Canal/Lake For Irrigation, Public
Construction: Block, Stucco
Date Listed: 2026-11-06 00:00:00
Pool: Y
Pool Description: In Ground, Chlorine Free, Heated, Salt Water, Screen Enclosure
Furnished: Unfurnished
Windows: Shutters, Window Treatments
Parking: Driveway, Garage Door Opener
Garage Description: Y
Attached Garage: Y
Flooring: Ceramic Tile, Vinyl
Roof: Tile
Heating: Central, Electric
Cooling: Central Air
Security: Gated Community, Smoke Detector(S)
Laundry: Inside, Laundry Room
Pets: Yes
Sewer: Public Sewer
Lot Desc.: Corner Lot, In County, Irregular Lot, Landscaped, Sidewalk, Paved
Parcel ID: 0757130276
Amenities: Basketball Court, Clubhouse, Fitness Center, Gated, Park, Pickleball Court(S), Playground, Pool, Spa/Hot Tub, Tennis Court(S), Trail(S)
Map of 11621 Marathon Circle, Venice, FL 34293
Listing Courtesy Of: Marcus & Company Realty
todd.golden@marcusandcompanyrealty.com