11620 Warren Oaks Pl, Riverview, FL 33578
For Sale $455,000


Save Property
View Virtual Tour
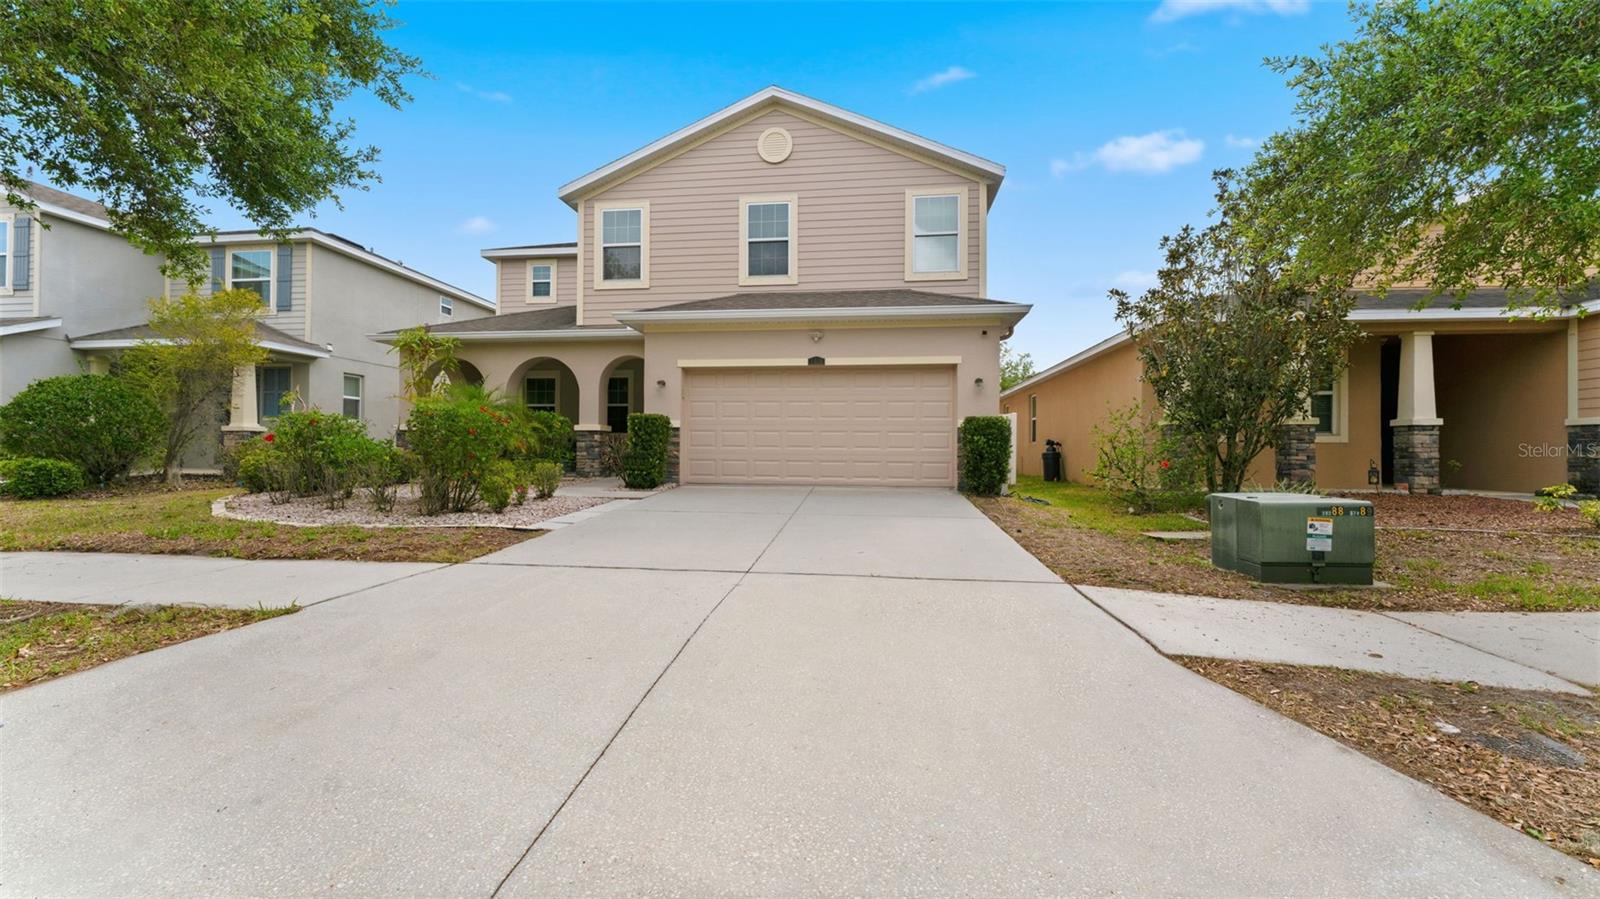
ASSUMABLE 2.375% MORTGAGE, a rare opportunity compared to today’s 7+ interest rates! Now priced at just $122/sq ft, this move-in ready 3,737 sq ft Riverview home offers exceptional space, value, and major recent updates: 2 new HVAC (2025), fresh exterior paint (2025), fresh interior paint (2026), plus a water softener and water purification system (2024). Qualified buyers may be able to assume the seller’s existing low-rate loan, subject to lender approval and buyer qualification. This flexible floor plan is built for how people live today. The main floor features a dedicated double-door home office and a private first-floor suite with its own walk-in closet and full bath, perfect as an in-law suite, guest retreat, or work-from-home space. The gourmet kitchen has 42" cabinetry, granite countertops, a large center island, and a walk-in pantry, and it opens to expansive living and formal dining areas made for entertaining. Upstairs, a spacious loft gives you a bonus living, media, or game room, along with a junior suite with private bath and a grand primary retreat featuring tray ceilings, dual walk-in closets, and a spa-style soaking tub. Enjoy Florida living on the screened lanai overlooking a fully fenced backyard with NO REAR NEIGHBORS. You’re close to I-75, shopping, dining, and schools. Low HOA and NO CDD! Updated, spacious, and with a low assumable rate. Schedule your showing today!
Ceiling Fans(s)
Eat-in Kitchen
High Ceilings
Kitchen/Family Room Combo
Open Floorplan
Primary Bedroom Upstairs
Stone Counters
Thermostat
Tray Ceiling(s)
Walk-In Closet(s)
Taxes: $7,796.79
Tax Year: 2025
Association Fee: $55.00
Association Fee Frequency: Monthly
Hurricane Shutters
Lighting
Sidewalk
Dishwasher
Disposal
Dryer
Electric Water Heater
Microwave
Range
Washer
Water Purifier
Water Softener
Elementary School: Sessums-Hb
Middle School: Rodgers-Hb
Junior High: Rodgers-Hb
High School: Spoto High-Hb
MLS Area: 33578 - Riverview
Total Square Footage: 4,497
Price per Square Feet: $121.76
Water: Public
Construction: Block, Stucco, Frame
Date Listed: 2026-04-09 00:00:00
Furnished: Unfurnished
Garage Description: Y
Garage Spaces: 2
Attached Garage: Y
Flooring: Carpet, Tile
Roof: Shingle
Heating: Central, Electric
Cooling: Central Air
Laundry: Electric Dryer Hookup, Inside, Laundry Room, Washer Hookup
Pets: Cats Ok, Dogs Ok
Sewer: Public Sewer
Parcel ID: U-32-30-20-9Ur-
Listing Courtesy Of: Real Broker, Llc
marychrisdean@gmail.com
ASSUMABLE 2.375% MORTGAGE, a rare opportunity compared to today’s 7+ interest rates! Now priced at just $122/sq ft, this move-in ready 3,737 sq ft Riverview home offers exceptional space, value, and major recent updates: 2 new HVAC (2025), fresh exterior paint (2025), fresh interior paint (2026), plus a water softener and water purification system (2024). Qualified buyers may be able to assume the seller’s existing low-rate loan, subject to lender approval and buyer qualification. This flexible floor plan is built for how people live today. The main floor features a dedicated double-door home office and a private first-floor suite with its own walk-in closet and full bath, perfect as an in-law suite, guest retreat, or work-from-home space. The gourmet kitchen has 42" cabinetry, granite countertops, a large center island, and a walk-in pantry, and it opens to expansive living and formal dining areas made for entertaining. Upstairs, a spacious loft gives you a bonus living, media, or game room, along with a junior suite with private bath and a grand primary retreat featuring tray ceilings, dual walk-in closets, and a spa-style soaking tub. Enjoy Florida living on the screened lanai overlooking a fully fenced backyard with NO REAR NEIGHBORS. You’re close to I-75, shopping, dining, and schools. Low HOA and NO CDD! Updated, spacious, and with a low assumable rate. Schedule your showing today!
Property Details
Price: $455,000
Sq Ft: 3,737
($122 per
sqft)
Bedrooms: 5
Bathrooms: 4
Partial Baths: 1
City: Riverview
County: Hillsborough
Type: Single Family
Development: Riverview Meadows
Subdivision: Riverview Meadows Phase1A
Acres: 0.1400
Virtual Tour/Floorplan: View
Year Built: 2014
Listing Number: TB8495634
Status Code: A-Active
Taxes: $7,796.79
Tax Year: 2025
Garage:
2
/
Y
Furnishings: Unfurnished
Pets Allowed: Cats OK, Dogs OK
Total Recurring Fees: $55
Total Recurring Fee Frequency: 0.00
Interior Features:
Ceiling Fans(s)
Eat-in Kitchen
High Ceilings
Kitchen/Family Room Combo
Open Floorplan
Primary Bedroom Upstairs
Stone Counters
Thermostat
Tray Ceiling(s)
Walk-In Closet(s)
Financial Information:
Taxes: $7,796.79
Tax Year: 2025
Association Fee: $55.00
Association Fee Frequency: Monthly
Exterior Features:
Hurricane Shutters
Lighting
Sidewalk
Equipment:
Dishwasher
Disposal
Dryer
Electric Water Heater
Microwave
Range
Washer
Water Purifier
Water Softener
School Information:
Elementary School: Sessums-Hb
Middle School: Rodgers-Hb
Junior High: Rodgers-Hb
High School: Spoto High-Hb
Additional Information:
MLS Area: 33578 - Riverview
Total Square Footage: 4,497
Price per Square Feet: $121.76
Water: Public
Construction: Block, Stucco, Frame
Date Listed: 2026-04-09 00:00:00
Furnished: Unfurnished
Garage Description: Y
Garage Spaces: 2
Attached Garage: Y
Flooring: Carpet, Tile
Roof: Shingle
Heating: Central, Electric
Cooling: Central Air
Laundry: Electric Dryer Hookup, Inside, Laundry Room, Washer Hookup
Pets: Cats Ok, Dogs Ok
Sewer: Public Sewer
Parcel ID: U-32-30-20-9Ur-
Map of 11620 Warren Oaks Pl, Riverview, FL 33578
Listing Courtesy Of: Real Broker, Llc
marychrisdean@gmail.com