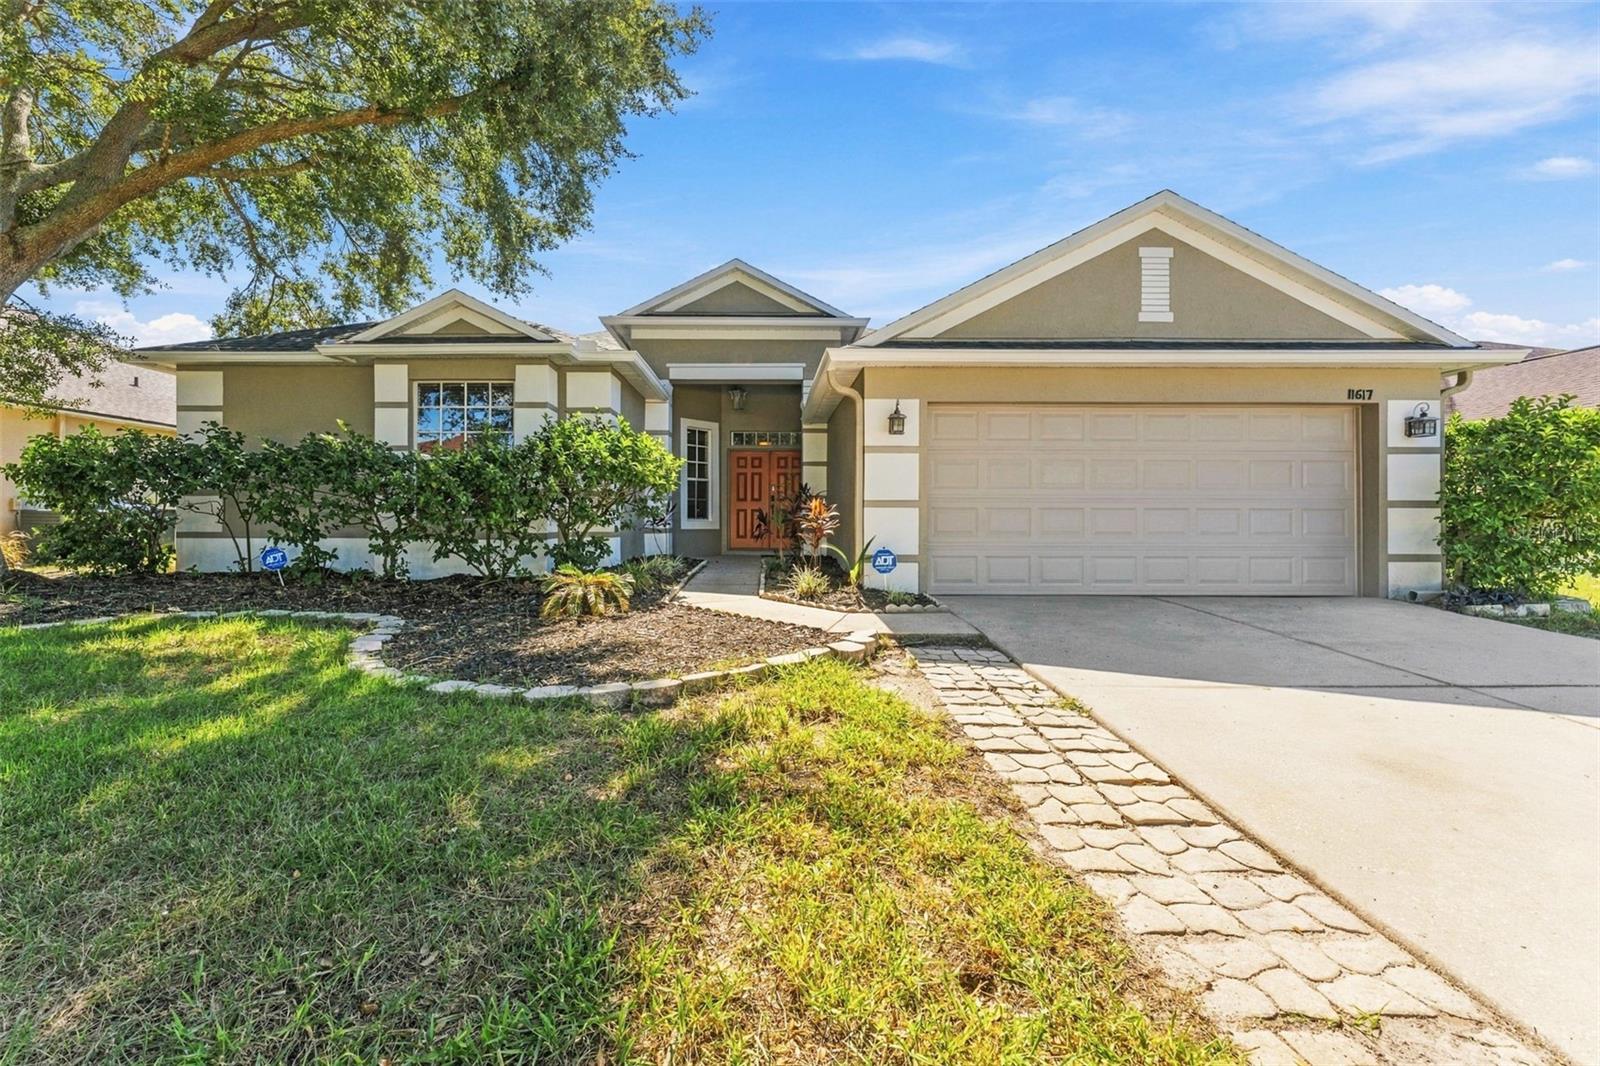
11617 Grove Arcade Drive, Riverview, FL 33569
Pending $445,000


Save Property
View Virtual Tour
Virtually Staged. Enjoy peaceful pond views, exceptional backyard privacy, and plenty of room to spread out in this spacious Boyette Farms pool home! Situated on a cul-de-sac street with no rear neighbors, this 2,545-square-foot Taylor Morrison Pembrook floor plan** lives like a 4-bedroom, offering 3 full bathrooms, a dedicated office that can easily function as a fourth bedroom, and a spacious upstairs bonus room. Inside, freshly painted interiors and brand-new carpet complement a thoughtfully designed layout with formal living and dining areas, a comfortable family room, and an open kitchen featuring wood cabinetry, stainless steel appliances, a breakfast bar, and a separate dining nook overlooking the pool. The split-bedroom design provides privacy and flexibility, with the primary suite tucked away from the additional bedrooms and a conveniently located bathroom offering direct access to the pool area. Sliding glass doors open to your private outdoor retreat, complete with a saltwater pool, heated spa, and an expansive screened enclosure overlooking the tranquil pond. With both covered and open-air patio spaces, there's plenty of room to dine, entertain, or simply unwind while enjoying the Florida lifestyle. Upstairs, the generously sized bonus room offers endless possibilities as a game room, media room, fitness space, or additional living area. Recent improvements include a newer roof (2025), HVAC system (2024), water heater (2024), fresh interior and exterior paint, and brand-new carpet. A water softener was also installed in 2017. Located in the established Boyette Farms community, just minutes from neighborhood parks, shopping, dining, and major commuter routes, this home offers a wonderful combination of space, versatility, and outdoor living. Schedule your private showing today!
Kitchen/Family Room Combo
Living Room/Dining Room Combo
Primary Bedroom Main Floor
Taxes: $4,194.13
Tax Year: 2025
Association Fee: $150.00
Association Fee Frequency: Quarterly
Dishwasher
Dryer
Microwave
Range
Refrigerator
Washer
Elementary School: Boyette Springs-Hb
Middle School: Rodgers-Hb
Junior High: Rodgers-Hb
High School: Riverview-Hb
MLS Area: 33569 - Riverview
Total Square Footage: 3,308
Price per Square Feet: $174.85
Total Floors: 2
Water: Public
Construction: Block
Date Listed: 2026-10-21 00:00:00
Pool: Y
Pool Description: In Ground, Salt Water, Screen Enclosure
Private Spa: Y
Furnished: Unfurnished
Windows: Blinds
Garage Description: Y
Garage Spaces: 2
Attached Garage: Y
Flooring: Carpet, Tile
Roof: Shingle
Heating: Electric
Cooling: Central Air
Laundry: Laundry Room
Pets: Yes
Sewer: Public Sewer
Parcel ID: U-21-30-20-5Od-
Listing Courtesy Of: Compass Florida Llc
karyn.bersch@compass.com
Virtually Staged. Enjoy peaceful pond views, exceptional backyard privacy, and plenty of room to spread out in this spacious Boyette Farms pool home! Situated on a cul-de-sac street with no rear neighbors, this 2,545-square-foot Taylor Morrison Pembrook floor plan** lives like a 4-bedroom, offering 3 full bathrooms, a dedicated office that can easily function as a fourth bedroom, and a spacious upstairs bonus room. Inside, freshly painted interiors and brand-new carpet complement a thoughtfully designed layout with formal living and dining areas, a comfortable family room, and an open kitchen featuring wood cabinetry, stainless steel appliances, a breakfast bar, and a separate dining nook overlooking the pool. The split-bedroom design provides privacy and flexibility, with the primary suite tucked away from the additional bedrooms and a conveniently located bathroom offering direct access to the pool area. Sliding glass doors open to your private outdoor retreat, complete with a saltwater pool, heated spa, and an expansive screened enclosure overlooking the tranquil pond. With both covered and open-air patio spaces, there's plenty of room to dine, entertain, or simply unwind while enjoying the Florida lifestyle. Upstairs, the generously sized bonus room offers endless possibilities as a game room, media room, fitness space, or additional living area. Recent improvements include a newer roof (2025), HVAC system (2024), water heater (2024), fresh interior and exterior paint, and brand-new carpet. A water softener was also installed in 2017. Located in the established Boyette Farms community, just minutes from neighborhood parks, shopping, dining, and major commuter routes, this home offers a wonderful combination of space, versatility, and outdoor living. Schedule your private showing today!
Property Details
Price: $445,000
Sq Ft: 2,545
($175 per
sqft)
Bedrooms: 3
Bathrooms: 3
City: Riverview
County: Hillsborough
Type: Single Family
Development: Boyette Farms
Subdivision: Boyette Farms Ph 1
Acres: 0.1800
Virtual Tour/Floorplan: View
Year Built: 2002
Listing Number: TB8560422
Status Code: Pending
Taxes: $4,194.13
Tax Year: 2025
Garage:
2
/
Y
Furnishings: Unfurnished
Pets Allowed: Yes
Total Recurring Fees: $50
Total Recurring Fee Frequency: 0.00
Interior Features:
Kitchen/Family Room Combo
Living Room/Dining Room Combo
Primary Bedroom Main Floor
Financial Information:
Taxes: $4,194.13
Tax Year: 2025
Association Fee: $150.00
Association Fee Frequency: Quarterly
Equipment:
Dishwasher
Dryer
Microwave
Range
Refrigerator
Washer
School Information:
Elementary School: Boyette Springs-Hb
Middle School: Rodgers-Hb
Junior High: Rodgers-Hb
High School: Riverview-Hb
Additional Information:
MLS Area: 33569 - Riverview
Total Square Footage: 3,308
Price per Square Feet: $174.85
Total Floors: 2
Water: Public
Construction: Block
Date Listed: 2026-10-21 00:00:00
Pool: Y
Pool Description: In Ground, Salt Water, Screen Enclosure
Private Spa: Y
Furnished: Unfurnished
Windows: Blinds
Garage Description: Y
Garage Spaces: 2
Attached Garage: Y
Flooring: Carpet, Tile
Roof: Shingle
Heating: Electric
Cooling: Central Air
Laundry: Laundry Room
Pets: Yes
Sewer: Public Sewer
Parcel ID: U-21-30-20-5Od-
Map of 11617 Grove Arcade Drive, Riverview, FL 33569
Listing Courtesy Of: Compass Florida Llc
karyn.bersch@compass.com