11614 Courtly Manor Drive Sw, Lake Suzy, FL 34269
For Sale $515,000


Save Property
View Virtual Tour
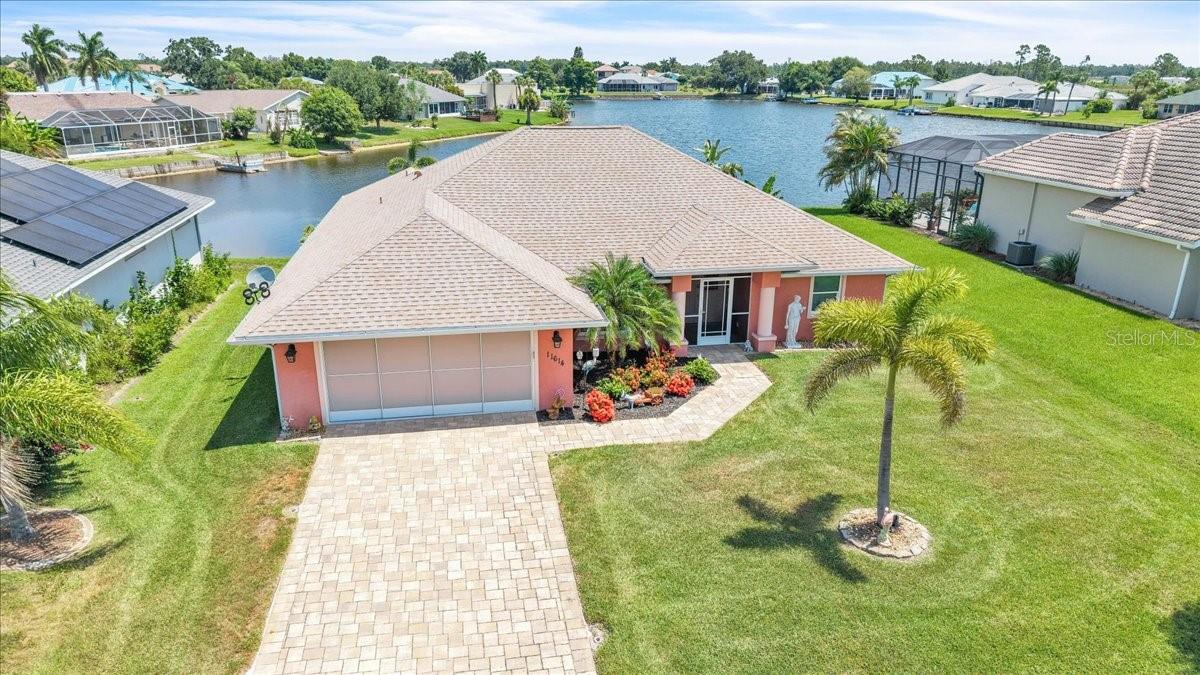
Welcome to this beautifully maintained custom-built lakefront home in the charming community of Lake Suzy Estates, a hidden gem in DeSoto County. Offering 3 bedrooms, 2 bathrooms, a den, and over 2,000 square feet of thoughtfully designed living space, this residence perfectly blends style, comfort, and functionality. From the moment you arrive, the inviting curb appeal, paver driveway, and lush tropical landscaping create a warm welcome, while the spacious two-car garage features a convenient sliding screen for added versatility. Inside, the home shows like a model with elegant tray ceilings, crown molding, hurricane-impact windows and doors, and a desirable split-bedroom floor plan designed for both privacy and everyday living. Double doors open to a versatile bonus room, ideal for a home office, den, library, hobby room, or guest space. The open-concept great room serves as the heart of the home, offering a bright and inviting space ideal for relaxing or entertaining. Tile flooring flows throughout the main living areas, creating a seamless connection between the living room, dining area, and kitchen. French doors flood the space with natural light and open to the lanai, effortlessly blending indoor and outdoor living while showcasing tranquil lake views. The well-appointed kitchen overlooks the main living area and is thoughtfully designed for both beauty and efficiency. Features include rich wood cabinetry with crown molding, granite countertops, a stylish tile backsplash, stainless steel appliances, abundant counter space, and a pantry closet for additional storage. The expansive breakfast bar provides ample seating, making it the perfect gathering spot for casual meals or entertaining guests. Conveniently located just off the kitchen, the laundry room offers direct access to the garage. The private primary suite serves as a true retreat with large walk-in closets and a luxurious ensuite bath. The split-bedroom floor plan provides privacy for both owners and guests. Two generously sized guest bedrooms feature plush carpet flooring and large built-in closets, offering comfortable accommodations and ample storage space. The guest bedrooms share a well-appointed bathroom featuring a Roman-style walk-in shower, creating a convenient and inviting space for family and visitors alike. Step outside to the oversized paver lanai and take in serene lake views or follow the path to your private dock with low-maintenance Trex decking—ideal for electric boating, fishing, birdwatching, or simply unwinding in nature. Meticulously cared for and move-in ready, this exceptional home offers the perfect balance of comfort, style, and waterfront tranquility. **PLEASE ENJOY THE 3D INTERACTIVE VIRTUAL TOUR ASSOCIATED WITH THIS LISTING**
Ceiling Fans(s)
Crown Molding
Kitchen/Family Room Combo
Living Room/Dining Room Combo
Open Floorplan
Primary Bedroom Main Floor
Split Bedroom
Stone Counters
Tray Ceiling(s)
Walk-In Closet(s)
Window Treatments
Taxes: $3,890.00
Tax Year: 2025
Association Fee: $100.00
Association Fee Frequency: Annually
Rain Gutters
Dishwasher
Dryer
Electric Water Heater
Microwave
Range
Refrigerator
Washer
Water
Lake Front
Private Lake Dues Required
View: Lake
Elementary School: Nocatee Elementary School
Middle School: Desoto Middle School
Junior High: Desoto Middle School
High School: Desoto County High School
MLS Area: 34269 - Arcadia
Total Square Footage: 3,131
Price per Square Feet: $257.50
Total Floors: 1
Water: Public
Construction: Block, Concrete, Stucco
Date Listed: 2026-06-22 00:00:00
Furnished: Unfurnished
Windows: Blinds, Shutters
Parking: Driveway, Garage Door Opener, Ground Level
Garage Description: Y
Garage Spaces: 2
Attached Garage: Y
Flooring: Carpet, Ceramic Tile
Roof: Shingle
Heating: Electric
Cooling: Central Air
Laundry: Inside, Laundry Room
Pets: Yes
Sewer: Septic Tank
Lot Desc.: Landscaped, Paved
Parcel ID: 32-39-23-0207-0
Listing Courtesy Of: Marina Park Realty Llc
deb@marinaparkrealty.com
Welcome to this beautifully maintained custom-built lakefront home in the charming community of Lake Suzy Estates, a hidden gem in DeSoto County. Offering 3 bedrooms, 2 bathrooms, a den, and over 2,000 square feet of thoughtfully designed living space, this residence perfectly blends style, comfort, and functionality. From the moment you arrive, the inviting curb appeal, paver driveway, and lush tropical landscaping create a warm welcome, while the spacious two-car garage features a convenient sliding screen for added versatility. Inside, the home shows like a model with elegant tray ceilings, crown molding, hurricane-impact windows and doors, and a desirable split-bedroom floor plan designed for both privacy and everyday living. Double doors open to a versatile bonus room, ideal for a home office, den, library, hobby room, or guest space. The open-concept great room serves as the heart of the home, offering a bright and inviting space ideal for relaxing or entertaining. Tile flooring flows throughout the main living areas, creating a seamless connection between the living room, dining area, and kitchen. French doors flood the space with natural light and open to the lanai, effortlessly blending indoor and outdoor living while showcasing tranquil lake views. The well-appointed kitchen overlooks the main living area and is thoughtfully designed for both beauty and efficiency. Features include rich wood cabinetry with crown molding, granite countertops, a stylish tile backsplash, stainless steel appliances, abundant counter space, and a pantry closet for additional storage. The expansive breakfast bar provides ample seating, making it the perfect gathering spot for casual meals or entertaining guests. Conveniently located just off the kitchen, the laundry room offers direct access to the garage. The private primary suite serves as a true retreat with large walk-in closets and a luxurious ensuite bath. The split-bedroom floor plan provides privacy for both owners and guests. Two generously sized guest bedrooms feature plush carpet flooring and large built-in closets, offering comfortable accommodations and ample storage space. The guest bedrooms share a well-appointed bathroom featuring a Roman-style walk-in shower, creating a convenient and inviting space for family and visitors alike. Step outside to the oversized paver lanai and take in serene lake views or follow the path to your private dock with low-maintenance Trex decking—ideal for electric boating, fishing, birdwatching, or simply unwinding in nature. Meticulously cared for and move-in ready, this exceptional home offers the perfect balance of comfort, style, and waterfront tranquility. **PLEASE ENJOY THE 3D INTERACTIVE VIRTUAL TOUR ASSOCIATED WITH THIS LISTING**
Property Details
Price: $515,000
Sq Ft: 2,000
($258 per
sqft)
Bedrooms: 3
Bathrooms: 2
City: Lake Suzy
County: Desoto
Type: Single Family
Development: Lake Suzy Estates
Acres: 0.2300
Virtual Tour/Floorplan: View
Year Built: 2018
Listing Number: C7527476
Status Code: A-Active
Taxes: $3,890.00
Tax Year: 2025
Garage:
2
/
Y
Furnishings: Unfurnished
Pets Allowed: Yes
Total Recurring Fees: $8
Total Recurring Fee Frequency: 0.00
Interior Features:
Ceiling Fans(s)
Crown Molding
Kitchen/Family Room Combo
Living Room/Dining Room Combo
Open Floorplan
Primary Bedroom Main Floor
Split Bedroom
Stone Counters
Tray Ceiling(s)
Walk-In Closet(s)
Window Treatments
Financial Information:
Taxes: $3,890.00
Tax Year: 2025
Association Fee: $100.00
Association Fee Frequency: Annually
Exterior Features:
Rain Gutters
Equipment:
Dishwasher
Dryer
Electric Water Heater
Microwave
Range
Refrigerator
Washer
View:
Water
Waterfront Description:
Lake Front
Private Lake Dues Required
View: Lake
School Information:
Elementary School: Nocatee Elementary School
Middle School: Desoto Middle School
Junior High: Desoto Middle School
High School: Desoto County High School
Additional Information:
MLS Area: 34269 - Arcadia
Total Square Footage: 3,131
Price per Square Feet: $257.50
Total Floors: 1
Water: Public
Construction: Block, Concrete, Stucco
Date Listed: 2026-06-22 00:00:00
Furnished: Unfurnished
Windows: Blinds, Shutters
Parking: Driveway, Garage Door Opener, Ground Level
Garage Description: Y
Garage Spaces: 2
Attached Garage: Y
Flooring: Carpet, Ceramic Tile
Roof: Shingle
Heating: Electric
Cooling: Central Air
Laundry: Inside, Laundry Room
Pets: Yes
Sewer: Septic Tank
Lot Desc.: Landscaped, Paved
Parcel ID: 32-39-23-0207-0
Map of 11614 Courtly Manor Drive Sw, Lake Suzy, FL 34269
Listing Courtesy Of: Marina Park Realty Llc
deb@marinaparkrealty.com